This spacious 4-bedroom, 3-bath home offers over 2,700 square feet of comfortable living in a desirable Lee's Summit location. Step inside to soaring vaulted ceilings with striking exposed beams, creating a warm and inviting great room centered around a beautiful brick fireplace. The bright kitchen features abundant cabinetry, generous counter space, and a functional layout that flows seamlessly into the main living areas—perfect for entertaining or everyday life.
With multiple living spaces, spacious bedrooms, and a versatile floor plan, there's room for everyone to spread out. Outside, enjoy the welcoming front porch and mature trees that provide shade and curb appeal. Conveniently located near shopping, dining, parks, and schools, this home offers the perfect blend of character, space, and location.
**Don't miss your opportunity to make this Lee's Summit gem your next home—schedule your private showing today!**
Active
Price cut: $19K (8/27)
$340,000
1139 NE Clubhouse Ct, Lees Summit, MO 64086
4beds
2,747sqft
Single Family Residence
Built in 1979
9,513 Square Feet Lot
$-- Zestimate®
$124/sqft
$65/mo HOA
What's special
- 63 days
- 1,415
- 140
Zillow last checked:
Listing updated:
Listed by:
Samantha Slayden 660-362-2972,
Homes by Darcy LLC
Source: Heartland MLS as distributed by MLS GRID,MLS#: 2626792
Facts & features
Interior
Bedrooms & bathrooms
- Bedrooms: 4
- Bathrooms: 3
- Full bathrooms: 3
Bedroom 2
- Features: Carpet
- Level: Second
- Dimensions: 13 x 10
Bedroom 3
- Features: Carpet, Ceiling Fan(s)
- Level: Second
- Dimensions: 11 x 10
Bedroom 4
- Features: Carpet
- Level: Third
- Dimensions: 11 x 12
Primary bathroom
- Features: Carpet, Ceiling Fan(s)
- Level: Second
- Dimensions: 15 x 13
Primary bathroom
- Features: Shower Only, Vinyl
- Level: Second
Bathroom 2
- Features: Shower Over Tub, Vinyl
- Level: Second
- Dimensions: 9 x 7
Bathroom 3
- Features: Shower Only, Vinyl
- Level: Lower
Dining room
- Features: Carpet
- Level: Main
- Dimensions: 11 x 12
Family room
- Features: Ceramic Tiles
- Level: Lower
- Dimensions: 20 x 20
Kitchen
- Features: Granite Counters, Pantry, Wood Floor
- Level: Main
- Dimensions: 14 x 20
Living room
- Features: Brick Floor, Carpet
- Level: Main
- Dimensions: 14 x 11
Heating
- Natural Gas
Cooling
- Electric
Appliances
- Included: Cooktop, Dishwasher, Double Oven, Refrigerator
- Laundry: In Basement, Main Level
Features
- Ceiling Fan(s), Pantry, Smart Thermostat, Vaulted Ceiling(s)
- Flooring: Carpet, Tile, Vinyl
- Basement: Concrete,Finished,Full,Sump Pump
- Number of fireplaces: 1
- Fireplace features: Living Room, Masonry
Interior area
- Total structure area: 2,747
- Total interior livable area: 2,747 sqft
- Finished area above ground: 1,926
- Finished area below ground: 821
Property
Parking
- Total spaces: 2
- Parking features: Attached, Built-In, Garage Faces Front
- Attached garage spaces: 2
Features
- Patio & porch: Deck
- Fencing: Wood
Lot
- Size: 9,513 Square Feet
- Features: City Lot, Many Trees
Details
- Parcel number: 61120150600000000
Construction
Type & style
- Home type: SingleFamily
- Architectural style: Traditional
- Property subtype: Single Family Residence
Materials
- Brick Trim, Vinyl Siding
- Roof: Composition
Condition
- Year built: 1979
Utilities & green energy
- Sewer: Public Sewer
- Water: Public
Community & HOA
Community
- Subdivision: Oak Tree Farms
HOA
- Has HOA: Yes
- Amenities included: Pool, Tennis Court(s)
- HOA fee: $785 annually
- HOA name: Oak Tree Farms Homeowners Assoc.
Location
- Region: Lees Summit
Financial & listing details
- Price per square foot: $124/sqft
- Tax assessed value: $293,520
- Annual tax amount: $4,055
- Date on market: 7/9/2026
- Listing terms: Cash,Conventional,FHA,USDA Loan
- Ownership: Private
- Road surface type: Paved
Estimated market value
Not available
Estimated sales range
Not available
Not available
Price history
| Date | Event | Price |
|---|---|---|
| 8/27/2026 | Price change | $340,000-5.3%$124/sqft |
Source:  Heartland MLS as distributed by MLS GRID #2626792 Report a problem Heartland MLS as distributed by MLS GRID #2626792 Report a problem | ||
| 8/20/2026 | Pending sale | $359,000$131/sqft |
Source: Heartland MLS as distributed by MLS GRID #2626792 Report a problem | ||
| 8/14/2026 | Price change | $359,000-4.3%$131/sqft |
Source: Heartland MLS as distributed by MLS GRID #2626792 Report a problem | ||
| 7/9/2026 | Listed for sale | $375,000+11.9%$137/sqft |
Source: Heartland MLS as distributed by MLS GRID #2626792 Report a problem | ||
| 4/13/2023 | Sold | -- |
Source: Heartland MLS as distributed by MLS GRID #2417904 Report a problem | ||
| 3/17/2023 | Pending sale | $335,000$122/sqft |
Source: Heartland MLS as distributed by MLS GRID #2417904 Report a problem | ||
| 3/6/2023 | Contingent | $335,000$122/sqft |
Source: Heartland MLS as distributed by MLS GRID #2417904 Report a problem | ||
| 3/4/2023 | Listed for sale | $335,000$122/sqft |
Source: Heartland MLS as distributed by MLS GRID #2417904 Report a problem | ||
| 2/25/2023 | Contingent | $335,000$122/sqft |
Source: Heartland MLS as distributed by MLS GRID #2417904 Report a problem | ||
| 2/24/2023 | Price change | $335,000-1.5%$122/sqft |
Source: Heartland MLS as distributed by MLS GRID #2417904 Report a problem | ||
| 2/15/2023 | Price change | $340,000-2.9%$124/sqft |
Source: Heartland MLS as distributed by MLS GRID #2417904 Report a problem | ||
| 2/6/2023 | Listed for sale | $350,000$127/sqft |
Source: Heartland MLS as distributed by MLS GRID #2417904 Report a problem | ||
| 1/24/2023 | Listing removed | -- |
Source: Heartland MLS as distributed by MLS GRID #2417904 Report a problem | ||
| 1/20/2023 | Listed for sale | $350,000$127/sqft |
Source: Heartland MLS as distributed by MLS GRID #2417904 Report a problem | ||
| 2/16/2006 | Sold | -- |
Source: Public Record Report a problem | ||
| 2/4/2005 | Sold | -- |
Source: Public Record Report a problem | ||
Public tax history
| Year | Property taxes | Tax assessment |
|---|---|---|
| 2025 | $4,055 +9% | $55,769 +8.2% |
| 2024 | $3,721 +0.7% | $51,530 |
| 2023 | $3,694 +3.4% | $51,530 +16.4% |
| 2022 | $3,574 -2% | $44,271 |
| 2021 | $3,648 +3.9% | $44,271 +4.9% |
| 2020 | $3,511 +2.8% | $42,198 |
| 2019 | $3,415 | $42,198 +30.5% |
| 2018 | $3,415 +18.1% | $32,344 |
| 2017 | $2,893 +13% | $32,344 +11% |
| 2016 | $2,561 +11.1% | $29,146 +12.9% |
| 2014 | $2,305 +0.1% | $25,813 |
| 2013 | $2,303 -0.2% | $25,813 |
| 2012 | $2,308 +0.4% | $25,813 |
| 2011 | $2,298 +1.8% | $25,813 |
| 2010 | $2,257 -0.8% | $25,813 |
| 2009 | $2,274 +0.4% | $25,813 -2% |
| 2008 | $2,265 +4.4% | $26,340 |
| 2007 | $2,169 +0.1% | $26,340 +6% |
| 2006 | $2,168 +6% | $24,850 |
| 2005 | $2,046 +6.8% | $24,850 +9% |
| 2004 | $1,916 +4.3% | $22,798 |
| 2003 | $1,837 +3% | $22,798 +7% |
| 2002 | $1,784 +12.1% | $21,307 |
| 2001 | $1,591 | $21,307 |
Find assessor info on the county website
Monthly payment
Est. payment
Payment breakdown
Explore the cost of this home by adjusting the details. Changes won't be saved.Climate risks
Neighborhood: 64086
Nearby schools
Schools provided by the listing agent
- Elementary: Richardson
- Middle: Bernard Campbell
- High: Lee's Summit North
Source: Heartland MLS as distributed by MLS GRID. This data may not be complete. We recommend contacting the local school district to confirm school assignments for this home.
- $311,6004 bd2 ba1.5k sqft1141 NE Clubhouse Ct, Lees Summit, MO 64086Off Market
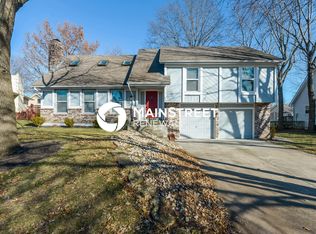
- $311,7003 bd2 ba1.4k sqft1137 NE Clubhouse Ct, Lees Summit, MO 64086Off Market
- $377,1003 bd3 ba2k sqft1135 NE Country Lane Pl, Lees Summit, MO 64086Off Market
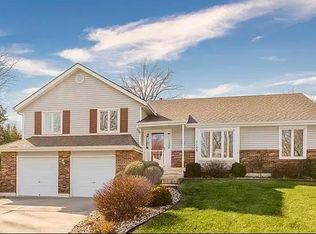
- $425,0004 bd5 ba2.8k sqft1136 NE Country Lane Pl, Lees Summit, MO 64086Off Market
Similar homes
- $372,5003 bd3 ba1.9k sqft412 NE Deerfield Ct, Lees Summit, MO 64086For Sale
 MLS ID #2627402, Joe Blackshere, 1st Class Real Estate KC. Heartland MLS as distributed by MLS GRID
 - $330,0003 bd3 ba2.3k sqft1333 NE Grand Ave, Lees Summit, MO 64086For Sale
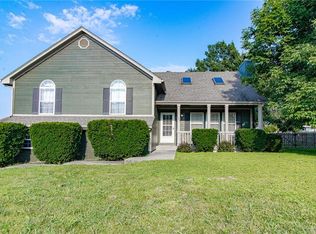 MLS ID #2635877, Sarah Iloilo, Homes by Darcy LLC. Heartland MLS as distributed by MLS GRID
 - $395,0004 bd3 ba2k sqft205 NE Noeleen Ln, Lees Summit, MO 64086For Sale
 MLS ID #2633284, Wendi Elkins, Premium Realty Group LLC. Heartland MLS as distributed by MLS GRID
 - $305,0003 bd2 ba1.7k sqft1933 NE Peters Dr, Lees Summit, MO 64086For Sale
 MLS ID #2633582, Bree Logan, RE/MAX Elite, REALTORS. Heartland MLS as distributed by MLS GRID
