Don’t give up on your dream to live in the Lee’s Summit West School District. Say hello to easy living in one of Lee's Summit's most laid-back pockets, where this four-bedroom charmer is ready to steal the show. Spanning approximately 2,200+- square feet, this home wears its updates proudly and skips the fuss of restrictive rules—yes, that means no homeowners association dues.
Upon entry, prepare to look up: soaring ceilings give the open floor plan an airy, expansive feel that makes gatherings feel effortless. The kitchen has been thoughtfully refreshed with painted cabinets and sleek quartz counters and gas cooktop. This open kitchen offers plenty of workspace for weeknight dinners or ambitious weekend baking experiments. New carpeting on the main level, stairs and primary bedroom. The bedroom level laundry, private primary suite with walk in closet, finished basement and large 3 car garage are just a few features to note.
Four bedrooms and three full bathrooms mean elbow room for everyone, whether you need a guest space, a home office, or a spot for the hobby you keep meaning to start. The walk out basement leads into a fenced yard ready for pets, playtime, and summer evenings spent doing absolutely nothing on the newer deck and patio.
Location-wise, you are wonderfully spoiled. Lee’s Summit offers multiple parks and lakes. Not far away on 150 highway is a large grocery store, hardware store, big box store and many small stores. In addition, Summit Woods Crossing keeps major shopping and dining within a quick drive. The property feeds into the sought-after Lee's Summit West schools. This great home deserves a spot at the top of your list. Come see it for yourself.
Pending
$425,000
1221 SW Nagona Ln, Lees Summit, MO 64082
4beds
2,268sqft
Single Family Residence
Built in 2012
8,276 Square Feet Lot
$-- Zestimate®
$187/sqft
$-- HOA
What's special
- 42 days
- 91
- 4
Zillow last checked:
Listing updated:
Listed by:
Mary Ann Vanderweide 913-710-4200,
RE/MAX Realty Suburban Inc
Source: Heartland MLS as distributed by MLS GRID,MLS#: 2634851
Facts & features
Interior
Bedrooms & bathrooms
- Bedrooms: 4
- Bathrooms: 3
- Full bathrooms: 3
Primary bedroom
- Features: Carpet, Ceiling Fan(s), Walk-In Closet(s)
- Level: Third
- Dimensions: 14 x 14
Bedroom 2
- Features: Ceiling Fan(s), Walk-In Closet(s)
- Level: Second
- Dimensions: 11 x 11
Bedroom 3
- Features: Carpet, Ceiling Fan(s)
- Level: Second
- Dimensions: 13 x 13
Bedroom 4
- Features: Carpet, Ceiling Fan(s)
- Level: Lower
- Dimensions: 12 x 14
Primary bathroom
- Features: Ceramic Tiles, Double Vanity, Separate Shower And Tub
- Level: Third
Bathroom 1
- Features: Ceramic Tiles, Shower Over Tub
- Level: Second
Bathroom 3
- Features: Ceramic Tiles, Shower Only
- Level: Lower
- Dimensions: 9 x 5
Dining room
- Features: Wood Floor
- Level: Second
- Dimensions: 14 x 10
Great room
- Features: Carpet, Ceiling Fan(s), Fireplace
- Level: First
- Dimensions: 13 x 21
Kitchen
- Features: Quartz Counter, Wood Floor
- Level: Second
- Dimensions: 12 x 14
Laundry
- Level: Second
- Dimensions: 7 x 5
Recreation room
- Features: Carpet, Ceiling Fan(s)
- Level: Lower
- Dimensions: 22 x 15
Heating
- Electric
Cooling
- Electric
Appliances
- Included: Dishwasher, Disposal, Microwave, Gas Range
- Laundry: Bedroom Level, Laundry Room
Features
- Ceiling Fan(s), Painted Cabinets, Vaulted Ceiling(s), Walk-In Closet(s)
- Flooring: Carpet, Tile, Wood
- Basement: Finished,Walk-Out Access
- Number of fireplaces: 1
- Fireplace features: Great Room
Interior area
- Total structure area: 2,268
- Total interior livable area: 2,268 sqft
- Finished area above ground: 1,554
- Finished area below ground: 714
Property
Parking
- Total spaces: 3
- Parking features: Built-In, Garage Faces Front
- Attached garage spaces: 3
Features
- Patio & porch: Deck, Patio
- Fencing: Wood
Lot
- Size: 8,276 Square Feet
- Features: City Lot
Details
- Parcel number: 69740116600000000
Construction
Type & style
- Home type: SingleFamily
- Architectural style: Traditional
- Property subtype: Single Family Residence
Materials
- Wood Siding
- Roof: Composition
Condition
- Year built: 2012
Details
- Builder name: DHKC
Utilities & green energy
- Sewer: Public Sewer
- Water: Public
Community & HOA
Community
- Subdivision: Country Glen
HOA
- Has HOA: No
Location
- Region: Lees Summit
Financial & listing details
- Price per square foot: $187/sqft
- Tax assessed value: $355,760
- Annual tax amount: $4,842
- Date on market: 8/14/2026
- Listing terms: Cash,Conventional,FHA,VA Loan
- Ownership: Private
- Road surface type: Paved
Estimated market value
Not available
Estimated sales range
Not available
Not available
Price history
| Date | Event | Price |
|---|---|---|
| 9/4/2026 | Pending sale | $425,000$187/sqft |
Source:  Heartland MLS as distributed by MLS GRID #2634851 Report a problem Heartland MLS as distributed by MLS GRID #2634851 Report a problem | ||
| 8/24/2026 | Contingent | $425,000$187/sqft |
Source: Heartland MLS as distributed by MLS GRID #2634851 Report a problem | ||
| 8/14/2026 | Listed for sale | $425,000+88.9%$187/sqft |
Source: Heartland MLS as distributed by MLS GRID #2634851 Report a problem | ||
| 3/1/2016 | Listing removed | -- |
Source: Auction.com Report a problem | ||
| 2/17/2016 | Listed for sale | -- |
Source: Auction.com Report a problem | ||
| 3/4/2013 | Listing removed | $225,000$99/sqft |
Source: Equity Realty #1812187 Report a problem | ||
| 1/19/2013 | Listed for sale | $225,000+462.5%$99/sqft |
Source: Equity Realty #1812187 Report a problem | ||
| 6/29/2012 | Listing removed | $40,000$18/sqft |
Source: Equity Realty #1753491 Report a problem | ||
| 11/6/2011 | Listed for sale | $40,000$18/sqft |
Source: Equity Realty #1753491 Report a problem | ||
| 10/30/2011 | Sold | -- |
Source: Agent Provided Report a problem | ||
Public tax history
| Year | Property taxes | Tax assessment |
|---|---|---|
| 2025 | $4,915 +15.8% | $67,594 +15% |
| 2024 | $4,244 +0.7% | $58,778 |
| 2023 | $4,213 -6.6% | $58,778 +5.2% |
| 2022 | $4,509 -2% | $55,860 |
| 2021 | $4,603 +3.8% | $55,860 +4.9% |
| 2020 | $4,433 +2.8% | $53,273 |
| 2019 | $4,312 | $53,273 +10% |
| 2018 | $4,312 -0.5% | $48,438 |
| 2017 | $4,332 +14.9% | $48,438 +12.9% |
| 2016 | $3,771 +38.6% | $42,921 +40.9% |
| 2014 | $2,721 +325.4% | $30,471 |
| 2013 | $640 -0.2% | $30,471 +325% |
| 2012 | $641 +0.4% | $7,169 |
| 2011 | $638 +1.8% | $7,169 |
| 2010 | $627 -0.8% | $7,169 |
| 2009 | $632 +0.4% | $7,169 -2% |
| 2008 | $629 -1.5% | $7,315 |
| 2007 | $639 | $7,315 |
| 2006 | -- | $7,315 |
Find assessor info on the county website
Monthly payment
Est. payment
Payment breakdown
Explore the cost of this home by adjusting the details. Changes won't be saved.Climate risks
Neighborhood: 64082
Nearby schools
Schools provided by the listing agent
- Elementary: Summit Pointe
- Middle: Summit Lakes
- High: Lee's Summit West
Source: Heartland MLS as distributed by MLS GRID. This data may not be complete. We recommend contacting the local school district to confirm school assignments for this home.
- $386,0004 bd3 ba1.5k sqft1217 SW Nagona Ln, Lees Summit, MO 64082Off Market
- $456,3004 bd3 ba3.1k sqft1225 SW Nagona Ln, Lees Summit, MO 64082Off Market
- $368,1003 bd3 ba1.6k sqft4440 SW Rivulet Dr, Lees Summit, MO 64082Off Market
- $383,9003 bd4 ba2k sqft4436 SW Rivulet Dr, Lees Summit, MO 64082Off Market
Similar homes
- $429,9004 bd3 ba1.9k sqft4405 SW Flintrock Dr, Lees Summit, MO 64082For Sale
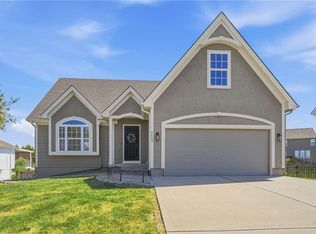 MLS ID #2639898, Leigh Anne Sirna, Realty Executives. Heartland MLS as distributed by MLS GRID
 - $395,0003 bd3 ba2k sqft4401 SW Hillside Dr, Lees Summit, MO 64082For Sale
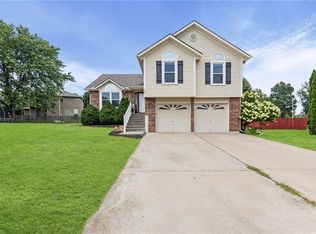 MLS ID #2633681, Lauren Hogan, ReeceNichols - Lees Summit. Heartland MLS as distributed by MLS GRID
 - $475,0004 bd3 ba2.1k sqft1713 SW Merryman Dr, Lees Summit, MO 64082For Sale
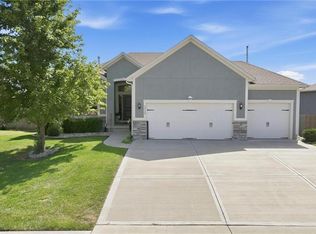 MLS ID #2642187, Bryan Huff, Keller Williams Realty Partners Inc.. Heartland MLS as distributed by MLS GRID
 - $399,9004 bd4 ba2.7k sqft228 SW Ascot Cir, Lees Summit, MO 64082For Sale
 MLS ID #2640371, Jonathan Minerick, homecoin.com. Heartland MLS as distributed by MLS GRID
