Skip main navigation
Sold
  • Price Unknown

    1229 SW Nagona Ln, Lees Summit, MO 64082

    4beds
    2,757sqft
    Single Family Residence
    Built in 2006
    10,127 Square Feet Lot
    $376,000 Zestimate®
    $--/sqft
    $2,895 Estimated rent

    Home value

    $376,000

    $335,000 - $421,000

    $2,895/mo

    Zestimate® history
    Loading
    Loading...

    Owner options

    List your home for rent

    $2,895/mo

    Rent Zestimate®

    Find your next renter with Zillow Rental Manager. Plus, with online applications, you can quickly screen prospective tenants – for free.

    Learn more

    $2,895/mo

    Rent Zestimate®

    Refinance and save

    $150/mo

    Est. payment

    Refinancing to a lower rate could help reduce your monthly payments and save thousands over the life of the loan.

    See today's rates

    $150/mo

    Est. payment

    Explore your selling options

    Work with a Zillow partner agent

    Leverage their expertise and Zillow's premium Showcase listings to get your home seen by more buyers.

    Get started

    List with your own agent

    Get your home in front of millions of buyers by listing it on Zillow.

    Learn how to do it

    Sell it yourself

    Take full control of how buyers see your home on Zillow by listing For Sale by Owner (FSBO).

    List your home

    What's special

    Cozy mantle fireplaceFinished basementMassive fenced-in backyardSummer barbecuesOutdoor enjoymentSpacious islandSecond-floor deck
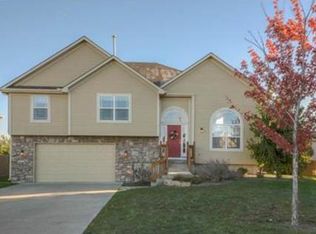
    Welcome to this beautifully designed split-level home, where modern amenities meet timeless charm. Featuring a two-story entryway, this property offers a striking first impression. Inside, you are greeted by the living room perfect for gathering with loved ones around the cozy mantle fireplace making it a perfect spot for relaxing evenings. Upstairs from the first floor living room, the main floor features a kitchen-dining combo that is a chef's dream, complete with a spacious island, breakfast bar, and stainless steel appliances. The primary suite is a true retreat, located on the main floor, featuring a tray ceiling, a luxurious ensuite bath with a double vanity, a whirlpool tub, and a separate shower. In addition to the primary, are two generously sized secondary bedrooms and a full hallway bath. The finished basement adds extra living space, ideal for a recreation room, as well as the 4th bedroom and full bathroom. Step outside to your private oasis in the massive fenced-in backyard. The covered patio and second-floor deck offer multiple options for outdoor enjoyment. Whether hosting summer barbecues or savoring quiet mornings with coffee, this backyard is sure to impress. Don’t miss the chance to make this stunning home your own. Schedule a tour today!

    Zillow last checked:

    Listing updated:

    Listing Provided by:

    Robert Salmons 888-216-6364,

    Entera Realty

    Bought with:

    Sherry Westhues, 2017018645

    ReeceNichols - Eastland

    Source: Heartland MLS as distributed by MLS GRID,MLS#: 2522441MLS Logo

    Facts & features

    Interior

    Bedrooms & bathrooms
    • Bedrooms: 4
    • Bathrooms: 3
    • Full bathrooms: 3
    Primary bedroom
    • Features: Carpet, Walk-In Closet(s)
    • Level: Main
    • Dimensions: 20 x 14
    Bedroom 2
    • Features: Carpet, Ceiling Fan(s), Walk-In Closet(s)
    • Level: Main
    • Dimensions: 10 x 13
    Bedroom 3
    • Features: Carpet, Ceiling Fan(s)
    • Level: Main
    • Dimensions: 11 x 11
    Bedroom 4
    • Features: Carpet
    • Level: Basement
    • Dimensions: 11 x 12
    Primary bathroom
    • Features: Double Vanity, Separate Shower And Tub, Walk-In Closet(s)
    • Level: Main
    Bathroom 3
    • Features: Shower Only
    • Level: Basement
    Dining room
    • Features: Wood Floor
    • Level: Main
    • Dimensions: 13 x 12
    Kitchen
    • Features: Ceiling Fan(s), Kitchen Island, Pantry, Wood Floor
    • Level: Main
    Other
    • Features: Carpet
    • Level: Basement
    • Dimensions: 23 x 20
    Living room
    • Features: Ceiling Fan(s), Fireplace, Wood Floor
    • Level: First
    • Dimensions: 13 x 16
    Heating
    • Forced Air
    Cooling
    • Electric
    Appliances
    • Included: Dishwasher, Microwave, Built-In Electric Oven
    • Laundry: In Basement, Laundry Room
    Features
    • Ceiling Fan(s), Kitchen Island, Walk-In Closet(s)
    • Flooring: Carpet, Wood
    • Basement: Finished,Full
    • Number of fireplaces: 1
    • Fireplace features: Living Room
    Interior area
    • Total structure area: 2,757
    • Total interior livable area: 2,757 sqft
    • Finished area above ground: 2,497
    • Finished area below ground: 260

    Property

    Parking
    • Total spaces: 2
    • Parking features: Attached, Garage Faces Front
    • Attached garage spaces: 2
    Features
    • Patio & porch: Deck
    • Fencing: Wood
    Lot
    • Size: 10,127 sqft
    Details
    • Parcel number: 69740116400000000
    • Special conditions: Standard

    Construction

    Type & style
    • Home type: SingleFamily
    • Architectural style: Traditional
    • Property subtype: Single Family Residence
    Materials
    • Stone Trim, Wood Siding
    • Roof: Composition
    Condition
    • Year built: 2006

    Utilities & green energy

    • Sewer: Public Sewer
    • Water: Public

    Community & neighborhood

    Location
    • Region: Lees Summit
    • Subdivision: Country Glen

    HOA & financial

    HOA
    • Has HOA: Yes
    • HOA fee: $150 annually

    Other

    Other facts
    • Listing terms: Cash,Conventional,FHA,VA Loan
    • Ownership: Other

    Price history

    DateEventPrice
    5/5/2025Sold--
    Source: Heartland MLS as distributed by MLS GRID #2522441 Report a problem
    2/21/2025Pending sale$379,900$138/sqft
    Source: Heartland MLS as distributed by MLS GRID #2522441 Report a problem
    12/10/2024Listed for sale$379,900-2.6%$138/sqft
    Source: Heartland MLS as distributed by MLS GRID #2522441 Report a problem
    10/31/2024Listing removed$389,900$141/sqft
    Source: Heartland MLS as distributed by MLS GRID #2501613 Report a problem
    10/21/2024Price change$389,900-2.5%$141/sqft
    Source: Heartland MLS as distributed by MLS GRID #2501613 Report a problem
    9/23/2024Price change$399,900-2.4%$145/sqft
    Source: Heartland MLS as distributed by MLS GRID #2501613 Report a problem
    8/29/2024Price change$409,900-2.4%$149/sqft
    Source: Heartland MLS as distributed by MLS GRID #2501613 Report a problem
    7/30/2024Listed for sale$419,900+82.6%$152/sqft
    Source: Heartland MLS as distributed by MLS GRID #2501613 Report a problem
    11/15/2019Listing removed$2,095$1/sqft
    Source: Renters Warehouse Report a problem
    11/7/2019Price change$2,095-4.6%$1/sqft
    Source: Renters Warehouse Report a problem
    10/16/2019Listed for rent$2,195-2.2%$1/sqft
    Source: Renters Warehouse Report a problem
    8/28/2019Listing removed$2,245$1/sqft
    Source: Renters Warehouse Report a problem
    8/2/2019Listed for rent$2,245+4.7%$1/sqft
    Source: Renters Warehouse Report a problem
    3/16/2019Listing removed$2,145$1/sqft
    Source: Renters Warehouse Report a problem
    3/9/2019Listed for rent$2,145+2.4%$1/sqft
    Source: Renters Warehouse Report a problem
    3/3/2018Listing removed$2,095$1/sqft
    Source: Renters Warehouse Report a problem
    1/18/2018Listed for rent$2,095+16.7%$1/sqft
    Source: Renters Warehouse Report a problem
    7/30/2015Listing removed$1,795$1/sqft
    Source: Home Rental Services - Property # 112507 Report a problem
    7/24/2015Price change$1,795-5.5%$1/sqft
    Source: Leasing Agents Report a problem
    5/27/2015Listed for rent$1,900$1/sqft
    Source: Leasing Agents Report a problem
    5/26/2015Sold--
    Source: Heartland MLS as distributed by MLS GRID #1933781 Report a problem
    4/20/2015Listed for sale$230,000+21.1%$83/sqft
    Source: Keller Williams Platinum #1933781 Report a problem
    12/3/2012Sold--
    Source: Agent Provided Report a problem
    9/13/2012Listed for sale$189,900$69/sqft
    Source: Chartwell Realty LLC #1788236 Report a problem
    7/19/2012Listing removed$189,900$69/sqft
    Source: Chartwell Realty LLC #1788236 Report a problem
    7/10/2012Listed for sale$189,900$69/sqft
    Source: Chartwell Realty LLC #1788236 Report a problem
    4/26/2010Sold--
    Source: Public Record Report a problem

    Public tax history

    YearProperty taxesTax assessment
    2025$5,262 +2.3%$72,367 +1.6%
    2024$5,145 +0.7%$71,258
    2023$5,108 +15.6%$71,258 +30.2%
    2022$4,417 -2%$54,720
    2021$4,509 +8.9%$54,720 +9.9%
    2020$4,142 +2.8%$49,774
    2019$4,028 $49,774 +30.7%
    2018$4,028 +18.3%$38,084
    2017$3,406 +17.1%$38,084 +15%
    2016$2,910 +14.3%$33,117 +16.2%
    2014$2,545 +0.1%$28,500
    2013$2,543 -21.2%$28,500
    2012$3,228 -13.5%$28,500 -30.6%
    2011$3,730 +1.8%$41,040 -2%
    2010$3,663 -0.8%$41,895
    2009$3,691 +437.8%$41,895 -2%
    2008$686 -1.5%$42,750 +435.7%
    2007$697 $7,980
    2006-- $7,980

    Find assessor info on the county website

    Neighborhood: 64082

    Nearby schools

    GreatSchools rating
    Get a cash offer in 3 minutes
    Find out how much your home could sell for in as little as 3 minutes with a no-obligation cash offer.
    Estimated market value
    $376,000
    Get a cash offer in 3 minutes
    Find out how much your home could sell for in as little as 3 minutes with a no-obligation cash offer.
    Estimated market value
    $376,000