Skip main navigation
Sold
  • Price Unknown

    19611 Birch St, Stilwell, KS 66085

    4beds
    2,151sqft
    Single Family Residence
    Built in 1995
    1.01 Acres Lot
    $566,300 Zestimate®
    $--/sqft
    $3,231 Estimated rent

    Home value

    $566,300

    $538,000 - $595,000

    $3,231/mo

    Zestimate® history
    Loading
    Loading...

    Owner options

    List your home for rent

    $3,231/mo

    Rent Zestimate®

    Find your next renter with Zillow Rental Manager. Plus, with online applications, you can quickly screen prospective tenants – for free.

    Learn more

    $3,231/mo

    Rent Zestimate®

    Refinance and save

    Refinancing to a lower rate could help reduce your monthly payments and save thousands over the life of the loan.

    See today's rates

    Explore your selling options

    Work with a Zillow partner agent

    Leverage their expertise and Zillow's premium Showcase listings to get your home seen by more buyers.

    Get started

    List with your own agent

    Get your home in front of millions of buyers by listing it on Zillow.

    Learn how to do it

    Sell it yourself

    Take full control of how buyers see your home on Zillow by listing For Sale by Owner (FSBO).

    List your home

    What's special

    Formal dining areaRural livingNew carpetGranite countersStainless steel appliancesPrivate oasisFront porch
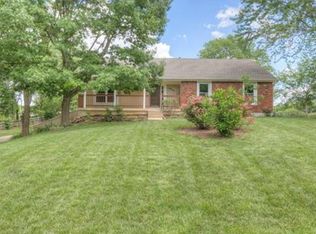
    Welcome to your new home, where you can enjoy the peace and tranquility of rural living while still being within easy reach of the city. This charming 1.5 story home sits on a 1+acre lot and is what you have been waiting for! Step inside to an interior that perfectly complements the country setting with its many updates which include: Kitchen - granite counters, custom backsplash, hardware, and stainless steel appliances; New carpet on 2nd level and primary bedroom. Roof replaced in 2020! Formal dining area is great for hosting family dinners or entertaining guests, then step outside to enjoy a sunset on the beautiful covered front porch. With the main level primary suite just steps away, you can retreat to your own private oasis whenever you need a break from the hustle and bustle of everyday life. Main level laundry for added convenience, with the remaining bedrooms on the 2nd level. Home was pre-inspected with seller addressing most items - They went above and beyond so the new owners can make a worry-free offer! Don't miss this opportunity to call this place home! *3/21 Multiple offers received - Sellers have requested offers to be submitted no later than 8 pm, Friday 3/22 *Sellers reserve the right to accept an offer at anytime

    Zillow last checked:

    Listing updated:

    Listing Provided by:

    Thrive RealEstate KC Team 913-825-7720,

    KW KANSAS CITY METRO,

    Angela Schweller 913-710-1146,

    KW KANSAS CITY METRO

    Bought with:

    Dania Haj Mahmoud, SP00241013

    Keller Williams Realty Partners Inc.

    Source: Heartland MLS as distributed by MLS GRID,MLS#: 2462362MLS Logo

    Facts & features

    Interior

    Bedrooms & bathrooms
    • Bedrooms: 4
    • Bathrooms: 3
    • Full bathrooms: 2
    • 1/2 bathrooms: 1
    Primary bedroom
    • Features: Carpet, Ceiling Fan(s)
    • Level: Main
    Bedroom 2
    • Features: All Carpet
    • Level: Second
    Bedroom 3
    • Features: All Carpet
    • Level: Second
    Bedroom 4
    • Features: All Carpet
    • Level: Second
    Primary bathroom
    • Features: Ceramic Tiles, Double Vanity, Shower Only, Walk-In Closet(s)
    • Level: Main
    Bathroom 2
    • Features: Double Vanity, Luxury Vinyl, Shower Over Tub
    • Level: Second
    Dining room
    • Features: Wood Floor
    • Level: Main
    Half bath
    • Features: Ceramic Tiles
    • Level: Main
    Kitchen
    • Features: Granite Counters, Pantry, Wood Floor
    • Level: Main
    Laundry
    • Features: Ceramic Tiles
    • Level: Main
    Living room
    • Features: Wood Floor
    • Level: Main
    Heating
    • Natural Gas
    Cooling
    • Electric
    Appliances
    • Laundry: Main Level
    Features
    • Basement: Daylight,Full
    • Number of fireplaces: 1
    Interior area
    • Total structure area: 2,151
    • Total interior livable area: 2,151 sqft
    • Finished area above ground: 2,151

    Property

    Parking
    • Total spaces: 2
    • Parking features: Attached
    • Attached garage spaces: 2
    Lot
    • Size: 1.01 Acres
    • Features: Acreage, Cul-De-Sac
    Details
    • Parcel number: 1P425000000061

    Construction

    Type & style
    • Home type: SingleFamily
    • Architectural style: Traditional
    • Property subtype: Single Family Residence
    Materials
    • Frame
    • Roof: Composition
    Condition
    • Year built: 1995

    Utilities & green energy

    • Sewer: Septic Tank
    • Water: Public

    Community & neighborhood

    Location
    • Region: Stilwell
    • Subdivision: Sweetbriar Estates

    Other

    Other facts
    • Listing terms: Cash,Conventional,FHA,VA Loan
    • Ownership: Private

    Price history

    DateEventPrice
    4/25/2024Sold--
    Source: Heartland MLS as distributed by MLS GRID #2462362 Report a problem
    3/23/2024Pending sale$457,000$212/sqft
    Source: Heartland MLS as distributed by MLS GRID #2462362 Report a problem
    3/21/2024Listed for sale$457,000+82.8%$212/sqft
    Source: Heartland MLS as distributed by MLS GRID #2462362 Report a problem
    4/2/2009Listing removed$249,950$116/sqft
    Source: Real Pro Systems #1512585 Report a problem
    1/13/2009Listed for sale$249,950$116/sqft
    Source: Real Pro Systems #1512585 Report a problem

    Public tax history

    YearProperty taxesTax assessment
    2025$5,841 +37.1%$57,155 +36.4%
    2024$4,259 -6.9%$41,917 -4.5%
    2023$4,577 +2.6%$43,907 +5.1%
    2022$4,459 $41,791 +4.2%
    2021-- $40,101 +18.3%
    2020$3,913 $33,902 -5.5%
    2019-- $35,857 +2.1%
    2018-- $35,132 +12%
    2017$3,858 +17.8%$31,372 +18%
    2016$3,276 +1.5%$26,588 +2.8%
    2015$3,227 +5%$25,852 +1.7%
    2013$3,073 +0.2%$25,426 +7.7%
    2012$3,066 -3.9%$23,598 -9.1%
    2010$3,190 +4.9%$25,955 -2.8%
    2009$3,042 +3.6%$26,703
    2008$2,937 -1.7%$26,703 -3%
    2007$2,988 -1.5%$27,531
    2006$3,034 $27,531
    2005-- $27,531

    Find assessor info on the county website

    Neighborhood: 66085

    Nearby schools

    GreatSchools rating
    Schools provided by the listing agent
    • Elementary: Stilwell
    • Middle: Blue Valley
    • High: Blue Valley

    Source: Heartland MLS as distributed by MLS GRID. This data may not be complete. We recommend contacting the local school district to confirm school assignments for this home.

    Get a cash offer in 3 minutes
    Find out how much your home could sell for in as little as 3 minutes with a no-obligation cash offer.
    Estimated market value
    $566,300
    Get a cash offer in 3 minutes
    Find out how much your home could sell for in as little as 3 minutes with a no-obligation cash offer.
    Estimated market value
    $566,300