Incredible opportunity to be in Quincy Court for under $400,000. The lower level is finished, allowing for more fun in a sought-after neighborhood! Not many villas have a finished basement, so this is a lot of extra space for fun and games!
Quincy Court is a Tom French development in a gated community located next to Lions Gate, Prairie Fire, and close to Corbin Park and numerous restaurants and shopping centers to enjoy. The home backs to green space which is a huge plus for people who love nature and privacy. For those of you who enjoy traveling or visiting friends or family, this gated community is very private, and the gates close at 8PM. If you like to exercise, you can step out back and there are many areas to walk, run, or take in nature! This well cared for 3 bed 2.5 bath home is in move-in ready condition. The home is a 2 story with a large, finished L.L. and lots of storage space. The HOA monthly dues cover roof repair and replacement, lawn service, snow and leaf removal, pool, the gate and much more! The HVAC is all less than 8 years! The floor plan is very logical, with the laundry room off the kitchen has a pantry, and cabinets for storage. The seller is leaving the washer/dryer and refrigerator! The Upstairs all the bedrooms are spacious, and the master bath has a double vanity and a large whirlpool tub. The lower level is spacious and well-arranged, and a lot of the furniture is being left for the new owner. The exterior is all stucco which further adds value to the home. Another perk of this location is that it is in the Blue Valley school district! This is truly a lock and leave development, and quite diverse in ages which makes it a fun place to call home!
Sold
Price Unknown
14427 Russell St, Overland Park, KS 66223
3beds
2,496sqft
Villa
Built in 1999
2,444 Square Feet Lot
$431,100 Zestimate®
$--/sqft
$2,733 Estimated rent
Home value
$431,100
$410,000 - $453,000
$2,733/mo
Zestimate® history
Owner options
List your home for rent
$2,733/mo
Rent Zestimate®
Find your next renter with Zillow Rental Manager. Plus, with online applications, you can quickly screen prospective tenants – for free.
$2,733/mo
Rent Zestimate®
Refinance and save
$328/mo
Est. payment
Refinancing to a lower rate could help reduce your monthly payments and save thousands over the life of the loan.
$328/mo
Est. payment
Explore your selling options
Work with a Zillow partner agent
Leverage their expertise and Zillow's premium Showcase listings to get your home seen by more buyers.
Get startedList with your own agent
Get your home in front of millions of buyers by listing it on Zillow.
Learn how to do itSell it yourself
Take full control of how buyers see your home on Zillow by listing For Sale by Owner (FSBO).
List your homeWhat's special
Zillow last checked:
Listing updated:
Listed by:
Jim Fogel 913-522-2699,
ReeceNichols - Leawood
Bought with:
Non MLS
Non-MLS Office
Source: Heartland MLS as distributed by MLS GRID,MLS#: 2486091
Facts & features
Interior
Bedrooms & bathrooms
- Bedrooms: 3
- Bathrooms: 3
- Full bathrooms: 2
- 1/2 bathrooms: 1
Primary bedroom
- Features: All Carpet, Ceiling Fan(s)
- Level: Second
- Dimensions: 15 x 15
Bedroom 2
- Features: All Carpet
- Level: Second
Bedroom 3
- Features: Separate Shower And Tub
- Level: Second
- Dimensions: 11 x 11
Primary bathroom
- Features: Ceramic Tiles, Double Vanity, Shower Only
- Level: Second
Primary bathroom
- Features: Double Vanity, Shower Only, Walk-In Closet(s)
- Level: Second
Bathroom 2
- Features: Ceramic Tiles, Shower Only
- Level: Second
- Dimensions: 14 x 13
Dining room
- Level: First
- Dimensions: 16 x 9
Family room
- Features: Carpet, Ceiling Fan(s), Fireplace
- Level: First
Half bath
- Level: First
Kitchen
- Features: Built-in Features, Ceramic Tiles
- Level: First
- Dimensions: 12 x 8
Laundry
- Features: Pantry
- Level: First
Recreation room
- Features: All Carpet, Built-in Features
- Level: Basement
Heating
- Natural Gas
Cooling
- Electric
Appliances
- Laundry: Laundry Room, Off The Kitchen
Features
- Ceiling Fan(s), Pantry, Walk-In Closet(s)
- Flooring: Carpet
- Windows: Window Coverings
- Basement: Finished,Full
- Number of fireplaces: 1
- Fireplace features: Family Room, Gas, Gas Starter
Interior area
- Total structure area: 2,496
- Total interior livable area: 2,496 sqft
- Finished area above ground: 1,896
- Finished area below ground: 600
Property
Parking
- Total spaces: 2
- Parking features: Attached, Built-In, Garage Faces Front
- Attached garage spaces: 2
Features
- Fencing: Partial,Wood
Lot
- Size: 2,444 Square Feet
- Features: Level
Details
- Parcel number: NP704300150003
Construction
Type & style
- Home type: SingleFamily
- Architectural style: Traditional
- Property subtype: Villa
Materials
- Stucco
- Roof: Composition
Condition
- Year built: 1999
Details
- Builder name: Tom French
Utilities & green energy
- Sewer: Public Sewer
- Water: Public
Community & HOA
Community
- Subdivision: Quincy Court
HOA
- Has HOA: Yes
- HOA fee: $328 monthly
Location
- Region: Overland Park
Financial & listing details
- Tax assessed value: $387,500
- Annual tax amount: $4,400
- Date on market: 5/22/2024
- Listing terms: Cash,Conventional,FHA
- Exclusions: Fridge W /D Tv
- Ownership: Private
Price history
| Date | Event | Price |
|---|---|---|
| 10/22/2024 | Sold | -- |
Source:  Heartland MLS as distributed by MLS GRID #2486091 Report a problem Heartland MLS as distributed by MLS GRID #2486091 Report a problem | ||
| 9/30/2024 | Contingent | $389,000$156/sqft |
Source: Heartland MLS as distributed by MLS GRID #2486091 Report a problem | ||
| 9/24/2024 | Price change | $389,000-1.5%$156/sqft |
Source: Heartland MLS as distributed by MLS GRID #2486091 Report a problem | ||
| 8/26/2024 | Price change | $395,000-1.3%$158/sqft |
Source: Heartland MLS as distributed by MLS GRID #2486091 Report a problem | ||
| 6/27/2024 | Listed for sale | $400,000$160/sqft |
Source: Heartland MLS as distributed by MLS GRID #2486091 Report a problem | ||
| 5/23/2024 | Pending sale | $400,000$160/sqft |
Source: Heartland MLS as distributed by MLS GRID #2486091 Report a problem | ||
| 5/22/2024 | Listed for sale | $400,000+37.9%$160/sqft |
Source: Heartland MLS as distributed by MLS GRID #2486091 Report a problem | ||
| 10/22/2018 | Sold | -- |
Source: Heartland MLS as distributed by MLS GRID #2108590 Report a problem | ||
| 9/5/2018 | Pending sale | $290,000$116/sqft |
Source: ReeceNichols Town Center #2108590 Report a problem | ||
| 8/9/2018 | Price change | $290,000-1.7%$116/sqft |
Source: ReeceNichols Town Center #2108590 Report a problem | ||
| 6/25/2018 | Price change | $295,000-1.5%$118/sqft |
Source: ReeceNichols Town Center #2108590 Report a problem | ||
| 5/23/2018 | Listed for sale | $299,500$120/sqft |
Source: ReeceNichols Town Center #2108590 Report a problem | ||
| 8/20/2008 | Sold | -- |
Source: Agent Provided Report a problem | ||
Public tax history
| Year | Property taxes | Tax assessment |
|---|---|---|
| 2025 | $4,524 +0.9% | $44,563 +1.2% |
| 2024 | $4,482 +1.9% | $44,045 +4% |
| 2023 | $4,400 +5.7% | $42,366 +7.6% |
| 2022 | $4,165 | $39,388 +8.9% |
| 2021 | -- | $36,156 +4.5% |
| 2020 | $3,890 | $34,615 +3.8% |
| 2019 | -- | $33,351 +1.3% |
| 2018 | -- | $32,937 -0.9% |
| 2017 | $3,963 +12.1% | $33,235 +12.1% |
| 2016 | $3,535 -1% | $29,636 -0.6% |
| 2015 | $3,570 +12% | $29,808 +14.7% |
| 2013 | $3,189 +12.6% | $25,979 +10.6% |
| 2012 | $2,831 -0.1% | $23,495 -6% |
| 2010 | $2,833 +3.5% | $25,001 -1.9% |
| 2009 | $2,736 -5.1% | $25,496 -3.8% |
| 2008 | $2,885 +0.9% | $26,491 -1.4% |
| 2007 | $2,859 +9.1% | $26,876 +5.7% |
| 2006 | $2,620 | $25,427 +2.7% |
| 2005 | -- | $24,760 |
Find assessor info on the county website
Neighborhood: Lionsgate
Nearby homes
- $453,0003 bd3 ba2.2k sqft14429 Russell St, Overland Park, KS 66223Off Market
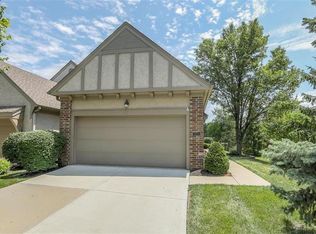
- $437,3003 bd2 ba2.1k sqft14425 Russell St, Overland Park, KS 66223Off Market
- $448,0003 bd2 ba2.2k sqft14423 Russell St, Overland Park, KS 66223Off Market

- $474,2003 bd3 ba3.7k sqft14419 Russell St, Overland Park, KS 66223Off Market
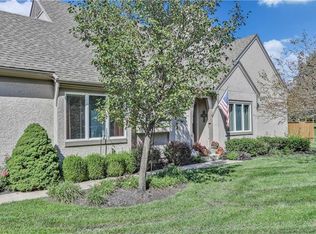
- $477,6003 bd3 ba2.2k sqft6314 W 145th St, Overland Park, KS 66223Off Market
- $403,6003 bd2 ba1.8k sqft6312 W 145th St, Overland Park, KS 66223Off Market
- $--3 bd3 ba2.2k sqft6306 W 145th St, Overland Park, KS 66223Sold
- $425,0003 bd3 ba1.8k sqft6316 W 145th St, Overland Park, KS 66223For Sale
Nearby schools
GreatSchools rating
- 9/10Lakewood Elementary SchoolGrades: K-5Distance: 0.2 mi
- 9/10Lakewood Middle SchoolGrades: 6-8Distance: 0.3 mi
- 10/10Blue Valley West High SchoolGrades: 9-12Distance: 2.8 mi
Schools provided by the listing agent
- Elementary: Lakewood
- Middle: Lakewood
- High: Blue Valley NW
Source: Heartland MLS as distributed by MLS GRID. This data may not be complete. We recommend contacting the local school district to confirm school assignments for this home.
Get a cash offer in 3 minutes
Find out how much your home could sell for in as little as 3 minutes with a no-obligation cash offer.
Estimated market value
$431,100
Get a cash offer in 3 minutes
Find out how much your home could sell for in as little as 3 minutes with a no-obligation cash offer.
Estimated market value
$431,100
- Kansas
- Johnson County
- Overland Park
- 66223
- Lionsgate
- 14427 Russell St
Nearby cities
Nearby neighborhoods
Nearby zip codes
Other Overland Park Topics
