Welcome to this exceptional 2-story, 5 bedroom home nestled on a serene cul-de-sac in the Blue Valley School District. The beautifully updated kitchen features a neutral color palette, stylish subway tile backsplash, and a mix of closed cabinetry and open shelving. The quartzite countertops and center island offer ample space for meal prep and entertaining. Enjoy outdoor living on the covered patio in the fenced back yard. Equipped with retractable shades, industrial heaters, and a fire pit, this outdoor living space ensures year-round enjoyment for gatherings with family and friends. The primary suite is a true retreat where you'll find a newly renovated spa-like bathroom. The oversized shower exudes luxury and comfort, while the heated floors add a touch of warmth during colder months. To top it all off, an infrared sauna provides the ultimate relaxation experience. The finished lower-level is a show-stopper with a media space that's perfect for hosting movie nights or watching your favorite sports events. A full bar, complete with a beverage fridge, built-in dishwasher, and custom cabinets, makes this space game day ready! Wine enthusiasts will be delighted by the well-appointed wine room, perfect for storing and displaying your prized collection. An additional fifth bedroom and full bath complete the lower level, providing privacy and convenience for guests or family members. Don't miss this one!
Sold
Price Unknown
14316 Stearns St, Overland Park, KS 66221
5beds
3,766sqft
Single Family Residence
Built in 1999
10,447 Square Feet Lot
$714,000 Zestimate®
$--/sqft
$4,543 Estimated rent
Home value
$714,000
$678,000 - $750,000
$4,543/mo
Zestimate® history
Owner options
List your home for rent
$4,543/mo
Rent Zestimate®
Find your next renter with Zillow Rental Manager. Plus, with online applications, you can quickly screen prospective tenants – for free.
$4,543/mo
Rent Zestimate®
Refinance and save
$1,015/mo
Est. payment
Refinancing to a lower rate could help reduce your monthly payments and save thousands over the life of the loan.
$1,015/mo
Est. payment
Explore your selling options
Work with a Zillow partner agent
Leverage their expertise and Zillow's premium Showcase listings to get your home seen by more buyers.
Get startedList with your own agent
Get your home in front of millions of buyers by listing it on Zillow.
Learn how to do itSell it yourself
Take full control of how buyers see your home on Zillow by listing For Sale by Owner (FSBO).
List your homeWhat's special
Primary suiteHeated floorsFull barBuilt-in dishwasherBlue valley school districtQuartzite countertopsOpen shelving
Zillow last checked:
Listing updated:
Listed by:
CJCO Plaza Team,
ReeceNichols - Country Club Plaza,
Maggie Harrison 913-220-8689,
ReeceNichols - Country Club Plaza
Bought with:
Sarah Montgomery, 2017028800
Keller Williams KC North
Source: Heartland MLS as distributed by MLS GRID,MLS#: 2445738
Facts & features
Interior
Bedrooms & bathrooms
- Bedrooms: 5
- Bathrooms: 5
- Full bathrooms: 4
- 1/2 bathrooms: 1
Primary bedroom
- Features: Carpet
Bedroom 4
- Features: Carpet
Bedroom 5
- Features: Carpet
Primary bathroom
- Features: Ceramic Tiles, Double Vanity, Sauna, Walk-In Closet(s)
Bathroom 3
- Features: Carpet
Breakfast room
- Level: First
Great room
- Features: Fireplace
- Level: First
Kitchen
- Features: Granite Counters, Kitchen Island
- Level: First
Media room
- Features: Built-in Features
Office
- Level: First
Heating
- Natural Gas, Zoned
Cooling
- Electric, Zoned
Appliances
- Included: Dishwasher, Disposal, Double Oven, Humidifier, Microwave
- Laundry: Bedroom Level, Upper Level
Features
- Flooring: Carpet, Tile, Wood
- Basement: Egress Window(s),Finished,Full
- Number of fireplaces: 1
- Fireplace features: Great Room, Master Bedroom
Interior area
- Total structure area: 3,766
- Total interior livable area: 3,766 sqft
- Finished area above ground: 2,811
- Finished area below ground: 955
Property
Parking
- Total spaces: 3
- Parking features: Attached
- Attached garage spaces: 3
Features
- Patio & porch: Covered
- Fencing: Wood
Lot
- Size: 10,447 Square Feet
- Features: City Limits, Cul-De-Sac
Details
- Additional structures: None
- Parcel number: NP071400000014
- Special conditions: Standard
Construction
Type & style
- Home type: SingleFamily
- Architectural style: Traditional
- Property subtype: Single Family Residence
Materials
- Frame
- Roof: Composition
Condition
- Year built: 1999
Details
- Builder name: Gable Custom Homes
Utilities & green energy
- Sewer: Public Sewer
- Water: Public
Community & HOA
Community
- Security: Security System, Smoke Detector(s)
- Subdivision: Brookhollow
HOA
- Has HOA: Yes
- Amenities included: Play Area, Pool
- Services included: Curbside Recycle, Trash
- HOA fee: $1,015 annually
Location
- Region: Overland Park
Financial & listing details
- Tax assessed value: $717,900
- Annual tax amount: $8,000
- Date on market: 7/27/2023
- Listing terms: Cash,Conventional,FHA,VA Loan
- Ownership: Private
Price history
| Date | Event | Price |
|---|---|---|
| 9/7/2023 | Sold | -- |
Source:  Heartland MLS as distributed by MLS GRID #2445738 Report a problem Heartland MLS as distributed by MLS GRID #2445738 Report a problem | ||
| 7/29/2023 | Pending sale | $650,000$173/sqft |
Source: Heartland MLS as distributed by MLS GRID #2445738 Report a problem | ||
| 7/27/2023 | Listed for sale | $650,000$173/sqft |
Source: Heartland MLS as distributed by MLS GRID #2445738 Report a problem | ||
| 6/27/2001 | Sold | -- |
Source: Agent Provided Report a problem | ||
Public tax history
| Year | Property taxes | Tax assessment |
|---|---|---|
| 2025 | $8,493 +8.2% | $82,558 +8.4% |
| 2024 | $7,847 +26.4% | $76,176 +27.9% |
| 2023 | $6,209 +10.6% | $59,559 +12.5% |
| 2022 | $5,616 | $52,935 +14.2% |
| 2021 | -- | $46,356 +1.6% |
| 2020 | $5,132 | $45,621 +0.5% |
| 2019 | -- | $45,390 +5% |
| 2018 | -- | $43,218 +3% |
| 2017 | $5,008 +7.1% | $41,964 +7.2% |
| 2016 | $4,675 +1% | $39,147 +1.4% |
| 2015 | $4,630 +8.3% | $38,606 +20% |
| 2013 | $4,274 +9.1% | $32,178 -0.4% |
| 2012 | $3,917 +5.5% | $32,293 -1.1% |
| 2010 | $3,714 -6.6% | $32,661 -0.4% |
| 2009 | $3,976 +3.3% | $32,776 |
| 2008 | $3,848 -11.7% | $32,776 -14.5% |
| 2007 | $4,360 +13.4% | $38,330 +3.3% |
| 2006 | $3,844 | $37,100 +2.5% |
| 2005 | -- | $36,191 |
Find assessor info on the county website
Neighborhood: 66221
Nearby homes
- $550,0004 bd4 ba3k sqft14320 Stearns St, Overland Park, KS 66221Coming Soon
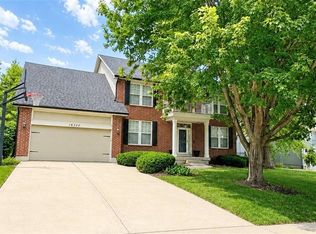
- $691,4005 bd5 ba3.7k sqft14312 Stearns St, Overland Park, KS 66221Off Market

- $656,1004 bd5 ba4k sqft14313 Melrose St, Overland Park, KS 66221Off Market
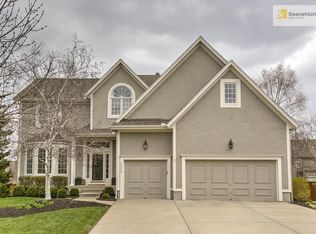
- $597,0004 bd3 ba2.7k sqft14308 Stearns St, Overland Park, KS 66221Off Market
- $588,0004 bd3 ba2.8k sqft14317 Melrose St, Overland Park, KS 66221Off Market
- $--4 bd5 ba3.4k sqft14324 Stearns St, Overland Park, KS 66221Sold
- $620,0004 bd5 ba3.8k sqft14309 Melrose St, Overland Park, KS 66221Off Market
- $592,1004 bd4 ba2.7k sqft14321 Stearns St, Overland Park, KS 66221Off Market
Nearby schools
GreatSchools rating
- 8/10Harmony Elementary SchoolGrades: K-5Distance: 0.4 mi
- 9/10Harmony Middle SchoolGrades: 6-8Distance: 0.3 mi
- 9/10Blue Valley Northwest High SchoolGrades: 9-12Distance: 1.4 mi
Schools provided by the listing agent
- Elementary: Harmony
- Middle: Harmony
- High: Blue Valley NW
Source: Heartland MLS as distributed by MLS GRID. This data may not be complete. We recommend contacting the local school district to confirm school assignments for this home.
Get a cash offer in 3 minutes
Find out how much your home could sell for in as little as 3 minutes with a no-obligation cash offer.
Estimated market value
$714,000
Get a cash offer in 3 minutes
Find out how much your home could sell for in as little as 3 minutes with a no-obligation cash offer.
Estimated market value
$714,000
- Kansas
- Johnson County
- Overland Park
- 66221
- 14316 Stearns St
Nearby cities
Nearby neighborhoods
Nearby zip codes
Other Overland Park Topics
