This lovely 2-story Brookhollow home is ready for its next chapter! As you step inside, you'll be drawn in by the natural light filtering through the two-story entryway. The main floor boasts two elegant fireplaces, timeless hardwood floors and an oversized kitchen and hearth combo. The floor-to-ceiling windows overlook the patio and the flat, fenced yard, ready for starry summer nights and al fresco dining. Laundry is conveniently located on the second level, complemented by spacious en-suite bathrooms, large walk-in closets and vaulted ceilings. Huge primary suite includes tray ceilings, a spacious bathroom with a whirlpool tub, double vanities, and expansive closet space. You'll be delighted by the finished basement with its abundant storage options, ready to go built-ins, additional full bath and a versatile office space located behind French doors. Walking distance to Harmony Elementary and Middle Schools (BVNW), minutes to the shops and restaurants on 135th/151st Streets, and enviable highway access. Active HOA with full social calendar, sand volleyball court and community pool. Blue Valley living at its best...run, don't walk!
Sold
Street View
Price Unknown
14324 Stearns St, Overland Park, KS 66221
4beds
3,492sqft
Single Family Residence
Built in 1999
0.26 Acres Lot
$590,300 Zestimate®
$--/sqft
$4,424 Estimated rent
Home value
$590,300
$561,000 - $620,000
$4,424/mo
Zestimate® history
Owner options
List your home for rent
$4,424/mo
Rent Zestimate®
Find your next renter with Zillow Rental Manager. Plus, with online applications, you can quickly screen prospective tenants – for free.
$4,424/mo
Rent Zestimate®
Refinance and save
$1,065/mo
Est. payment
Refinancing to a lower rate could help reduce your monthly payments and save thousands over the life of the loan.
$1,065/mo
Est. payment
Explore your selling options
Work with a Zillow partner agent
Leverage their expertise and Zillow's premium Showcase listings to get your home seen by more buyers.
Get startedList with your own agent
Get your home in front of millions of buyers by listing it on Zillow.
Learn how to do itSell it yourself
Take full control of how buyers see your home on Zillow by listing For Sale by Owner (FSBO).
List your homeWhat's special
Zillow last checked:
Listing updated:
Listed by:
Jeremy Applebaum 913-961-1234,
Real Broker, LLC
Bought with:
Jeff Tanner, 2020040992
Platinum Realty LLC
Source: Heartland MLS as distributed by MLS GRID,MLS#: 2480605
Facts & features
Interior
Bedrooms & bathrooms
- Bedrooms: 4
- Bathrooms: 5
- Full bathrooms: 4
- 1/2 bathrooms: 1
Primary bedroom
- Features: Carpet, Ceiling Fan(s)
- Level: Second
- Area: 285 Square Feet
- Dimensions: 19 x 15
Bedroom 2
- Features: Carpet, Ceiling Fan(s)
- Level: Second
- Area: 143 Square Feet
- Dimensions: 13 x 11
Bedroom 3
- Features: Carpet, Ceiling Fan(s)
- Level: Second
- Area: 144 Square Feet
- Dimensions: 12 x 12
Bedroom 4
- Features: Carpet, Ceiling Fan(s)
- Level: Second
- Area: 121 Square Feet
- Dimensions: 11 x 11
Primary bathroom
- Features: Ceiling Fan(s), Double Vanity
- Level: Second
- Area: 221 Square Feet
- Dimensions: 17 x 13
Bathroom 1
- Features: Shower Only
- Level: Second
- Dimensions: 9 x 6
Bathroom 2
- Features: Double Vanity, Shower Over Tub
- Level: Second
- Dimensions: 13 x 6
Bathroom 3
- Features: Shower Over Tub
- Level: Basement
- Dimensions: 11 x 5
Basement
- Features: Built-in Features, Carpet
- Level: Basement
- Area: 500 Square Feet
- Dimensions: 25 x 20
Breakfast room
- Level: First
- Area: 110 Square Feet
- Dimensions: 11 x 10
Hearth room
- Features: Ceiling Fan(s), Fireplace
- Level: First
- Area: 270 Square Feet
- Dimensions: 18 x 15
Kitchen
- Features: Kitchen Island, Pantry
- Level: First
- Area: 143 Square Feet
- Dimensions: 13 x 11
Living room
- Features: Carpet, Fireplace
- Level: First
- Area: 168 Square Feet
- Dimensions: 14 x 12
Office
- Features: Carpet
- Level: Basement
- Area: 100 Square Feet
- Dimensions: 10 x 10
Sitting room
- Features: Carpet
- Level: First
- Area: 180 Square Feet
- Dimensions: 15 x 12
Heating
- Forced Air
Cooling
- Electric
Appliances
- Included: Dishwasher, Disposal, Microwave, Free-Standing Electric Oven
- Laundry: Bedroom Level
Features
- Kitchen Island, Walk-In Closet(s)
- Flooring: Carpet, Tile, Wood
- Basement: Finished,Full
- Number of fireplaces: 2
- Fireplace features: Great Room, Hearth Room
Interior area
- Total structure area: 3,492
- Total interior livable area: 3,492 sqft
- Finished area above ground: 2,692
- Finished area below ground: 800
Property
Parking
- Total spaces: 3
- Parking features: Attached
- Attached garage spaces: 3
Features
- Patio & porch: Patio
- Spa features: Bath
- Fencing: Wood
Lot
- Size: 0.26 Acres
- Features: Corner Lot, Cul-De-Sac
Details
- Parcel number: NP07140000 0016
Construction
Type & style
- Home type: SingleFamily
- Architectural style: Traditional
- Property subtype: Single Family Residence
Materials
- Frame, Stucco
- Roof: Composition
Condition
- Year built: 1999
Utilities & green energy
- Sewer: Public Sewer
- Water: Public
Community & HOA
Community
- Subdivision: Brookhollow
HOA
- Has HOA: Yes
- Amenities included: Play Area, Pool
- Services included: All Amenities, Curbside Recycle, Management, Trash
- HOA fee: $1,065 annually
- HOA name: Brookwood
Location
- Region: Overland Park
Financial & listing details
- Tax assessed value: $523,500
- Annual tax amount: $5,775
- Date on market: 5/31/2024
- Listing terms: Cash,Conventional,FHA,VA Loan
- Ownership: Private
- Road surface type: Paved
Price history
| Date | Event | Price |
|---|---|---|
| 8/15/2024 | Sold | -- |
Source:  Heartland MLS as distributed by MLS GRID #2480605 Report a problem Heartland MLS as distributed by MLS GRID #2480605 Report a problem | ||
| 7/18/2024 | Contingent | $519,000$149/sqft |
Source: Heartland MLS as distributed by MLS GRID #2480605 Report a problem | ||
| 7/15/2024 | Price change | $519,000-5.6%$149/sqft |
Source: Heartland MLS as distributed by MLS GRID #2480605 Report a problem | ||
| 5/31/2024 | Listed for sale | $550,000$158/sqft |
Source: Heartland MLS as distributed by MLS GRID #2480605 Report a problem | ||
Public tax history
| Year | Property taxes | Tax assessment |
|---|---|---|
| 2025 | $6,157 +2.8% | $60,203 +3.1% |
| 2024 | $5,987 +3.7% | $58,420 +5.4% |
| 2023 | $5,775 +10% | $55,430 +12% |
| 2022 | $5,248 | $49,496 +18.9% |
| 2021 | -- | $41,642 +0.6% |
| 2020 | $4,657 | $41,412 -3.5% |
| 2019 | -- | $42,896 +4.6% |
| 2018 | -- | $41,021 +5% |
| 2017 | $4,660 +6.7% | $39,055 +6.8% |
| 2016 | $4,368 -0.4% | $36,582 |
| 2015 | $4,386 +4.1% | $36,582 +8.2% |
| 2013 | $4,215 +3.5% | $33,822 -0.3% |
| 2012 | $4,072 +1.9% | $33,937 -3.3% |
| 2010 | $3,996 -6.4% | $35,110 -0.6% |
| 2009 | $4,271 -0.6% | $35,306 -4.2% |
| 2008 | $4,296 +1.6% | $36,858 |
| 2007 | $4,228 +17.2% | $36,858 +5.8% |
| 2006 | $3,607 | $34,834 +8.4% |
| 2005 | -- | $32,143 |
Find assessor info on the county website
Neighborhood: 66221
Nearby homes
- $550,0004 bd4 ba3k sqft14320 Stearns St, Overland Park, KS 66221Coming Soon
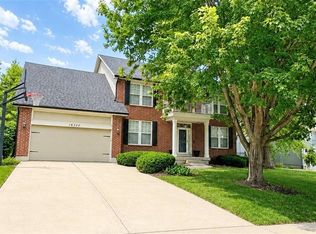
- $652,3004 bd4 ba3.5k sqft14321 Melrose St, Overland Park, KS 66221Off Market
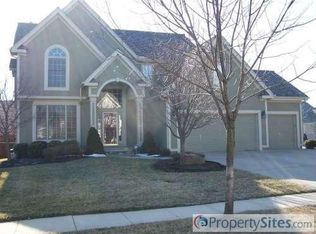
- $--4 bd4 ba3k sqft14401 Stearns St, Overland Park, KS 66221Sold

- $588,0004 bd3 ba2.8k sqft14317 Melrose St, Overland Park, KS 66221Off Market
- $--5 bd5 ba3.7k sqft14316 Stearns St, Overland Park, KS 66221Sold
- $--1 bd1 ba925 sqft4104 Saint Joseph Ave #4, Overland Park, KS 66221Off Market
- $762,700-- bd-- ba-- sqft17065 Bluejacket Street, Overland Park, KS 66221Off Market
- $582,5004 bd5 ba2.6k sqft14333 Stearns St, Overland Park, KS 66221Off Market
Nearby schools
GreatSchools rating
- 8/10Harmony Elementary SchoolGrades: K-5Distance: 0.4 mi
- 9/10Harmony Middle SchoolGrades: 6-8Distance: 0.3 mi
- 9/10Blue Valley Northwest High SchoolGrades: 9-12Distance: 1.5 mi
Schools provided by the listing agent
- Elementary: Harmony
- Middle: Harmony
- High: Blue Valley NW
Source: Heartland MLS as distributed by MLS GRID. This data may not be complete. We recommend contacting the local school district to confirm school assignments for this home.
Get a cash offer in 3 minutes
Find out how much your home could sell for in as little as 3 minutes with a no-obligation cash offer.
Estimated market value
$590,300
Get a cash offer in 3 minutes
Find out how much your home could sell for in as little as 3 minutes with a no-obligation cash offer.
Estimated market value
$590,300
- Kansas
- Johnson County
- Overland Park
- 66221
- 14324 Stearns St
Nearby cities
Nearby neighborhoods
Nearby zip codes
Other Overland Park Topics
