Tucked inside the gated, maintenance-provided Fieldstone community, this beautiful 3-bedroom, 3.5-bath villa offers an ideal blend of comfort, functionality, and low-maintenance living. The spacious main level features soaring ceilings, abundant natural light, a welcoming living room, a cozy hearth room, and a formal dining area—perfect for both everyday living and entertaining. Two gas fireplaces add warmth and charm to the living and hearth rooms. The kitchen is conveniently located adjacent to the hearth room, while the main-floor laundry (washer and dryer included) and half bath add everyday convenience. The generously sized primary suite is also located on the main level and features a walk-in closet and a private ensuite bath with double vanities, a jetted tub, and a separate shower. Upstairs, you'll find two additional bedrooms, each with a walk-in closet and ceiling fan, along with a full bathroom. The finished daylight lower level expands the living space with a large family room, wet bar, and full bathroom—ideal for entertaining, hosting guests, or creating a recreation area. Step outside to the covered, screened deck overlooking a peaceful backyard and large patio, providing the perfect place to relax and enjoy the outdoors. Additional highlights include tons of additional basement storage, a two-car garage, plus brand-new interior paint and carpet throughout, making this home truly move-in ready. The HOA covers exterior maintenance, lawn care, snow removal, and trash service, allowing you to enjoy a carefree lifestyle. Ideally located just minutes from the shopping, dining, and entertainment, this villa offers the perfect combination of luxury, convenience, and low maintenance living in a highly sought after South Overland Park community.
Active
$495,000
14408 Marty St, Overland Park, KS 66223
3beds
2,903sqft
Villa
Built in 2001
2,676 Square Feet Lot
$-- Zestimate®
$171/sqft
$395/mo HOA
What's special
- 11 days |
- 1,001 |
- 37 |
Likely to sell faster than
Zillow last checked:
Listing updated:
Listed by:
Steve Courtney 913-980-8463,
Keller Williams Realty Partners Inc.,
Kerry Courtney 913-486-6297,
Keller Williams Realty Partners Inc.
Source: Heartland MLS as distributed by MLS GRID,MLS#: 2628161
Facts & features
Interior
Bedrooms & bathrooms
- Bedrooms: 3
- Bathrooms: 4
- Full bathrooms: 3
- 1/2 bathrooms: 1
Primary bedroom
- Features: Carpet, Ceiling Fan(s)
- Level: First
- Area: 195 Square Feet
- Dimensions: 15 x 13
Bedroom 2
- Features: Carpet, Ceiling Fan(s), Walk-In Closet(s)
- Level: Second
- Area: 169 Square Feet
- Dimensions: 13 x 13
Bedroom 3
- Features: Carpet, Ceiling Fan(s), Walk-In Closet(s)
- Level: Second
- Area: 156 Square Feet
- Dimensions: 13 x 12
Primary bathroom
- Features: Ceramic Tiles, Double Vanity, Walk-In Closet(s)
- Level: First
Bathroom 2
- Level: Second
Bathroom 3
- Features: Ceramic Tiles
- Level: Basement
Breakfast room
- Level: First
- Area: 104 Square Feet
- Dimensions: 13 x 8
Dining room
- Features: Carpet
- Level: First
- Area: 165 Square Feet
- Dimensions: 15 x 11
Family room
- Features: Carpet, Wet Bar
- Level: Basement
- Dimensions: 26 x 25
Half bath
- Features: Ceramic Tiles
- Level: First
Hearth room
- Features: Fireplace
- Level: First
- Area: 150 Square Feet
- Dimensions: 15 x 10
Kitchen
- Features: Pantry
- Level: First
- Area: 104 Square Feet
- Dimensions: 13 x 8
Living room
- Features: Carpet, Fireplace
- Level: First
- Area: 196 Square Feet
- Dimensions: 14 x 14
Heating
- Forced Air, Heat Pump
Cooling
- Electric
Appliances
- Included: Dishwasher, Disposal, Dryer, Microwave, Washer
- Laundry: Main Level
Features
- Ceiling Fan(s), Pantry, Walk-In Closet(s), Wet Bar
- Flooring: Carpet, Tile, Wood
- Windows: Thermal Windows
- Basement: Daylight,Full
- Number of fireplaces: 2
- Fireplace features: Hearth Room, Living Room
Interior area
- Total structure area: 2,903
- Total interior livable area: 2,903 sqft
- Finished area above ground: 2,203
- Finished area below ground: 700
Video & virtual tour
Property
Parking
- Total spaces: 2
- Parking features: Attached, Garage Door Opener
- Attached garage spaces: 2
Features
- Patio & porch: Patio
- Spa features: Bath
Lot
- Size: 2,676 Square Feet
Details
- Parcel number: NP190900050011
Construction
Type & style
- Home type: SingleFamily
- Architectural style: Traditional
- Property subtype: Villa
Materials
- Brick Trim, Stucco
- Roof: Composition
Condition
- Year built: 2001
Details
- Builder name: Tom French/Bentley
Utilities & green energy
- Sewer: Public Sewer
- Water: Public
Community & HOA
Community
- Subdivision: Fieldstone
HOA
- Has HOA: Yes
- Services included: Maintenance Structure, Maintenance Grounds, Insurance, Snow Removal, Trash
- HOA fee: $395 monthly
- HOA name: Fieldstone
Location
- Region: Overland Park
Financial & listing details
- Price per square foot: $171/sqft
- Tax assessed value: $431,600
- Annual tax amount: $5,053
- Date on market: 8/6/2026
- Listing terms: Cash,Conventional,FHA,VA Loan
- Ownership: Private
Estimated market value
Not available
Estimated sales range
Not available
Not available
Price history
| Date | Event | Price |
|---|---|---|
| 8/17/2026 | Listed for sale | $495,000$171/sqft |
Source:  Heartland MLS as distributed by MLS GRID #2628161 Report a problem Heartland MLS as distributed by MLS GRID #2628161 Report a problem | ||
| 8/14/2026 | Pending sale | $495,000$171/sqft |
Source: Heartland MLS as distributed by MLS GRID #2628161 Report a problem | ||
| 8/6/2026 | Listed for sale | $495,000$171/sqft |
Source: Heartland MLS as distributed by MLS GRID #2628161 Report a problem | ||
Public tax history
| Year | Property taxes | Tax assessment |
|---|---|---|
| 2025 | $5,053 +6.3% | $49,634 +6.4% |
| 2024 | $4,754 +0.7% | $46,644 +2.7% |
| 2023 | $4,722 +9.6% | $45,426 +11.5% |
| 2022 | $4,310 | $40,745 -0.9% |
| 2021 | -- | $41,124 +1% |
| 2020 | $4,578 | $40,710 +4% |
| 2019 | -- | $39,135 +12.2% |
| 2018 | -- | $34,880 +2.8% |
| 2017 | $4,047 -3.3% | $33,937 -3.2% |
| 2016 | $4,187 +12.1% | $35,075 +12.5% |
| 2015 | $3,736 +17.7% | $31,188 +28.5% |
| 2013 | $3,175 -0.9% | $24,265 -1.4% |
| 2012 | $3,203 -1.1% | $24,622 -13.7% |
| 2010 | $3,238 +4.3% | $28,520 -1.2% |
| 2009 | $3,104 -8.7% | $28,865 -8.1% |
| 2008 | $3,401 +4.7% | $31,402 +2.5% |
| 2007 | $3,249 +2.9% | $30,648 +0.4% |
| 2006 | $3,156 | $30,533 |
| 2005 | -- | $30,533 |
Find assessor info on the county website
Monthly payment
Est. payment
Payment breakdown
Explore the cost of this home by adjusting the details. Changes won't be saved.Climate risks
Neighborhood: 66223
Nearby schools
GreatSchools rating
- 9/10Lakewood Elementary SchoolGrades: K-5Distance: 0.6 mi
- 9/10Lakewood Middle SchoolGrades: 6-8Distance: 0.5 mi
- 10/10Blue Valley West High SchoolGrades: 9-12Distance: 2.5 mi
Schools provided by the listing agent
- Elementary: Lakewood
- Middle: Prairie Star
- High: Blue Valley West
Source: Heartland MLS as distributed by MLS GRID. This data may not be complete. We recommend contacting the local school district to confirm school assignments for this home.
- $580,0003 bd3 ba3k sqft14406 Marty St, Overland Park, KS 66223Off Market
- $--3 bd3 ba2.5k sqft14412 Marty St, Overland Park, KS 66223Sold
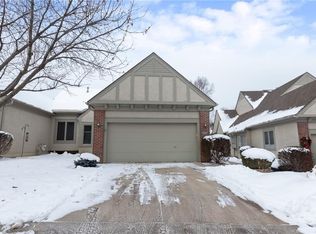
- $539,8003 bd4 ba3.1k sqft14402 Marty St, Overland Park, KS 66223Off Market
- $476,2003 bd3 ba2.1k sqft14414 Marty St, Overland Park, KS 66223Off Market

- $--3 bd4 ba2.6k sqft14400 Marty St, Overland Park, KS 66223Sold
- $519,6004 bd3 ba2.2k sqft14418 Marty St, Overland Park, KS 66223Off Market
- $--3 bd3 ba2.2k sqft7226 W 144th Ter, Overland Park, KS 66223Sold
- $543,1003 bd4 ba2.9k sqft14336 Marty St, Overland Park, KS 66223Off Market
A local agent can set up tours, give advice and negotiate with sellers.
A local lender can help you make sure your offer is ready when you are.
Similar homes
- $525,0003 bd4 ba2.6k sqft7878 W 155th Ter, Overland Park, KS 66223For Sale
 MLS ID #2630891, Shelli Jaye, RE/MAX Realty Suburban Inc. Heartland MLS as distributed by MLS GRID
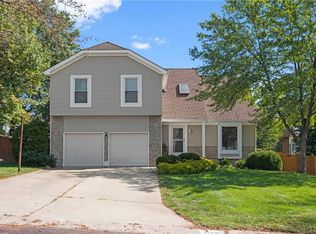
 - $469,0004 bd3 ba2.8k sqft15235 Dearborn St, Overland Park, KS 66223For Sale
 MLS ID #2631654, Tami Froehlich, ReeceNichols - Lees Summit. Heartland MLS as distributed by MLS GRID
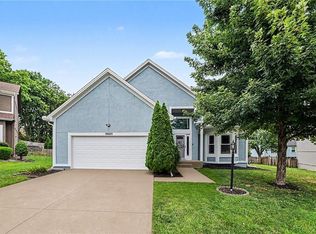
 - $525,0004 bd4 ba3.3k sqft15231 Hemlock St, Overland Park, KS 66223For Sale
 MLS ID #2631311, Elaina Sansone, ReeceNichols-KCN. Heartland MLS as distributed by MLS GRID
 - $514,9003 bd3 ba1.8k sqft15105 Dearborn St, Overland Park, KS 66223For Sale
 MLS ID #2633179, Selena Umana, United Real Estate Kansas City. Heartland MLS as distributed by MLS GRID
 - $525,0004 bd4 ba3k sqft14320 Stearns St, Overland Park, KS 66221For SaleMLS ID #2631729, Angela Lofton, ReeceNichols- Leawood Town Center. Heartland MLS as distributed by MLS GRID
- $355,0003 bd3 ba1.9k sqft8002 W 147th Ter, Overland Park, KS 66223For SaleMLS ID #2630036, Scott Wadsworth, ReeceNichols- Leawood Town Center. Heartland MLS as distributed by MLS GRID
- $499,9504 bd3 ba2.4k sqft14602 S Hagan St, Olathe, KS 66062For SaleMLS ID #2635405, Pamela Chyba, ListWithFreedom.com Inc. Heartland MLS as distributed by MLS GRID
- $537,5004 bd3 ba3.3k sqft8910 W 132nd Ter, Overland Park, KS 66213For SaleMLS ID #2627963, Skyler Taylor, Essential One RE Services Inc. Heartland MLS as distributed by MLS GRID
- $490,0004 bd3 ba3k sqft13878 S Kaw St, Olathe, KS 66062For SaleMLS ID #2632795, Brenda Hanson, KW Diamond Partners. Heartland MLS as distributed by MLS GRID
- $560,0004 bd4 ba3.6k sqft15901 Birch St, Overland Park, KS 66085For SaleMLS ID #2632620, Gina Dennis, ReeceNichols - Leawood. Heartland MLS as distributed by MLS GRID
- $599,0004 bd5 ba3.7k sqft8900 W 148th Ter, Overland Park, KS 66221For SaleMLS ID #2630822, Thomas Johnson, ReeceNichols -The Village. Heartland MLS as distributed by MLS GRID
- $539,5004 bd4 ba3.4k sqft12443 Benson St, Overland Park, KS 66213For SaleMLS ID #2621938, Rose Freeman-Krell, Keller Williams Realty Partners Inc.. Heartland MLS as distributed by MLS GRID
- $570,0005 bd4 ba3.2k sqft12823 Perry St, Overland Park, KS 66213For SaleMLS ID #2621707, Aravind Pentapati, Platinum Realty LLC. Heartland MLS as distributed by MLS GRID
- $465,0004 bd3 ba2.2k sqft13914 S Kaw St, Olathe, KS 66062For SaleMLS ID #2632285, Heidi Ramirez, Platinum Realty LLC. Heartland MLS as distributed by MLS GRID
- $485,0003 bd3 ba2.8k sqft18366 157th Ter, Olathe, KS 66062For SaleMLS ID #2626980, Kimberly Maxon, Weichert, Realtors Welch & Co.. Heartland MLS as distributed by MLS GRID
- $505,0005 bd4 ba3.2k sqft1109 W 120th Ter, Kansas City, MO 64145For SaleMLS ID #2628192, Rose Freeman-Krell, Keller Williams Realty Partners Inc.. Heartland MLS as distributed by MLS GRID
- $599,0005 bd5 ba3.4k sqft4714 W 139th Ter, Overland Park, KS 66224For SaleMLS ID #2629076, Johnnie Bembry III, Platinum Realty LLC. Heartland MLS as distributed by MLS GRID
- $520,0005 bd5 ba3.2k sqft13891 S Kaw St, Olathe, KS 66062For SaleMLS ID #2626005, Pam Breakey, ReeceNichols - Overland Park. Heartland MLS as distributed by MLS GRID
- $495,0004 bd3 ba2.7k sqft15125 W 84th St, Lenexa, KS 66219For SaleMLS ID #2634108, Dan O'Dell, Real Broker, LLC. Heartland MLS as distributed by MLS GRID
- $475,0004 bd4 ba3.3k sqft932 Elder Ct, Raymore, MO 64083For SaleMLS ID #2635595, Shelly Mowry, Worth Clark Realty. Heartland MLS as distributed by MLS GRID
