Welcome Home—You've Been Waiting For This One! From the moment you arrive, you'll appreciate the impressive curb appeal, peaceful cul-de-sac setting and rare backyard with expansive open views, no homes behind and nearby walking trail that make this outstanding 5-bedroom, 3-bath home truly special. Offering 2,400+ finished square feet, this beautifully updated home blends modern style with everyday comfort and numerous quality improvements. The stunning kitchen is the heart of the home, centered around an impressive 9' quartz island and complemented by quartz countertops, abundant painted cabinetry, walk-in pantry, stainless steel appliances, luxury vinyl plank flooring. The inviting dining area features LVP, custom bench seating, shiplap accent wall, access to the 12'x16' deck and 14'x14' patio—perfect for morning coffee, outdoor dining, relaxing. The spacious 14'x24' living room offers LVP, a gorgeous stone veneer fireplace, wainscoting accent wall, plenty of room for entertaining or cozy evenings at home. Upstairs, the private primary suite is a peaceful retreat with trey ceiling, cedar shiplap accent wall, walk-in closet, elegant en-suite bath. Three additional bedrooms and another full bath for the ultimate convenience and comfort. The finished lower-level walkout expands your living space with a fifth bedroom or home office, recreation room, media area while the unfinished storage area and lighted attic offer abundant storage. Recent improvements spotlight new LVP flooring (except lower level), lots of fresh interior paint, bathroom vanities/faucets, furnace/air conditioner (2023), gas stove, refrigerator, dishwasher (2023), quartz countertops/island (2023), main-level windows (2022, except two living room windows), exterior paint (2021), plus Wi-Fi thermostat/smart appliances. Incredible location, kitchen appliances staying, no HOA, nearby Mahaffie Pond Park, easy access to shopping, dining, vibrant downtown Olathe. The Perfect Place To Call Home!!
Active
$400,000
909 E Johnston Cir, Olathe, KS 66061
5beds
2,442sqft
:
Get pre-qualified$2,630/mo
Single Family Residence
Built in 1987
9,239 Square Feet Lot
$-- Zestimate®
$164/sqft
$-- HOA
What's special
- 2 days |
- 1,426 |
- 103 |
Likely to sell faster than
Zillow last checked:
Listing updated:
Listed by:
Rollene Croucher 913-963-5342,
KW Diamond Partners,
Bruce Croucher 913-602-9075,
KW Diamond Partners
Source: Heartland MLS as distributed by MLS GRID,MLS#: 2628873
Facts & features
Interior
Bedrooms & bathrooms
- Bedrooms: 5
- Bathrooms: 3
- Full bathrooms: 2
- 1/2 bathrooms: 1
Primary bedroom
- Features: Ceiling Fan(s), Luxury Vinyl, Walk-In Closet(s)
- Level: Upper
- Dimensions: 14 x 14
Bedroom 2
- Features: Ceiling Fan(s), Luxury Vinyl
- Level: Upper
- Dimensions: 10 x 11
Bedroom 3
- Features: Ceiling Fan(s), Luxury Vinyl, Walk-In Closet(s)
- Level: Upper
- Dimensions: 10 x 11
Bedroom 4
- Features: Ceiling Fan(s), Luxury Vinyl, Walk-In Closet(s)
- Level: Upper
- Dimensions: 11 x 17
Bedroom 5
- Features: Carpet
- Level: Lower
- Dimensions: 10 x 11
Primary bathroom
- Features: Luxury Vinyl, Shower Only
- Level: Upper
Bathroom 2
- Features: Luxury Vinyl, Shower Over Tub
- Level: Upper
Dining room
- Features: Ceiling Fan(s), Luxury Vinyl
- Level: Main
- Dimensions: 7 x 12
Half bath
- Features: Luxury Vinyl
- Level: Main
Kitchen
- Features: Kitchen Island, Luxury Vinyl, Pantry, Quartz Counter
- Level: Main
- Dimensions: 12 x 15
Laundry
- Features: Luxury Vinyl
- Level: Upper
- Dimensions: 3.08 x 5.08
Living room
- Features: Ceiling Fan(s), Fireplace, Luxury Vinyl
- Level: Main
- Dimensions: 14 x 24
Media room
- Features: Carpet
- Level: Lower
- Dimensions: 12 x 13
Recreation room
- Features: Carpet
- Level: Lower
- Dimensions: 10 x 21
Heating
- Forced Air
Cooling
- Attic Fan, Electric
Appliances
- Included: Dishwasher, Disposal, Microwave, Refrigerator, Gas Range, Stainless Steel Appliance(s)
- Laundry: Bedroom Level, Laundry Closet
Features
- Ceiling Fan(s), Kitchen Island, Painted Cabinets, Pantry, Smart Thermostat, Vaulted Ceiling(s), Walk-In Closet(s)
- Flooring: Carpet, Luxury Vinyl
- Doors: Storm Door(s)
- Windows: Wood Frames
- Basement: Basement BR,Concrete,Finished,Full,Walk-Out Access
- Number of fireplaces: 1
- Fireplace features: Gas, Living Room, Fireplace Screen
Interior area
- Total structure area: 2,442
- Total interior livable area: 2,442 sqft
- Finished area above ground: 1,867
- Finished area below ground: 575
Property
Parking
- Total spaces: 2
- Parking features: Built-In, Garage Door Opener, Garage Faces Front
- Attached garage spaces: 2
Features
- Patio & porch: Deck, Patio
- Fencing: Metal,Wood
Lot
- Size: 9,239 Square Feet
- Features: City Lot, Cul-De-Sac, Level
Details
- Parcel number: DP755000000236
Construction
Type & style
- Home type: SingleFamily
- Architectural style: Traditional
- Property subtype: Single Family Residence
Materials
- Stone Veneer, Stucco & Frame, Wood Siding
- Roof: Composition
Condition
- Year built: 1987
Utilities & green energy
- Sewer: Public Sewer
- Water: Public
Community & HOA
Community
- Security: Smoke Detector(s)
- Subdivision: Two Trails
HOA
- Has HOA: No
Location
- Region: Olathe
Financial & listing details
- Price per square foot: $164/sqft
- Tax assessed value: $351,400
- Annual tax amount: $4,473
- Date on market: 7/31/2026
- Listing terms: Cash,Conventional,FHA,VA Loan
- Exclusions: See Sellers Disclosure
- Ownership: Private
- Road surface type: Paved
Estimated market value
Not available
Estimated sales range
Not available
Not available
Price history
| Date | Event | Price |
|---|---|---|
| 7/31/2026 | Listed for sale | $400,000$164/sqft |
Source:  Heartland MLS as distributed by MLS GRID #2628873 Report a problem Heartland MLS as distributed by MLS GRID #2628873 Report a problem | ||
Public tax history
| Year | Property taxes | Tax assessment |
|---|---|---|
| 2025 | $4,473 +4.6% | $40,411 +5.7% |
| 2024 | $4,277 +5% | $38,214 +7.3% |
| 2023 | $4,072 +6.9% | $35,627 +9.9% |
| 2022 | $3,809 | $32,418 +10.9% |
| 2021 | -- | $29,221 +6.4% |
| 2020 | $3,419 | $27,462 +1.8% |
| 2019 | -- | $26,967 +8% |
| 2018 | -- | $24,967 +6% |
| 2017 | $3,001 +11.7% | $23,564 +8.8% |
| 2016 | $2,686 +4.3% | $21,655 +4.2% |
| 2015 | $2,576 -0.8% | $20,792 -0.2% |
| 2013 | $2,597 +10.4% | $20,838 +9.8% |
| 2012 | $2,354 -2.4% | $18,975 -1% |
| 2010 | $2,411 +0.3% | $19,171 -4.5% |
| 2009 | $2,404 -0.6% | $20,068 -0.5% |
| 2008 | $2,418 +2% | $20,164 +0% |
| 2007 | $2,371 +0.7% | $20,160 +1.3% |
| 2006 | $2,355 | $19,907 +4.5% |
| 2005 | -- | $19,044 |
Find assessor info on the county website
Monthly payment
Est. payment
Payment breakdown
Explore the cost of this home by adjusting the details. Changes won't be saved.Climate risks
Neighborhood: Mahaffie-Westerfield
Nearby schools
GreatSchools rating
- 7/10Mahaffie Elementary SchoolGrades: PK-5Distance: 0.7 mi
- 6/10Santa Fe Trail Middle SchoolGrades: 6-8Distance: 0.7 mi
- 8/10Olathe North Sr High SchoolGrades: 9-12Distance: 0.2 mi
Schools provided by the listing agent
- Elementary: Mahaffie
- Middle: Santa Fe Trail
- High: Olathe North
Source: Heartland MLS as distributed by MLS GRID. This data may not be complete. We recommend contacting the local school district to confirm school assignments for this home.
- $--5 bd4 ba2.1k sqft913 E Johnston Cir, Olathe, KS 66061Sold

- $358,5003 bd2 ba1.6k sqft905 E Johnston Cir, Olathe, KS 66061Off Market
- $347,3004 bd3 ba1.9k sqft917 E Johnston Cir, Olathe, KS 66061Off Market

- $--4 bd3 ba1.8k sqft901 E Johnston Cir, Olathe, KS 66061Sold
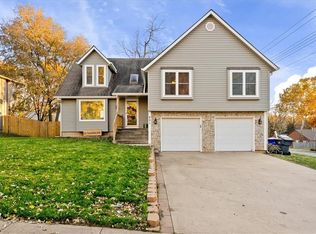
- $324,6003 bd1 ba1.4k sqft908 E Johnston Cir, Olathe, KS 66061Off Market
- $360,0003 bd3 ba1.5k sqft912 E Johnston Cir, Olathe, KS 66061Off Market
- $354,9003 bd2 ba1.3k sqft904 E Johnston Cir, Olathe, KS 66061Off Market
- $368,8004 bd2 ba1.8k sqft921 E Johnston Cir, Olathe, KS 66061Off Market
A local agent can set up tours, give advice and negotiate with sellers.
A local lender can help you make sure your offer is ready when you are.
Similar homes
- $395,0004 bd3 ba1.7k sqft17584 W 111th Ter, Olathe, KS 66061For Sale
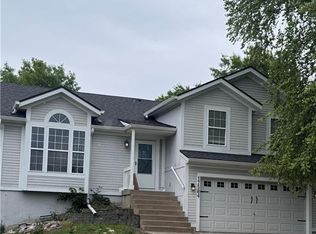 MLS ID #2622884, Meredith Vertreese, Coldwell Banker Uplife Realty. Heartland MLS as distributed by MLS GRID
 - $465,0004 bd3 ba2.1k sqft19505 W 110th St, Olathe, KS 66061For Sale
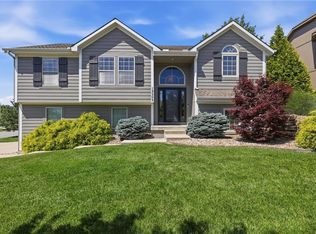 MLS ID #2634036, Katie Quigley, EXP Realty LLC. Heartland MLS as distributed by MLS GRID
 - $462,5004 bd4 ba2.6k sqft883 S Clearwater Creek Dr, Olathe, KS 66061For Sale
 MLS ID #2634048, Nichols Home Collective Team, ReeceNichols-KCN. Heartland MLS as distributed by MLS GRID
 - $385,0003 bd3 ba1.6k sqft1038 N Logan St, Olathe, KS 66061For Sale
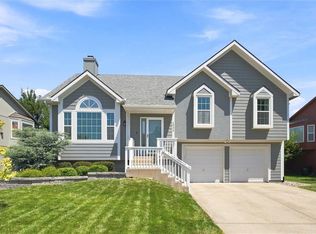 MLS ID #2633417, Edward Winchester, Kiloterra. Heartland MLS as distributed by MLS GRID
 - $405,0003 bd3 ba2.1k sqft12435 S Parker Ter, Olathe, KS 66061For SaleMLS ID #2628472, Johana Gonzalez, Keller Williams Realty Partners Inc.. Heartland MLS as distributed by MLS GRID
- $407,0003 bd4 ba2k sqft12264 S Crest Dr, Olathe, KS 66061For SaleMLS ID #2628443, Peter Garabedian, Real Broker, LLC. Heartland MLS as distributed by MLS GRID
- $315,0003 bd2 ba1.4k sqft1729 W Normandy Dr, Olathe, KS 66061For SaleMLS ID #2634008, Kris Fabrizius, RE/MAX State Line. Heartland MLS as distributed by MLS GRID
- $415,0004 bd3 ba2.1k sqft15026 W 146th St, Olathe, KS 66062For SaleMLS ID #2630008, Peyton Young, Kansas City Realty. Heartland MLS as distributed by MLS GRID
- $410,0004 bd3 ba1.8k sqft16412 W 157th Ter, Olathe, KS 66062For SaleMLS ID #2625383, Kristin Malfer, Compass Realty Group. Heartland MLS as distributed by MLS GRID
- $435,0003 bd2 ba2.1k sqft1181 E Meadow Ln, Olathe, KS 66062For SaleMLS ID #2627336, Dayna Murphy, Real Broker, LLC. Heartland MLS as distributed by MLS GRID
- $385,0003 bd2 ba1.3k sqft105 W South St, Spring Hill, KS 66083For SaleMLS ID #2633777, Lori Hedges, Platinum Realty LLC. Heartland MLS as distributed by MLS GRID
- $375,0003 bd3 ba1.8k sqft15205 W 152nd Cir, Olathe, KS 66062For Sale By Owner
- $560,0004 bd4 ba2.9k sqft21431 W 112th Ter, Olathe, KS 66061For SaleMLS ID #2630275, Kendra Beer, Compass Realty Group. Heartland MLS as distributed by MLS GRID
- $485,0004 bd4 ba2.8k sqft6500 W 155th St, Overland Park, KS 66223For SaleMLS ID #2633985, Jake Loftness, Compass Realty Group. Heartland MLS as distributed by MLS GRID
- $499,9005 bd4 ba3.2k sqft12258 S Rene St, Olathe, KS 66062For SaleMLS ID #2631574, Austin Bouchard, 1st Class Real Estate KC. Heartland MLS as distributed by MLS GRID
- $439,0005 bd3 ba2.8k sqft12802 W 101st St, Lenexa, KS 66215For SaleMLS ID #2618939, Kerri Lightwine, ReeceNichols - Overland Park. Heartland MLS as distributed by MLS GRID
- $399,9504 bd3 ba1.8k sqft8938 Knox Ln, Overland Park, KS 66212For SaleMLS ID #2630378, Matt Jones, Keller Williams Realty Partners Inc.. Heartland MLS as distributed by MLS GRID
- $420,0004 bd3 ba2k sqft15299 Conser St, Overland Park, KS 66223For SaleMLS ID #2630455, Amy Antrim, Keller Williams Realty Partners Inc.. Heartland MLS as distributed by MLS GRID
- $395,0003 bd2 ba1.9k sqft16805 Juniper Dr, Basehor, KS 66007For SaleMLS ID #2633182, LeAnn Stewart, ReeceNichols Premier Realty. Heartland MLS as distributed by MLS GRID
- $420,0004 bd3 ba1.8k sqft15624 W 81st St, Lenexa, KS 66219For SaleMLS ID #2630687, Alfred Kass, BHG Kansas City Homes. Heartland MLS as distributed by MLS GRID
