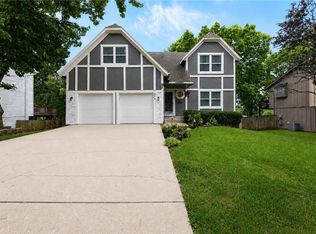
Welcome home to this updated beauty in great location. Close to parks, schools, and shopping!
Spacious Atrium floor plan provides a lot of room for the whole family. Updates include a beautiful new kitchen with new cabinets, Quartz counter tops, custom island, pantry and flooring. Interior paint with custom trim, new flooring and carpet throughout.
Enjoy the newer vinyl siding, Pella windows and gutters for a more maintenance-free exterior. Oversized garage and large storage room provides plenty of space for those extra items or room to expand your Sq Ft. You will love to host upcoming gatherings with the oversized deck, patio and large fenced in yard accessible from the main level and the walkout lower level. Your new home is move-in ready to love and enjoy!
Sold
Price Unknown
901 E Johnston Cir, Olathe, KS 66061
4beds
1,803sqft
Single Family Residence
Built in 1987
0.25 Acres Lot
$392,900 Zestimate®
$--/sqft
$2,413 Estimated rent
Home value
$392,900
$373,000 - $413,000
$2,413/mo
Zestimate® history
Owner options
List your home for rent
$2,413/mo
Rent Zestimate®
Find your next renter with Zillow Rental Manager. Plus, with online applications, you can quickly screen prospective tenants – for free.
$2,413/mo
Rent Zestimate®
Refinance and save
Refinancing to a lower rate could help reduce your monthly payments and save thousands over the life of the loan.
Explore your selling options
Work with a Zillow partner agent
Leverage their expertise and Zillow's premium Showcase listings to get your home seen by more buyers.
Get startedList with your own agent
Get your home in front of millions of buyers by listing it on Zillow.
Learn how to do itSell it yourself
Take full control of how buyers see your home on Zillow by listing For Sale by Owner (FSBO).
List your homeWhat's special
Oversized deckOversized garageLarge storage roomCustom islandNew flooringPella windowsNew cabinets
Zillow last checked:
Listing updated:
Listed by:
Valerie McClaskey 702-788-8818,
ReeceNichols - Leawood,
Bill McClaskey 913-232-3838,
ReeceNichols - Leawood
Bought with:
Crystal Metcalfe, SP00240251
United Real Estate Kansas City
Source: Heartland MLS as distributed by MLS GRID,MLS#: 2462377
Facts & features
Interior
Bedrooms & bathrooms
- Bedrooms: 4
- Bathrooms: 3
- Full bathrooms: 2
- 1/2 bathrooms: 1
Primary bedroom
- Features: Carpet
- Level: Second
Bedroom 2
- Features: All Carpet
- Level: Second
Bedroom 3
- Features: All Carpet
- Level: Second
Bedroom 4
- Features: All Carpet
- Level: Third
Dining room
- Level: First
Kitchen
- Features: Granite Counters
- Level: First
Other
- Features: Carpet, Fireplace
- Level: First
Living room
- Level: First
Heating
- Natural Gas
Cooling
- Electric
Appliances
- Included: Dishwasher, Disposal, Microwave, Built-In Electric Oven
- Laundry: Laundry Room
Features
- Basement: Walk-Out Access
- Number of fireplaces: 2
- Fireplace features: Family Room
Interior area
- Total structure area: 1,803
- Total interior livable area: 1,803 sqft
- Finished area above ground: 1,467
- Finished area below ground: 336
Property
Parking
- Total spaces: 2
- Parking features: Attached
- Attached garage spaces: 2
Features
- Patio & porch: Deck
- Fencing: Other
Lot
- Size: 0.25 Acres
Details
- Parcel number: DP75500000 0238
Construction
Type & style
- Home type: SingleFamily
- Architectural style: Traditional
- Property subtype: Single Family Residence
Materials
- Vinyl Siding
- Roof: Composition
Condition
- Year built: 1987
Utilities & green energy
- Sewer: Public Sewer
- Water: Public
Community & HOA
Community
- Subdivision: Two Trails
HOA
- Has HOA: No
Location
- Region: Olathe
Financial & listing details
- Tax assessed value: $358,600
- Annual tax amount: $3,504
- Date on market: 11/11/2023
- Listing terms: Cash,Conventional,FHA,VA Loan
- Ownership: Private
Price history
| Date | Event | Price |
|---|---|---|
| 12/11/2023 | Sold | -- |
Source:  Heartland MLS as distributed by MLS GRID #2462377 Report a problem Heartland MLS as distributed by MLS GRID #2462377 Report a problem | ||
| 11/13/2023 | Pending sale | $330,000$183/sqft |
Source:  ReeceNichols Real Estate #2462377 Report a problem ReeceNichols Real Estate #2462377 Report a problem | ||
| 11/13/2023 | Contingent | $330,000$183/sqft |
Source: Heartland MLS as distributed by MLS GRID #2462377 Report a problem | ||
| 11/11/2023 | Listed for sale | $330,000+84.4%$183/sqft |
Source: Heartland MLS as distributed by MLS GRID #2462377 Report a problem | ||
| 3/25/2016 | Sold | -- |
Source: Heartland MLS as distributed by MLS GRID #45001_1973908 Report a problem | ||
| 2/5/2016 | Pending sale | $179,000$99/sqft |
Source: Keller Williams - Overland Park #1973908 Report a problem | ||
| 2/4/2016 | Listed for sale | $179,000+6%$99/sqft |
Source: Keller Williams Realty Partner #1973908 Report a problem | ||
| 8/31/2011 | Listing removed | $168,900$94/sqft |
Source: Infinity Realty #1737735 Report a problem | ||
| 7/9/2011 | Listed for sale | $168,900+87.9%$94/sqft |
Source: IR, LLC dba Infinity Realty #1737735 Report a problem | ||
| 7/8/2011 | Sold | -- |
Source: Agent Provided Report a problem | ||
| 5/16/2011 | Sold | -- |
Source: Public Record Report a problem | ||
| 4/8/2011 | Price change | $89,900-10%$50/sqft |
Source: Neighbors Sells Kansas City #1706781 Report a problem | ||
| 3/7/2011 | Price change | $99,900-4.8%$55/sqft |
Source: Neighbors Sells Kansas City #1706781 Report a problem | ||
| 3/5/2011 | Listed for sale | $104,900-12.5%$58/sqft |
Source: Neighbors Sells Kansas City #1706781 Report a problem | ||
| 12/23/2010 | Sold | -- |
Source: Public Record Report a problem | ||
| 9/6/2010 | Listed for sale | $119,950$67/sqft |
Source: Char Mac Callum RE Group #1692970 Report a problem | ||
Public tax history
| Year | Property taxes | Tax assessment |
|---|---|---|
| 2025 | $4,569 +10.9% | $41,239 +11.9% |
| 2024 | $4,118 +4.5% | $36,846 +6.8% |
| 2023 | $3,940 +12.4% | $34,500 +15.4% |
| 2022 | $3,504 | $29,889 +5.2% |
| 2021 | -- | $28,405 +6.1% |
| 2020 | $3,330 | $26,761 +5.4% |
| 2019 | -- | $25,381 +6.6% |
| 2018 | -- | $23,817 +10.2% |
| 2017 | $2,750 +5.2% | $21,620 +2.6% |
| 2016 | $2,613 +2.9% | $21,079 +2.8% |
| 2015 | $2,540 +9.9% | $20,504 +9.9% |
| 2013 | $2,310 +20.5% | $18,653 |
| 2012 | $1,917 -15.9% | $18,653 +2.8% |
| 2010 | $2,280 -0.2% | $18,147 -4.9% |
| 2009 | $2,283 -5.2% | $19,079 -5% |
| 2008 | $2,408 +2.1% | $20,079 +0.2% |
| 2007 | $2,357 +4.6% | $20,045 +5.2% |
| 2006 | $2,253 | $19,056 +0.7% |
| 2005 | -- | $18,929 |
Find assessor info on the county website
Neighborhood: Mahaffie-Westerfield
Nearby homes
- $358,5003 bd2 ba1.6k sqft905 E Johnston Cir, Olathe, KS 66061Off Market
- $400,0005 bd3 ba2.4k sqft909 E Johnston Cir, Olathe, KS 66061Pending
- $354,1003 bd2 ba2.2k sqft833 E Johnston St, Olathe, KS 66061Off Market
- $331,1003 bd2 ba1.2k sqft900 E Johnston Cir, Olathe, KS 66061Off Market
- $354,9003 bd2 ba1.3k sqft904 E Johnston Cir, Olathe, KS 66061Off Market
- $--5 bd4 ba2.1k sqft913 E Johnston Cir, Olathe, KS 66061Sold
- $296,6002 bd2 ba1.3k sqft829 E Johnston St, Olathe, KS 66061Off Market
- $324,6003 bd1 ba1.4k sqft908 E Johnston Cir, Olathe, KS 66061Off Market
Nearby schools
GreatSchools rating
- 7/10Mahaffie Elementary SchoolGrades: PK-5Distance: 0.7 mi
- 6/10Santa Fe Trail Middle SchoolGrades: 6-8Distance: 0.7 mi
- 8/10Olathe North Sr High SchoolGrades: 9-12Distance: 0.2 mi
Get a cash offer in 3 minutes
Find out how much your home could sell for in as little as 3 minutes with a no-obligation cash offer.
Estimated market value
$392,900
Get a cash offer in 3 minutes
Find out how much your home could sell for in as little as 3 minutes with a no-obligation cash offer.
Estimated market value
$392,900
- Kansas
- Johnson County
- Olathe
- 66061
- Mahaffie-Westerfield
- 901 E Johnston Cir
Nearby cities
Nearby neighborhoods
Nearby zip codes
Other Olathe Topics
