If you need space, this home has it and it’s in a great location! On the market for the first time in 42 years, this spacious two-story home sits on a corner lot at the corner of a cul-de-sac in the Park Hill Subdivision.
The welcoming entry hall leads to a formal living room and dining room, while the first-floor family room is the true gathering space, featuring a masonry fireplace, large windows, built-ins, a box-beam ceiling, and a wall of windows overlooking the yard.
The generously sized kitchen offers plenty of solid cabinetry and a unique vaulted eating area. The laundry has its own dedicated room just off the kitchen for added convenience.
Upstairs, the massive owner’s suite offers an additional sitting room and an enormous bathroom, creating the perfect retreat to relax at the end of the day.
The fully finished basement adds even more flexibility with a wet bar and plenty of room for entertaining, a playroom, exercise area, home office, or whatever your lifestyle requires. And don’t worry about storage—the lower level still offers plenty of it.
If space, location, and versatility are on your wish list, this one is worth a look! The owner would prefer to sell the property as is but don't let that stop you, it has been maintained well over the years.
Show for backups
Price cut: $35K (9/4)
$450,000
14622 W 81st St, Lenexa, KS 66215
4beds
3,454sqft
Single Family Residence
Built in 1984
0.33 Acres Lot
$-- Zestimate®
$130/sqft
$40/mo HOA
What's special
Masonry fireplaceUnique vaulted eating areaBox-beam ceilingHome officeFully finished basementFirst-floor family roomEnormous bathroom
- 48 days
- 502
- 28
Likely to sell faster than
Zillow last checked:
Listing updated:
Listed by:
Joseph Pinter 816-686-7530,
Realty ONE Group Metro Home Pros
Source: Heartland MLS as distributed by MLS GRID,MLS#: 2639056
Facts & features
Interior
Bedrooms & bathrooms
- Bedrooms: 4
- Bathrooms: 4
- Full bathrooms: 2
- 1/2 bathrooms: 2
Bedroom 1
- Features: Carpet, Ceiling Fan(s), Walk-In Closet(s)
- Level: Second
Bedroom 2
- Features: Carpet, Ceiling Fan(s)
- Level: Second
Bedroom 3
- Features: Carpet, Ceiling Fan(s)
- Level: Second
Bedroom 4
- Features: Carpet, Ceiling Fan(s)
- Level: Second
Bathroom 1
- Features: Carpet, Double Vanity, Separate Shower And Tub
- Level: Second
Bathroom 2
- Level: Second
Dining room
- Features: All Carpet
- Level: Main
Family room
- Features: Built-in Features, Carpet, Fireplace
- Level: Main
Half bath
- Features: Wood Floor
- Level: Main
Other
- Level: Basement
Kitchen
- Features: Wood Floor
- Level: Main
Laundry
- Features: Wood Floor
- Level: Main
Living room
- Features: All Carpet
- Level: Main
Office
- Features: Carpet
- Level: Second
Recreation room
- Features: Carpet
- Level: Basement
Sitting room
- Features: Carpet
- Level: Second
Heating
- Forced Air
Cooling
- Electric
Appliances
- Included: Cooktop, Dishwasher, Disposal, Dryer, Freezer, Microwave, Refrigerator, Built-In Oven, Washer
- Laundry: Laundry Room, Main Level
Features
- Ceiling Fan(s), Central Vacuum, Custom Cabinets, Kitchen Island, Pantry, Vaulted Ceiling(s), Walk-In Closet(s), Wet Bar
- Flooring: Carpet, Ceramic Tile, Wood
- Doors: Storm Door(s)
- Windows: Thermal Windows
- Basement: Concrete,Finished,Full,Interior Entry
- Number of fireplaces: 1
- Fireplace features: Family Room, Fireplace Screen
Interior area
- Total structure area: 3,454
- Total interior livable area: 3,454 sqft
- Finished area above ground: 2,784
- Finished area below ground: 670
Property
Parking
- Total spaces: 2
- Parking features: Built-In, Garage Door Opener, Garage Faces Front, Off Street
- Attached garage spaces: 2
Features
- Patio & porch: Deck
Lot
- Size: 0.33 Acres
- Features: City Lot, Corner Lot, Cul-De-Sac, Many Trees
Details
- Parcel number: IP516000000021
- Special conditions: As Is
Construction
Type & style
- Home type: SingleFamily
- Architectural style: Traditional
- Property subtype: Single Family Residence
Materials
- Frame
- Roof: Composition
Condition
- Year built: 1984
Utilities & green energy
- Sewer: Public Sewer
- Water: Public
Community & HOA
Community
- Subdivision: Oak Hill
HOA
- Has HOA: Yes
- Services included: Curbside Recycle, Trash
- HOA fee: $480 annually
- HOA name: Oak Hill Homes
Location
- Region: Lenexa
Financial & listing details
- Price per square foot: $130/sqft
- Tax assessed value: $471,500
- Annual tax amount: $5,935
- Date on market: 8/27/2026
- Listing terms: Cash,Conventional,FHA,VA Loan
- Exclusions: As Is
- Ownership: Private
- Road surface type: Paved
Estimated market value
Not available
Estimated sales range
Not available
Not available
Price history
| Date | Event | Price |
|---|---|---|
| 9/18/2026 | Contingent | $450,000$130/sqft |
Source:  Heartland MLS as distributed by MLS GRID #2639056 Report a problem Heartland MLS as distributed by MLS GRID #2639056 Report a problem | ||
| 9/4/2026 | Price change | $450,000-7.2%$130/sqft |
Source: Heartland MLS as distributed by MLS GRID #2639056 Report a problem | ||
| 8/27/2026 | Listed for sale | $485,000$140/sqft |
Source: Heartland MLS as distributed by MLS GRID #2639056 Report a problem | ||
Public tax history
| Year | Property taxes | Tax assessment |
|---|---|---|
| 2025 | $5,935 -0.4% | $54,223 +0.8% |
| 2024 | $5,962 +3.6% | $53,774 +5.1% |
| 2023 | $5,757 +13.9% | $51,163 +14% |
| 2022 | $5,054 | $44,884 +12.4% |
| 2021 | -- | $39,928 +3.9% |
| 2020 | $4,600 | $38,421 -0.8% |
| 2019 | -- | $38,743 +3.3% |
| 2018 | -- | $37,490 +12.1% |
| 2017 | $4,171 +0.7% | $33,442 +2% |
| 2016 | $4,141 +4.5% | $32,798 +3.8% |
| 2015 | $3,962 +6.9% | $31,590 +8.7% |
| 2013 | $3,708 +8.5% | $29,049 +3.7% |
| 2012 | $3,418 -3.2% | $28,002 -8% |
| 2010 | $3,530 +0.7% | $30,452 -1% |
| 2009 | $3,506 -5.4% | $30,762 -3% |
| 2008 | $3,707 +2.5% | $31,719 +1.6% |
| 2007 | $3,616 +6.8% | $31,211 +1.9% |
| 2006 | $3,386 | $30,636 +3.1% |
| 2005 | -- | $29,716 |
Find assessor info on the county website
Monthly payment
Est. payment
Payment breakdown
Explore the cost of this home by adjusting the details. Changes won't be saved.Climate risks
Neighborhood: 66215
Nearby schools
Schools provided by the listing agent
- Elementary: Rising Star
- Middle: Westridge
- High: SM West
Source: Heartland MLS as distributed by MLS GRID. This data may not be complete. We recommend contacting the local school district to confirm school assignments for this home.

Similar homes
- $374,9004 bd3 ba3k sqft8208 Caenen Lake Rd, Lenexa, KS 66215For Sale
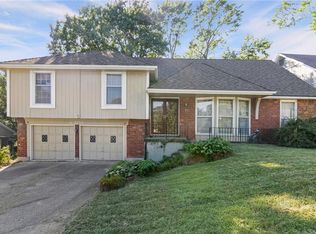 MLS ID #2628701, Jim Bridges, List it for 1 Percent Realty. Heartland MLS as distributed by MLS GRID
 - $429,0005 bd3 ba2.8k sqft12802 W 101st St, Lenexa, KS 66215For Sale
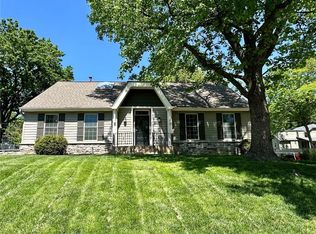 MLS ID #2618939, Kerri Lightwine, ReeceNichols - Overland Park. Heartland MLS as distributed by MLS GRID
 - $496,0003 bd3 ba2.7k sqft13636 W 75th Pl, Lenexa, KS 66216For Sale
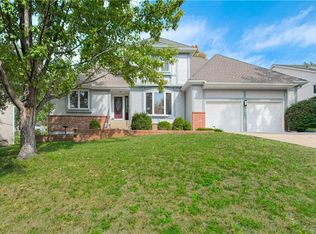 MLS ID #2645212, Zee Swalley, Platinum Realty LLC. Heartland MLS as distributed by MLS GRID
 - $572,0005 bd5 ba3.7k sqft13723 W 75th Pl, Lenexa, KS 66216For Sale
 MLS ID #2645265, Zee Swalley, Platinum Realty LLC. Heartland MLS as distributed by MLS GRID
