CHARACTER & FLEXIBILITY IN PRIME BLUE VALLEY LOCATION WITH NEW CARPET AND NEW HVAC! This inviting home offers an open, versatile floor plan filled with spaces designed for everyday living and entertaining. Family room features a distinctive wood-beam ceiling, while the vaulted hearth room showcases a beautiful brick fireplace and soaring ceiling with skylight. Two sliding doors flank the fireplace and open to the deck and picturesque backyard—bringing the outdoors in with ease. Kitchen features quartz countertops, stained cabinetry, stainless steel appliances and a pantry with convenient pull-out drawers. Head up to the primary suite with vaulted ceiling and an oversized (13X10) walk-in closet. En-suite bath offers a double vanity, while the bedroom provides direct access to a private balcony with stairs leading to the backyard. A second bedroom and full bath complete this level. Upstairs, a spacious loft offers flexible space for an office, playroom or study, along with a third bedroom. Finished lower level adds even more versatility with a fourth bedroom featuring built-ins, a third full bath and comfortable sitting area. Unfinished space provides abundant built-in storage. Laundry is conveniently located off the garage, which features an extra-long bay plus a built-in workbench. Ideally located near shopping, dining, parks and major highway access—this home offers exceptional flexibility in a highly desirable Blue Valley location! WELCOME HOME!
Pending
$450,000
9332 W 116th Ter, Overland Park, KS 66210
4beds
2,171sqft
Single Family Residence
Built in 1979
9,305 Square Feet Lot
$-- Zestimate®
$207/sqft
$30/mo HOA
What's special
- 14 days
- 830
- 65
Likely to sell faster than
Zillow last checked:
Listing updated:
Listed by:
Bryan Huff 913-907-0760,
Keller Williams Realty Partners Inc.
Source: Heartland MLS as distributed by MLS GRID,MLS#: 2638407
Facts & features
Interior
Bedrooms & bathrooms
- Bedrooms: 4
- Bathrooms: 3
- Full bathrooms: 3
Primary bedroom
- Features: Carpet, Ceiling Fan(s), Walk-In Closet(s)
- Level: Upper
- Dimensions: 16 x 12
Bedroom 2
- Features: Carpet, Ceiling Fan(s)
- Level: Upper
- Dimensions: 10 x 10
Bedroom 3
- Features: Carpet, Ceiling Fan(s)
- Level: Third
- Dimensions: 13 x 12
Bedroom 4
- Features: Built-in Features, Carpet
- Level: Basement
- Dimensions: 19 x 13
Primary bathroom
- Features: Double Vanity, Shower Only
- Level: Upper
- Dimensions: 15 x 5
Bathroom 2
- Features: Shower Over Tub
- Level: Upper
- Dimensions: 12 x 5
Bathroom 3
- Features: Shower Only
- Level: Basement
- Dimensions: 10 x 6
Dining room
- Level: Main
- Dimensions: 11 x 10
Hearth room
- Features: Fireplace
- Level: Main
- Dimensions: 13 x 12
Kitchen
- Features: Pantry, Quartz Counter
- Level: Main
- Dimensions: 15 x 11
Laundry
- Level: Lower
- Dimensions: 12 x 7
Living room
- Level: Main
- Dimensions: 14 x 13
Loft
- Features: Carpet, Ceiling Fan(s)
- Level: Third
- Dimensions: 12 x 12
Sitting room
- Features: Carpet
- Level: Basement
- Dimensions: 11 x 11
Heating
- Forced Air
Cooling
- Attic Fan, Electric
Appliances
- Included: Dishwasher, Disposal, Microwave, Electric Range, Stainless Steel Appliance(s)
- Laundry: Lower Level
Features
- Ceiling Fan(s), Pantry, Vaulted Ceiling(s), Walk-In Closet(s)
- Flooring: Carpet, Tile
- Windows: Skylight(s)
- Basement: Concrete,Finished
- Number of fireplaces: 1
- Fireplace features: Hearth Room
Interior area
- Total structure area: 2,171
- Total interior livable area: 2,171 sqft
- Finished area above ground: 1,771
- Finished area below ground: 400
Video & virtual tour
Property
Parking
- Total spaces: 2
- Parking features: Attached, Garage Faces Front
- Attached garage spaces: 2
Features
- Patio & porch: Deck
- Fencing: Wood
Lot
- Size: 9,305 Square Feet
- Features: City Lot, Many Trees
Details
- Parcel number: NP33900002 0044
Construction
Type & style
- Home type: SingleFamily
- Architectural style: Traditional
- Property subtype: Single Family Residence
Materials
- Brick Veneer, Frame
- Roof: Composition
Condition
- Year built: 1979
Utilities & green energy
- Sewer: Public Sewer
- Water: Public
Community & HOA
Community
- Subdivision: Indian Creek Estates
HOA
- Has HOA: Yes
- Services included: Trash
- HOA fee: $365 annually
- HOA name: Indian Creek Estates
Location
- Region: Overland Park
Financial & listing details
- Price per square foot: $207/sqft
- Tax assessed value: $441,700
- Annual tax amount: $5,175
- Date on market: 8/27/2026
- Listing terms: Cash,Contract,FHA,VA Loan
- Exclusions: See Disclosure
- Ownership: Private
- Road surface type: Paved
Estimated market value
Not available
Estimated sales range
Not available
Not available
Price history
| Date | Event | Price |
|---|---|---|
| 9/4/2026 | Pending sale | $450,000$207/sqft |
Source:  Heartland MLS as distributed by MLS GRID #2638407 Report a problem Heartland MLS as distributed by MLS GRID #2638407 Report a problem | ||
| 8/29/2026 | Contingent | $450,000$207/sqft |
Source: Heartland MLS as distributed by MLS GRID #2638407 Report a problem | ||
| 8/27/2026 | Listed for sale | $450,000+23.3%$207/sqft |
Source: Heartland MLS as distributed by MLS GRID #2638407 Report a problem | ||
| 8/25/2022 | Sold | -- |
Source: Heartland MLS as distributed by MLS GRID #2391144 Report a problem | ||
| 7/19/2022 | Pending sale | $364,950$168/sqft |
Source: Heartland MLS as distributed by MLS GRID #2391144 Report a problem | ||
| 7/15/2022 | Listed for sale | $364,950$168/sqft |
Source: Heartland MLS as distributed by MLS GRID #2391144 Report a problem | ||
| 3/16/2000 | Sold | -- |
Source: Agent Provided Report a problem | ||
Public tax history
| Year | Property taxes | Tax assessment |
|---|---|---|
| 2025 | $5,175 +11% | $50,796 +11% |
| 2024 | $4,662 +1.2% | $45,770 +3.2% |
| 2023 | $4,607 +10.7% | $44,333 +12.6% |
| 2022 | $4,163 | $39,376 +3.6% |
| 2021 | -- | $38,019 +4.8% |
| 2020 | $4,077 | $36,271 +1.5% |
| 2019 | -- | $35,742 +8.6% |
| 2018 | -- | $32,902 +6.2% |
| 2017 | $3,692 +8.4% | $30,970 +8.5% |
| 2016 | $3,406 +0.4% | $28,555 +0.7% |
| 2015 | $3,394 +7.8% | $28,348 +11.2% |
| 2013 | $3,150 +5.9% | $25,496 +2.4% |
| 2012 | $2,975 +5.5% | $24,898 |
| 2010 | $2,821 +5.6% | $24,898 |
| 2009 | $2,671 -1.7% | $24,898 |
| 2008 | $2,718 +4.4% | $24,898 +2% |
| 2007 | $2,604 +9% | $24,415 +5.1% |
| 2006 | $2,390 | $23,230 +0.8% |
| 2005 | -- | $23,047 |
Find assessor info on the county website
Monthly payment
Est. payment
Payment breakdown
Explore the cost of this home by adjusting the details. Changes won't be saved.Climate risks
Neighborhood: 66210
Nearby schools
Schools provided by the listing agent
- Elementary: Indian Valley
- Middle: Oxford
- High: Blue Valley NW
Source: Heartland MLS as distributed by MLS GRID. This data may not be complete. We recommend contacting the local school district to confirm school assignments for this home.

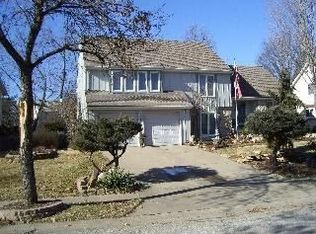


Similar homes
- $460,0004 bd3 ba2.2k sqft10955 Nieman Rd, Overland Park, KS 66210For Sale
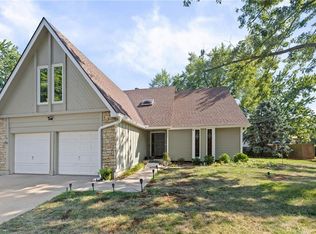 MLS ID #2639729, Adam Papish, Keller Williams Realty Partners Inc.. Heartland MLS as distributed by MLS GRID
 - $374,7504 bd3 ba1.7k sqft9710 W 91st Pl, Overland Park, KS 66212For Sale
 MLS ID #2641210, Brendon Harper, RE/MAX State Line. Heartland MLS as distributed by MLS GRID
 - $460,0004 bd3 ba2.6k sqft12233 S Gallery St, Olathe, KS 66062For Sale
 MLS ID #2638603, Ray Homes KC Team, Compass Realty Group. Heartland MLS as distributed by MLS GRID
 - $450,0004 bd4 ba3k sqft2206 W 120th St, Leawood, KS 66209For Sale
 MLS ID #2636980, Amy Loehr, ReeceNichols-KCN. Heartland MLS as distributed by MLS GRID
