Welcome home to this stylishly updated 3 bed, 3 bath ranch, offering comfortable living with modern touches throughout. The spacious layout provides plenty of room to entertain both inside and out. You'll love the beautifully renovated kitchen, complete with stainless aoppliances and a beverage frdge. Just off the kitchen is a sunroom offering space to relax. The large primary bedroom with en-suite offers plenty of closet space and a skylight. In addition to the 2 car garage, the property also has a garden shed in the fenced backyard as well as a separate detached garage for extra parking or a home gym. Located on a large corner lot, this charming ranch has lots to offer. Don't miss this one! Schedule a showing today!
Active
$344,900
411 S Hillcrest Dr, Maysville, MO 64469
3beds
2,433sqft
Single Family Residence
Built in 1955
0.79 Acres Lot
$-- Zestimate®
$142/sqft
$-- HOA
What's special
Plenty of closet spaceLarge corner lotSpacious layoutBeautifully renovated kitchenStylishly updated
- 138 days
- 269
- 6
Zillow last checked:
Listing updated:
Listed by:
Angie Ziolkowski 816-387-3910,
Coldwell Banker General Property
Source: Heartland MLS as distributed by MLS GRID,MLS#: 2613786
Facts & features
Interior
Bedrooms & bathrooms
- Bedrooms: 3
- Bathrooms: 3
- Full bathrooms: 3
Primary bedroom
- Level: Main
Bedroom 2
- Level: Main
Bedroom 3
- Level: Main
Primary bathroom
- Level: Main
Bathroom 2
- Level: Main
Bathroom 3
- Level: Main
Dining room
- Level: Main
Family room
- Level: Main
Kitchen
- Level: Main
Laundry
- Level: Main
Sun room
- Level: Main
Heating
- Forced Air
Cooling
- Attic Fan, Electric
Appliances
- Included: Dishwasher, Disposal, Exhaust Fan, Microwave, Stainless Steel Appliance(s)
- Laundry: Electric Dryer Hookup, Laundry Room
Features
- Cedar Closet, Ceiling Fan(s), Painted Cabinets, Walk-In Closet(s)
- Flooring: Carpet, Luxury Vinyl, Tile
- Windows: Window Coverings
- Basement: Concrete,Partial
- Number of fireplaces: 1
- Fireplace features: Family Room
Interior area
- Total structure area: 2,433
- Total interior livable area: 2,433 sqft
- Finished area above ground: 2,433
- Finished area below ground: 0
Property
Parking
- Total spaces: 2
- Parking features: Attached, Detached
- Attached garage spaces: 2
Features
- Patio & porch: Porch
- Fencing: Metal
Lot
- Size: 0.79 Acres
- Features: Corner Lot
Details
- Additional structures: Outbuilding, Shed(s)
- Parcel number: 442007803401016002101
- Special conditions: Standard
Construction
Type & style
- Home type: SingleFamily
- Architectural style: Other
- Property subtype: Single Family Residence
Materials
- Brick
- Roof: Composition
Condition
- Year built: 1955
Utilities & green energy
- Sewer: Public Sewer
- Water: Public
Community & HOA
Community
- Security: Smoke Detector(s)
- Subdivision: Other
HOA
- Has HOA: No
Location
- Region: Maysville
Financial & listing details
- Price per square foot: $142/sqft
- Tax assessed value: $141,950
- Annual tax amount: $1,826
- Date on market: 4/13/2026
- Listing terms: Cash,Conventional,FHA,VA Loan
- Ownership: Private
- Road surface type: Paved
Estimated market value
Not available
Estimated sales range
Not available
Not available
Price history
| Date | Event | Price |
|---|---|---|
| 4/30/2026 | Listed for sale | $344,900$142/sqft |
Source:  Heartland MLS as distributed by MLS GRID #2613786 Report a problem Heartland MLS as distributed by MLS GRID #2613786 Report a problem | ||
| 4/25/2026 | Pending sale | $344,900$142/sqft |
Source: Heartland MLS as distributed by MLS GRID #2613786 Report a problem | ||
| 4/13/2026 | Listed for sale | $344,900+3%$142/sqft |
Source: Heartland MLS as distributed by MLS GRID #2613786 Report a problem | ||
| 10/17/2025 | Listing removed | $335,000$138/sqft |
Source: BHHS broker feed #2542231 Report a problem | ||
| 6/16/2025 | Price change | $335,000-2.6%$138/sqft |
Source: Heartland MLS as distributed by MLS GRID #2542231 Report a problem | ||
| 5/27/2025 | Price change | $344,000-1.7%$141/sqft |
Source: Heartland MLS as distributed by MLS GRID #2542231 Report a problem | ||
| 4/28/2025 | Price change | $349,900-1.4%$144/sqft |
Source: Heartland MLS as distributed by MLS GRID #2542231 Report a problem | ||
| 4/9/2025 | Listed for sale | $355,000+7.9%$146/sqft |
Source: Heartland MLS as distributed by MLS GRID #2542231 Report a problem | ||
| 9/7/2023 | Listing removed | -- |
Source: United Country Report a problem | ||
| 7/6/2023 | Pending sale | $329,000$135/sqft |
Source: United Country Report a problem | ||
| 4/4/2023 | Listed for sale | $329,000$135/sqft |
Source:  My State MLS #11166025 Report a problem My State MLS #11166025 Report a problem | ||
| 7/19/2005 | Sold | -- |
Source: Public Record Report a problem | ||
Public tax history
| Year | Property taxes | Tax assessment |
|---|---|---|
| 2024 | $1,826 +0.1% | $26,970 |
| 2023 | $1,824 +5.3% | $26,970 +4.4% |
| 2022 | $1,733 +0.1% | $25,830 |
| 2021 | $1,732 | $25,830 +0.7% |
| 2020 | -- | $25,640 |
| 2019 | -- | $25,640 |
| 2018 | -- | $25,640 |
| 2017 | -- | $25,640 |
| 2016 | -- | $25,640 |
| 2015 | -- | $25,640 |
| 2012 | -- | $25,640 |
Find assessor info on the county website
Monthly payment
Est. payment
Payment breakdown
Explore the cost of this home by adjusting the details. Changes won't be saved.Climate risks
Neighborhood: 64469
- $150,1002 bd1 ba936 sqft611 Hull And Taylor St, Maysville, MO 64469Off Market
- $254,5005 bd1 ba2k sqft403 S Hillcrest Dr, Maysville, MO 64469Off Market
- $203,5004 bd1 ba1.3k sqft710 Hull And Taylor St, Maysville, MO 64469Off Market
- $196,3003 bd2 ba-- sqft609 Hull & Taylor St, Maysville, MO 64469Off Market

Similar homes
- $265,0004 bd2 ba2.6k sqft506 S Washington St, Maysville, MO 64469For Sale
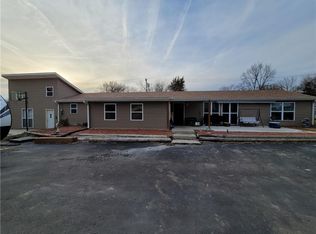 MLS ID #2613407, Donnie Moss, KC Realtors LLC. Heartland MLS as distributed by MLS GRID
 - $182,000-- bd2 ba2.4k sqft206 N Hillcrest St, Maysville, MO 64469For Sale
 MLS ID #11912794, Dan O'connor, The OConnor Agency - United Country Real Estate. My State MLS
 - $499,9002 bd3 ba1.9k sqft4902 S 33rd Hwy, Maysville, MO 64469For Sale
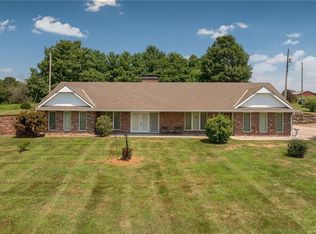 MLS ID #2627874, Janelle Misner, REECENICHOLS-IDE CAPITAL. Heartland MLS as distributed by MLS GRID
 - $315,0003 bd2 ba2.3k sqft143 Lake Viking Ter, Gallatin, MO 64640For Sale
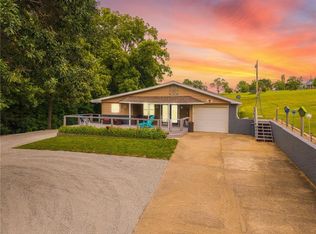 MLS ID #2620253, Dylan Fry, RE/MAX Advantage. Heartland MLS as distributed by MLS GRID
