Welcome to 112 Admiral Dr. where modern new construction, exceptional design, and breathtaking lake views come together to create the perfect Lake Viking retreat. This thoughtfully designed second-tier home offers 1,268 square feet of beautifully finished living space. An open, functional layout that feels spacious, comfortable, and inviting with abundant natural light, and stunning views that immediately draw your attention to the beauty of Lake Viking. The open-concept living area flows seamlessly into the kitchen, featuring granite countertops and stainless steel appliances. The expansive upper deck is the perfect place for watching the sunset over the lake or unwinding in the evening. The primary suite offers private patio access. With three bedrooms, two bathrooms, and an attached one-car garage, this home offers the ideal balance of comfort and convenience. The lower-level patio area provides endless possibilities, making it the perfect location for a future hot tub, outdoor kitchen, or entertainment space. A new storage shed provides additional space for lawn equipment, lake toys, fishing gear, and outdoor equipment, keeping everything organized and easily accessible. Situated close to the main entrance, you'll enjoy convenient access to the clubhouse, community pool, marina, beaches and many of the amenities that make Lake Viking one of Northwest Missouri's most desirable private lake communities. Ownership includes access to the 630-acre lake for boating, fishing, swimming, kayaking, skiing, tubing, and year-round recreational activities and community events as well as a Bar & Grill located within Lake Viking. Whether you're searching for a move-in-ready lake home where you can simply unpack and start enjoying the Lake Viking lifestyle or looking to downsize without sacrificing quality, views, or amenities, This beautifully crafted new home offers the perfect combination of modern finishes, efficient design, and an unbeatable location.
Coming soon 07/30
$399,000
112 Admiral Dr, Gallatin, MO 64640
3beds
1,268sqft
:
Get pre-qualified$2,688/mo
Single Family Residence
Built in 2026
0.39 Acres Lot
$-- Zestimate®
$315/sqft
$88/mo HOA
What's special
- --
- on Zillow |
- 56
- views |
- 7
- saves |
Zillow last checked:
Listing updated:
Listed by:
David Hibler 660-247-5502,
GASLIGHT REAL ESTATE
Source: Heartland MLS as distributed by MLS GRID,MLS#: 2633859
Facts & features
Interior
Bedrooms & bathrooms
- Bedrooms: 3
- Bathrooms: 2
- Full bathrooms: 2
Bedroom 1
- Features: Luxury Vinyl
- Level: First
- Area: 130 Square Feet
- Dimensions: 13 x 10
Bedroom 3
- Features: Luxury Vinyl
- Level: Upper
- Area: 108 Square Feet
- Dimensions: 9 x 12
Bathroom 2
- Features: Luxury Vinyl
- Level: Upper
- Area: 108 Square Feet
- Dimensions: 9 x 12
Great room
- Features: Luxury Vinyl
- Level: Upper
- Area: 418 Square Feet
- Dimensions: 22 x 19
Heating
- Electric, Forced Air
Cooling
- Electric
Appliances
- Included: Dishwasher, Exhaust Fan, Microwave, Refrigerator, Stainless Steel Appliance(s)
- Laundry: Laundry Room, Main Level
Features
- Ceiling Fan(s), Kitchen Island, Painted Cabinets, Vaulted Ceiling(s)
- Flooring: Luxury Vinyl
- Windows: Thermal Windows
- Basement: Slab
- Has fireplace: No
Interior area
- Total structure area: 1,268
- Total interior livable area: 1,268 sqft
- Finished area above ground: 1,268
Property
Parking
- Total spaces: 1
- Parking features: Attached, Garage Door Opener, Garage Faces Front
- Attached garage spaces: 1
Features
- Patio & porch: Deck
- Exterior features: Balcony
Lot
- Size: 0.39 Acres
- Dimensions: 100 x 200
- Features: Level
Details
- Additional structures: Outbuilding
- Parcel number: 145.11620123
Construction
Type & style
- Home type: SingleFamily
- Architectural style: Contemporary
- Property subtype: Single Family Residence
Materials
- Wood Siding
- Roof: Composition
Condition
- Year built: 2026
Utilities & green energy
- Sewer: Septic Tank
- Water: PWS Dist
Community & HOA
Community
- Subdivision: Lake Viking
HOA
- Has HOA: Yes
- Amenities included: Clubhouse, Community Center, Play Area, Pool
- Services included: Street
- HOA fee: $1,052 annually
- HOA name: Lake Viking
Location
- Region: Gallatin
Financial & listing details
- Price per square foot: $315/sqft
- Annual tax amount: $28
- Date on market: 7/28/2026
- Listing terms: Cash,Conventional,FHA,Private Financing Available,USDA Loan,VA Loan
- Ownership: Private
- Road surface type: Paved
Estimated market value
Not available
Estimated sales range
Not available
Not available
Price history
| Date | Event | Price |
|---|---|---|
| 7/29/2026 | Listed for sale | $399,000$315/sqft |
Source:  Northeast Central AOR #46792 Report a problem Northeast Central AOR #46792 Report a problem | ||
Public tax history
Tax history is unavailable.
Monthly payment
Est. payment
Payment breakdown
Explore the cost of this home by adjusting the details. Changes won't be saved.Climate risks
Neighborhood: 64640
Getting around
0 / 100
Car-DependentNearby schools
GreatSchools rating
- 3/10Covel D. Searcy Elementary SchoolGrades: PK-4Distance: 4.5 mi
- 5/10Gallatin Middle SchoolGrades: 5-8Distance: 4.5 mi
- 10/10Gallatin High SchoolGrades: 9-12Distance: 4.4 mi
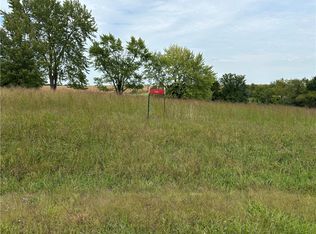
- $--0.41 AcresLOT 2018 Admiral Dr, Gallatin, MO 64640Sold
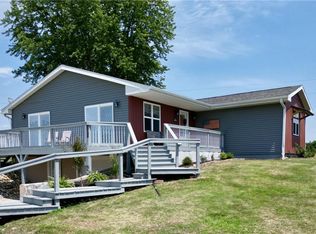
- $69,0000.6 AcresLOT 2044 Admiral Dr, Gallatin, MO 64640Lot/Land

- $294,000-- bd1 ba1.8k sqft113 Admiral Dr, Gallatin, MO 64640Off Market
- $--2 bd3 ba1.2k sqft129 Lake Viking Ter, Gallatin, MO 64640Sold
- $--0.45 Acres1018 Lake Viking Ter, Altamont, MO 64620Sold
- $5,9990.37 AcresLOT 2023 Admiral Dr, Gallatin, MO 64640Lot/Land
- $29,9000.4 AcresLOT 2009 Admiral Dr, Gallatin, MO 64640Lot/Land
- $69,0000.663 Acres2044 Admiral Dr, Gallatin, MO 64640Lot/Land
A local agent can set up tours, give advice and negotiate with sellers.
Similar homes
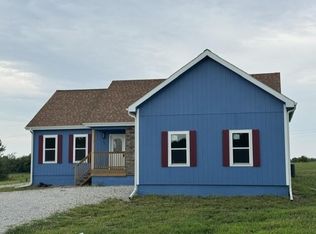
- $458,0003 bd2 ba1.4k sqft1881 Lake Viking Ter, Gallatin, MO 64640New Construction
 MLS ID #2610321, David Hibler, GASLIGHT REAL ESTATE. Heartland MLS as distributed by MLS GRID
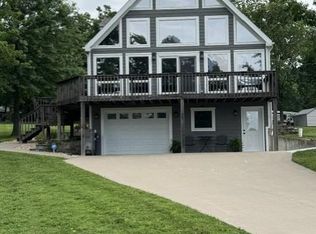
 - $525,0003 bd4 ba1.8k sqft385 Lake Viking Ter, Gallatin, MO 64640For Sale
 MLS ID #2624863, David Hibler, GASLIGHT REAL ESTATE. Heartland MLS as distributed by MLS GRID
 - $248,0004 bd2 ba1.5k sqft402 W Corrine St, Gallatin, MO 64640For Sale
 MLS ID #2615187, Anita Riley, RE/MAX Town and Country. Heartland MLS as distributed by MLS GRID
 - $395,0003 bd2 ba1.5k sqft31364 190th St, Hamilton, MO 64644For Sale
 MLS ID #11874751, Dan O'connor, The OConnor Agency - United Country Real Estate. My State MLS
 - $300,0003 bd3 ba1.1k sqft3593 SE State Route C, Maysville, MO 64469For SaleMLS ID #2631347, Debbie Hahn, Berkshire Hathaway HomeService. Heartland MLS as distributed by MLS GRID
- $295,0003 bd2 ba1.8k sqft113 Westwood Dr, Gallatin, MO 64640For SaleMLS ID #2624117, Tanya Burns, RE/MAX Town and Country. Heartland MLS as distributed by MLS GRID
- $259,0003 bd2 ba1.7k sqft112 Westwood Dr, Gallatin, MO 64640For SaleMLS ID #2574003, Tanya Burns, RE/MAX Town and Country. Heartland MLS as distributed by MLS GRID
- $349,9003 bd2 ba1.7k sqft4560 NW Byard Rd, Hamilton, MO 64644For Sale By Owner
- $219,0003 bd3 ba1.3k sqft728 E 3rd St, Cameron, MO 64429For SaleMLS ID #2630653, Jenna Graham, Berkshire Hathaway HomeService. Heartland MLS as distributed by MLS GRID
- $250,0002 bd3 ba1.6k sqft31384 State Highway F, Jamesport, MO 64648For Sale By Owner
- $279,0003 bd1 ba1.2k sqft1002 S Hughes St, Hamilton, MO 64644For SaleMLS ID #2608779, Whitney Boyd, RE/MAX Heritage. Heartland MLS as distributed by MLS GRID
- $419,0003 bd2 ba1.5k sqft803 Timberline Dr, Cameron, MO 64429New ConstructionMLS ID #2607759, Debbie Hahn, Berkshire Hathaway HomeService. Heartland MLS as distributed by MLS GRID
- $550,0003 bd2 ba1.5k sqft6890 SE Rogers Rd, Cameron, MO 64429For SaleMLS ID #2626266, Cole Kemper, Woodward Real Estate. Heartland MLS as distributed by MLS GRID
- $386,0003 bd2 ba1.4k sqft810 Timberline Dr, Cameron, MO 64429New ConstructionMLS ID #2576081, Debbie Hahn, Berkshire Hathaway HomeService. Heartland MLS as distributed by MLS GRID
- $299,0005 bd3 ba1.8k sqft514 E 7th St, Hamilton, MO 64644For SaleMLS ID #2631631, Mackason Lee, United Country Graham Agency. Heartland MLS as distributed by MLS GRID
- $250,0004 bd2 ba1.8k sqft302 S Chestnut St, Cameron, MO 64429For SaleMLS ID #2633228, Cora Boothe, Beacon Realty, LLC. Heartland MLS as distributed by MLS GRID
- $380,0003 bd2 ba1.7k sqft1205 Weston Ln, Cameron, MO 64429New ConstructionMLS ID #2603117, Debbie Hahn, Berkshire Hathaway HomeService. Heartland MLS as distributed by MLS GRID
- $249,0002 bd1 ba1.1k sqft31917 W Highway 6, Jamesport, MO 64648For SaleMLS ID #11798803, Hunter Beverlin, Homeland Realty. My State MLS
- $355,0003 bd3 ba1.5k sqft607 N Mead St, Osborn, MO 64429New ConstructionMLS ID #2628712, Ryan KING, REECENICHOLS-IDE CAPITAL. Heartland MLS as distributed by MLS GRID
- $219,0003 bd1 ba1.2k sqft1107 W Main St, Maysville, MO 64469For SaleMLS ID #11897928, Bruce Witt, The OConnor Agency - United Country Real Estate. My State MLS
