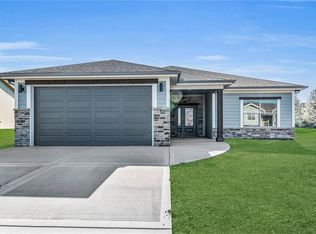
Brand New Construction – Small Town Living with Modern Comfort. Welcome to this beautifully built 3-bedroom, 2-bath home offering the perfect blend of quality construction and stylish finishes. Designed with a desirable split-bedroom floor plan, this home provides privacy and function for today’s lifestyle. Step inside to find warm wood floors, custom cabinetry, and solid surface countertops that highlight the craftsmanship throughout. The kitchen, dining, and living areas flow seamlessly, creating a comfortable space for everyday living and entertaining. The bedrooms are thoughtfully finished with carpet, while the bathrooms feature elegant tile work for a polished look. Additional conveniences include a dedicated laundry room and a spacious 2-car garage. Enjoy the outdoors on your covered patio overlooking the level yard, perfect for relaxing or play. Located in a welcoming subdivision with easy access to Highway 36, this home offers the charm of small-town living with quick routes to wherever you need to go. Don’t miss your chance to own this brand-new home with beautiful features inside and out!
Active
Price cut: $7K (9/18)
$379,000
810 Timberline Dr, Cameron, MO 64429
3beds
1,495sqft
Single Family Residence
Built in 2025
9,825 Square Feet Lot
$-- Zestimate®
$254/sqft
$2/mo HOA
What's special
Level yardSolid surface countertopsDedicated laundry roomSplit-bedroom floor planWarm wood floorsCovered patioCustom cabinetry
- 389 days
- 316
- 17
Zillow last checked:
Listing updated:
Listed by:
Debbie Hahn 816-617-7653,
Berkshire Hathaway HomeService
Source: Heartland MLS as distributed by MLS GRID,MLS#: 2576081
Facts & features
Interior
Bedrooms & bathrooms
- Bedrooms: 3
- Bathrooms: 2
- Full bathrooms: 2
Primary bedroom
- Features: Carpet
Bedroom 2
- Features: Carpet
Bedroom 3
- Features: Carpet
Primary bathroom
- Features: Ceramic Tiles, Double Vanity, Shower Only, Walk-In Closet(s)
Bathroom 2
- Features: Ceramic Tiles, Shower Over Tub
Laundry
- Features: Ceramic Tiles
Heating
- Forced Air, Natural Gas
Cooling
- Electric
Features
- Basement: Slab
- Has fireplace: No
Interior area
- Total structure area: 1,495
- Total interior livable area: 1,495 sqft
- Finished area above ground: 1,495
- Finished area below ground: 0
Property
Parking
- Total spaces: 2
- Parking features: Attached
- Attached garage spaces: 2
Features
- Patio & porch: Covered
Lot
- Size: 9,825 Square Feet
- Dimensions: 78.6 x 125
- Features: City Lot
Details
- Parcel number: 999999
Construction
Type & style
- Home type: SingleFamily
- Architectural style: Traditional
- Property subtype: Single Family Residence
Materials
- Stone & Frame
- Roof: Composition
Condition
- Under Construction
- New construction: Yes
- Year built: 2025
Utilities & green energy
- Sewer: Public Sewer
- Water: Public
Community & HOA
Community
- Subdivision: Willow Brook
HOA
- Has HOA: Yes
- HOA fee: $25 annually
- HOA name: Willow Brook
Location
- Region: Cameron
Financial & listing details
- Price per square foot: $254/sqft
- Date on market: 9/17/2025
- Listing terms: Cash,Conventional,FHA,USDA Loan,VA Loan
- Ownership: Investor
Estimated market value
Not available
Estimated sales range
Not available
Not available
Price history
| Date | Event | Price |
|---|---|---|
| 9/18/2026 | Price change | $379,000-1.8%$254/sqft |
Source: My State MLS #11576013 Report a problem | ||
| 4/3/2026 | Listed for sale | $386,000+1.8%$258/sqft |
Source: My State MLS #11576013 Report a problem | ||
| 9/17/2025 | Listed for sale | $379,000$254/sqft |
Source:  Heartland MLS as distributed by MLS GRID #2576081 Report a problem Heartland MLS as distributed by MLS GRID #2576081 Report a problem | ||
Public tax history
Tax history is unavailable.
Monthly payment
Est. payment
Payment breakdown
Explore the cost of this home by adjusting the details. Changes won't be saved.Climate risks
Neighborhood: 64429
Nearby schools
Schools provided by the listing agent
- Elementary: Parkview
- Middle: Cameron
- High: Cameron
Source: Heartland MLS as distributed by MLS GRID. This data may not be complete. We recommend contacting the local school district to confirm school assignments for this home.

Similar homes
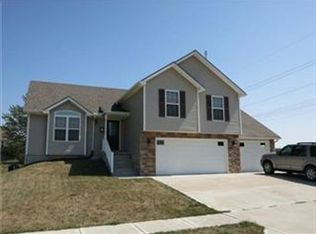
- $--4 bd2 ba1.5k sqft810 W 3rd St, Cameron, MO 64429Auction
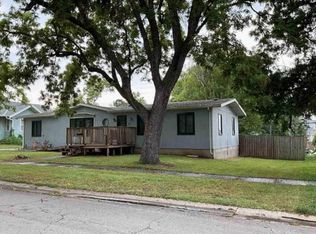 Auction.com 1
 - $355,0003 bd3 ba1.5k sqft607 N Mead St, Osborn, MO 64429For Sale
 MLS ID #2634490, Ryan KING, REECENICHOLS-IDE CAPITAL. Heartland MLS as distributed by MLS GRID
 - $249,9003 bd2 ba2k sqft8888 SE Highway 69, Cameron, MO 64429For Sale
 MLS ID #2645473, Jason Simpson, Top Property Realty, LLC. Heartland MLS as distributed by MLS GRID
 - $235,0004 bd2 ba1.8k sqft516 W 6th St, Cameron, MO 64429For Sale
 MLS ID #11864940, Bruce Witt, The OConnor Agency - United Country Real Estate. My State MLS
