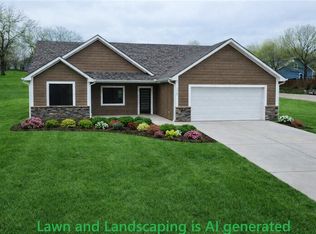
Situated on a large corner lot, this stunning home features an eye catching stone trim exterior and an oversized 3-car garage. The front to back split floor plan offers a spacious living room with a cozy fireplace upon entry. Upstairs, the kitchen and dining area showcase granite countertops, an island, stainless steel appliances, and access to the back deck which makes it perfect for entertaining.
The primary suite features a beautiful coffered ceiling and a luxurious en-suite bath with stone countertops, a large walk-in shower, and a custom walk-in closet. Secondary bedrooms provide ample space, including one with a built-in desk ideal for working from home or a study area. The unfinished lower level is ready for future expansion with a stubbed third bathroom already in place and potential for an extra bedroom.
Active
Price cut: $5K (7/6)
$355,000
1301 W Concord Dr, Plattsburg, MO 64477
3beds
1,953sqft
:
Get pre-qualified$2,310/mo
Single Family Residence
Built in 2023
0.27 Acres Lot
$-- Zestimate®
$182/sqft
$-- HOA
What's special
- 77 days |
- 405 |
- 17 |
Zillow last checked:
Listing updated:
Listed by:
Eric Craig Team 816-726-8565,
ReeceNichols-KCN,
Jessica Coleman 816-752-5720,
ReeceNichols-KCN
Source: Heartland MLS as distributed by MLS GRID,MLS#: 2614980
Facts & features
Interior
Bedrooms & bathrooms
- Bedrooms: 3
- Bathrooms: 2
- Full bathrooms: 2
Dining room
- Description: Kit/Dining Combo
Heating
- Electric
Cooling
- Electric
Appliances
- Included: Dishwasher, Disposal, Microwave, Free-Standing Electric Oven, Stainless Steel Appliance(s)
- Laundry: In Hall
Features
- Ceiling Fan(s), Kitchen Island, Stained Cabinets, Vaulted Ceiling(s), Walk-In Closet(s)
- Flooring: Carpet, Tile, Wood
- Windows: Thermal Windows
- Basement: Concrete,Full,Bath/Stubbed
- Number of fireplaces: 1
- Fireplace features: Living Room
Interior area
- Total structure area: 1,953
- Total interior livable area: 1,953 sqft
- Finished area above ground: 1,453
- Finished area below ground: 500
Property
Parking
- Total spaces: 3
- Parking features: Built-In, Garage Faces Front
- Attached garage spaces: 3
Features
- Patio & porch: Deck
Lot
- Size: 0.27 Acres
- Dimensions: .27 Acres
- Features: Corner Lot, Level
Details
- Parcel number: 999999
Construction
Type & style
- Home type: SingleFamily
- Architectural style: Traditional
- Property subtype: Single Family Residence
Materials
- Frame, Stone Trim
- Roof: Composition
Condition
- Year built: 2023
Utilities & green energy
- Sewer: Public Sewer
- Water: Public
Community & HOA
Community
- Security: Smoke Detector(s)
- Subdivision: Other
HOA
- Has HOA: No
Location
- Region: Plattsburg
Financial & listing details
- Price per square foot: $182/sqft
- Tax assessed value: $203,200
- Annual tax amount: $2,929
- Date on market: 5/28/2026
- Listing terms: Cash,Conventional,FHA,Other,VA Loan
- Ownership: Private
Estimated market value
Not available
Estimated sales range
Not available
Not available
Price history
| Date | Event | Price |
|---|---|---|
| 7/6/2026 | Price change | $355,000-1.4%$182/sqft |
Source:  Heartland MLS as distributed by MLS GRID #2614980 Report a problem Heartland MLS as distributed by MLS GRID #2614980 Report a problem | ||
| 5/28/2026 | Listed for sale | $360,000+12.5%$184/sqft |
Source: Heartland MLS as distributed by MLS GRID #2614980 Report a problem | ||
| 6/6/2023 | Sold | -- |
Source: Heartland MLS as distributed by MLS GRID #2419983 Report a problem | ||
| 5/9/2023 | Pending sale | $320,000$164/sqft |
Source: Heartland MLS as distributed by MLS GRID #2419983 Report a problem | ||
| 3/30/2023 | Listed for sale | $320,000$164/sqft |
Source: Heartland MLS as distributed by MLS GRID #2419983 Report a problem | ||
| 2/6/2023 | Pending sale | $320,000$164/sqft |
Source: Heartland MLS as distributed by MLS GRID #2419983 Report a problem | ||
| 1/31/2023 | Listed for sale | $320,000$164/sqft |
Source: Heartland MLS as distributed by MLS GRID #2419983 Report a problem | ||
Public tax history
| Year | Property taxes | Tax assessment |
|---|---|---|
| 2025 | $2,930 -2.9% | $38,608 |
| 2024 | $3,018 +36.6% | $38,608 +35.3% |
| 2023 | $2,209 +787.7% | $28,544 +798.5% |
| 2022 | $249 +0.9% | $3,177 |
| 2021 | $247 +9.8% | $3,177 +10% |
| 2020 | $225 | $2,888 |
| 2019 | -- | $2,888 |
| 2018 | -- | $2,888 |
| 2017 | -- | $2,888 |
| 2016 | -- | -- |
| 2013 | -- | $2,890 |
Find assessor info on the county website
Monthly payment
Est. payment
Payment breakdown
Explore the cost of this home by adjusting the details. Changes won't be saved.Climate risks
Neighborhood: 64477
Nearby schools
GreatSchools rating
- 4/10Clinton Co. R-Iii Middle SchoolGrades: 5-8Distance: 0.7 mi
- 7/10Plattsburg High SchoolGrades: 9-12Distance: 0.7 mi
- 4/10Ellis Elementary SchoolGrades: PK-4Distance: 0.9 mi
Schools provided by the listing agent
- Elementary: Plattsburg
- Middle: Plattsburg
- High: Plattsburg
Source: Heartland MLS as distributed by MLS GRID. This data may not be complete. We recommend contacting the local school district to confirm school assignments for this home.
- $416,4003 bd2 ba2.6k sqft1002 SW Town And Country Ln, Plattsburg, MO 64477Off Market
- $--3 bd2 ba1.4k sqft1303 W Concord Dr, Plattsburg, MO 64477Sold
- $364,8004 bd3 ba-- sqft401 SW Town And Country Ln, Plattsburg, MO 64477Off Market
- $346,4003 bd2 ba1.5k sqft1007 Moore Dr, Plattsburg, MO 64477New Construction
- $296,7003 bd2 ba1.4k sqft1405 W Concord Dr, Plattsburg, MO 64477Off Market
- $20,570-- bd-- ba-- sqft1405 W Concord Dr, Plattsburg, MO 64477Off Market
- $292,2004 bd2 ba2.4k sqft1005 Moore Dr, Plattsburg, MO 64477Off Market
- $265,5003 bd2 ba1.9k sqft1002 Moore Dr, Plattsburg, MO 64477Off Market
A local agent can set up tours, give advice and negotiate with sellers.
Similar homes
- $346,4003 bd2 ba1.5k sqft1007 Moore Dr, Plattsburg, MO 64477New ConstructionMLS ID #2624256, Eric Craig Team, ReeceNichols-KCN. Heartland MLS as distributed by MLS GRID
- $399,0004 bd3 ba2.6k sqft1228 SW Town And Country Ln, Plattsburg, MO 64477For Sale
 MLS ID #2626024, Mike Gunselman, Keller Williams KC North. Heartland MLS as distributed by MLS GRID
 - $230,0003 bd2 ba2.1k sqft608 W Maple St, Plattsburg, MO 64477For Sale
 MLS ID #2606891, Bryan Huff, Keller Williams Realty Partners Inc.. Heartland MLS as distributed by MLS GRID
 - $385,0004 bd3 ba2.4k sqft702 Howard Rd, Trimble, MO 64492For Sale
 MLS ID #2624527, Amy Hunter, ReeceNichols-KCN. Heartland MLS as distributed by MLS GRID
 - $285,0004 bd2 ba2k sqft202 South St, Lathrop, MO 64465For SaleMLS ID #2634983, Kenna Strider, ReeceNichols-KCN. Heartland MLS as distributed by MLS GRID
- $359,4004 bd3 ba2.3k sqft502 Alexandria Ct, Gower, MO 64454For SaleMLS ID #2618127, Haley Lake, RE/MAX PROFESSIONALS. Heartland MLS as distributed by MLS GRID
- $374,9004 bd3 ba1.8k sqft301 NE 192nd Ter, Smithville, MO 64089For SaleMLS ID #2633634, SBD Team, SBD Housing Solutions LLC. Heartland MLS as distributed by MLS GRID
- $350,0003 bd3 ba1.8k sqft10947 N Wallace Ave, Kansas City, MO 64157For SaleMLS ID #2620026, Giap Phung, Platinum Realty LLC. Heartland MLS as distributed by MLS GRID
- $359,0003 bd3 ba2.1k sqft306 Lewis St, Edgerton, MO 64444For SaleMLS ID #2605250, Patty Farr, RE/MAX House of Dreams. Heartland MLS as distributed by MLS GRID
- $325,0003 bd2 ba1.6k sqft1507 Emerald Cir, Kearney, MO 64060For SaleMLS ID #2634809, Lorrie Whitehead, ReeceNichols - Lees Summit. Heartland MLS as distributed by MLS GRID
- $375,0004 bd3 ba2.5k sqft5977 SE 208th St, Holt, MO 64048For SaleMLS ID #2615061, Kassie Cundiff, Realty ONE Group Esteem. Heartland MLS as distributed by MLS GRID
- $365,0004 bd3 ba2.3k sqft10908 N Donnelly Ct, Kansas City, MO 64157For SaleMLS ID #2622316, Rothermel Group, Keller Williams KC North. Heartland MLS as distributed by MLS GRID
- $300,0004 bd2 ba1.6k sqft18713 Primrose St, Smithville, MO 64089For SaleMLS ID #2635532, Eric Craig Team, ReeceNichols-KCN. Heartland MLS as distributed by MLS GRID
- $339,9003 bd2 ba1.4k sqft11216 N Donnelly Ave, Kansas City, MO 64157For SaleMLS ID #2635413, Paul Skehen, RE/MAX Revolution. Heartland MLS as distributed by MLS GRID
- $385,0004 bd3 ba2k sqft10820 N Smalley Ct, Kansas City, MO 64157For SaleMLS ID #2635029, Tara Irvin, Keller Williams KC North. Heartland MLS as distributed by MLS GRID
- $395,0003 bd3 ba1.6k sqft8908 NE 117th Ter, Kansas City, MO 64157For SaleMLS ID #2633722, Amber Kaspar, Platinum Realty LLC. Heartland MLS as distributed by MLS GRID
- $368,9003 bd2 ba1.4k sqft2206 Corbin Ct, Excelsior Springs, MO 64024For SaleMLS ID #2629931, Krissy Bruntmyer, Realty Professionals Heartland. Heartland MLS as distributed by MLS GRID
- $340,0004 bd3 ba1.7k sqft707 NE 115th Ter, Kansas City, MO 64155For SaleMLS ID #2628003, Jamie Ferrara, Worth Clark Realty. Heartland MLS as distributed by MLS GRID
- $320,0004 bd3 ba1.4k sqft403 Woodland Ave, Smithville, MO 64089For SaleMLS ID #2629714, Joseph Fees, ReeceNichols- Leawood Town Center. Heartland MLS as distributed by MLS GRID
- $420,0003 bd3 ba2.6k sqft6750 NE Old 69 Hwy, Cameron, MO 64429For SaleMLS ID #2632713, Tegan Bruce, Seek Real Estate. Heartland MLS as distributed by MLS GRID
