Brand new and perfectly positioned on a quiet cul-de-sac lot, this stunning true ranch offers the ease of main-level living paired with stylish, modern finishes throughout. A welcoming hallway entry opens to a spacious living room highlighted by elegant coffered ceilings and recessed lighting, creating a warm and inviting atmosphere.
The thoughtfully designed kitchen features beautiful stained cabinetry, quartz countertops, a tile backsplash, stainless steel appliances, a generous peninsula with seating, and a convenient pantry closet. The adjacent dining area overlooks the backyard and provides direct access to the patio through sliding glass doors, making indoor-outdoor entertaining a breeze.
Just off the garage, you'll find a practical drop zone and laundry area designed for everyday convenience. The private primary suite serves as a relaxing retreat with a coffered ceiling, spacious walk-in closet, and an ensuite bath featuring a large vanity and an oversized walk-in shower with a built-in bench seat.
Two additional bedrooms and a second full bath provide plenty of space for family, guests, or a home office. Situated on a slab foundation for easy maintenance, this move-in-ready new construction home combines comfort, functionality, and quality craftsmanship. Don't miss your opportunity to make it yours!
Active
$346,400
1007 Moore Dr, Plattsburg, MO 64477
3beds
1,512sqft
:
Get pre-qualified$2,276/mo
Single Family Residence
Built in 2026
0.32 Acres Lot
$-- Zestimate®
$229/sqft
$-- HOA
What's special
- 56 days |
- 256 |
- 10 |
Zillow last checked:
Listing updated:
Listed by:
Eric Craig Team 816-726-8565,
ReeceNichols-KCN,
Katie Murray 816-872-4111,
ReeceNichols-KCN
Source: Heartland MLS as distributed by MLS GRID,MLS#: 2624256
Facts & features
Interior
Bedrooms & bathrooms
- Bedrooms: 3
- Bathrooms: 2
- Full bathrooms: 2
Dining room
- Description: Country Kitchen,Formal
Heating
- Natural Gas
Cooling
- Electric
Appliances
- Included: Dishwasher, Disposal, Microwave, Free-Standing Electric Oven, Stainless Steel Appliance(s)
- Laundry: Laundry Room, Off The Kitchen
Features
- Ceiling Fan(s), Pantry, Stained Cabinets, Walk-In Closet(s)
- Flooring: Carpet, Tile, Wood
- Windows: Thermal Windows
- Basement: Slab
- Has fireplace: No
Interior area
- Total structure area: 1,512
- Total interior livable area: 1,512 sqft
- Finished area above ground: 1,512
- Finished area below ground: 0
Property
Parking
- Total spaces: 2
- Parking features: Built-In, Garage Faces Front
- Attached garage spaces: 2
Features
- Patio & porch: Patio
Lot
- Size: 0.32 Acres
- Features: Adjoin Greenspace, Cul-De-Sac, Level
Details
- Additional structures: None
- Parcel number: 1107.026002005001.007
Construction
Type & style
- Home type: SingleFamily
- Architectural style: Traditional
- Property subtype: Single Family Residence
Materials
- Stone Trim, Vinyl Siding
- Roof: Composition
Condition
- Under Construction
- New construction: Yes
- Year built: 2026
Details
- Builder name: Matlock Custom Homes
Utilities & green energy
- Sewer: Public Sewer
- Water: Public
Community & HOA
Community
- Security: Smoke Detector(s)
- Subdivision: None
HOA
- Has HOA: No
Location
- Region: Plattsburg
Financial & listing details
- Price per square foot: $229/sqft
- Annual tax amount: $225
- Date on market: 6/4/2026
- Listing terms: Cash,Conventional,FHA,USDA Loan,VA Loan
- Ownership: Private
- Road surface type: Paved
Estimated market value
Not available
Estimated sales range
Not available
Not available
Price history
| Date | Event | Price |
|---|---|---|
| 6/4/2026 | Listed for sale | $346,400$229/sqft |
Source:  Heartland MLS as distributed by MLS GRID #2624256 Report a problem Heartland MLS as distributed by MLS GRID #2624256 Report a problem | ||
Public tax history
Tax history is unavailable.
Monthly payment
Est. payment
Payment breakdown
Explore the cost of this home by adjusting the details. Changes won't be saved.Climate risks
Neighborhood: 64477
Nearby schools
GreatSchools rating
- 4/10Clinton Co. R-Iii Middle SchoolGrades: 5-8Distance: 0.7 mi
- 7/10Plattsburg High SchoolGrades: 9-12Distance: 0.7 mi
- 4/10Ellis Elementary SchoolGrades: PK-4Distance: 0.9 mi
Schools provided by the listing agent
- Elementary: Plattsburg
- Middle: Plattsburg
- High: Plattsburg
Source: Heartland MLS as distributed by MLS GRID. This data may not be complete. We recommend contacting the local school district to confirm school assignments for this home.
- $291,9004 bd2 ba2.4k sqft1005 Moore Dr, Plattsburg, MO 64477Off Market

- $268,0003 bd2 ba1.9k sqft1002 Moore Dr, Plattsburg, MO 64477Off Market

- $--3 bd2 ba1.4k sqft1303 W Concord Dr, Plattsburg, MO 64477Sold
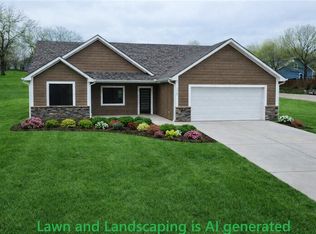
- $269,900-- bd2 ba1.2k sqft1004 Moore Dr, Plattsburg, MO 64477Off Market
- $393,8003 bd2 ba2.7k sqft1006 Moore Dr, Plattsburg, MO 64477Off Market
- $297,0003 bd2 ba1.4k sqft1405 W Concord Dr, Plattsburg, MO 64477Off Market
- $18,370-- bd-- ba-- sqft1405 W Concord Dr, Plattsburg, MO 64477Off Market
- $355,0003 bd2 ba1.9k sqft1301 W Concord Dr, Plattsburg, MO 64477For Sale
A local agent can set up tours, give advice and negotiate with sellers.
Similar homes
- $355,0003 bd2 ba1.9k sqft1301 W Concord Dr, Plattsburg, MO 64477For Sale
 MLS ID #2614980, Eric Craig Team, ReeceNichols-KCN. Heartland MLS as distributed by MLS GRID
 - $325,0002 bd2 ba1.1k sqft1104 Oak St, Plattsburg, MO 64477For Sale
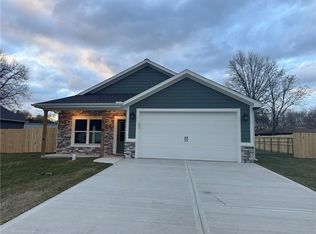 MLS ID #2625977, Linda Clemons, RE/MAX Innovations. Heartland MLS as distributed by MLS GRID
 - $230,0003 bd2 ba2.1k sqft608 W Maple St, Plattsburg, MO 64477For Sale
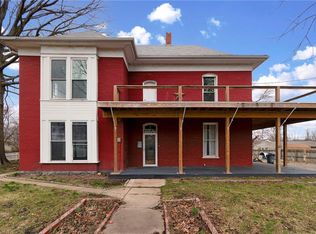 MLS ID #2606891, Bryan Huff, Keller Williams Realty Partners Inc.. Heartland MLS as distributed by MLS GRID
 - $360,0003 bd3 ba1.7k sqft503 Newport Dr, Smithville, MO 64089For Sale
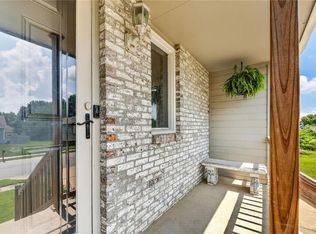 MLS ID #2631938, Danyelle Burke, 1st Class Real Estate KC. Heartland MLS as distributed by MLS GRID
 - $350,0003 bd3 ba1.8k sqft10947 N Wallace Ave, Kansas City, MO 64157For SaleMLS ID #2620026, Giap Phung, Platinum Realty LLC. Heartland MLS as distributed by MLS GRID
- $328,0003 bd3 ba1.6k sqft208 Hampton Dr, Smithville, MO 64089For SaleMLS ID #2633309, Aubri Blaize Blaize, Keller Williams KC North. Heartland MLS as distributed by MLS GRID
- $325,0004 bd3 ba1.4k sqft403 Woodland Ave, Smithville, MO 64089For SaleMLS ID #2629714, Joseph Fees, ReeceNichols- Leawood Town Center. Heartland MLS as distributed by MLS GRID
- $315,0003 bd2 ba1.6k sqft112 E Frank St, Kearney, MO 64060For SaleMLS ID #2628760, Explore Home Group, Keller Williams KC North. Heartland MLS as distributed by MLS GRID
- $335,0004 bd3 ba1.8k sqft1405 NE 196th St, Smithville, MO 64089For SaleMLS ID #2612648, Elizabeth Chritton, Keller Williams KC North. Heartland MLS as distributed by MLS GRID
- $350,0004 bd3 ba1.7k sqft707 NE 115th Ter, Kansas City, MO 64155For SaleMLS ID #2628003, Jamie Ferrara, Worth Clark Realty. Heartland MLS as distributed by MLS GRID
- $359,0003 bd3 ba2.1k sqft306 Lewis St, Edgerton, MO 64444For SaleMLS ID #2605250, Patty Farr, RE/MAX House of Dreams. Heartland MLS as distributed by MLS GRID
- $361,5004 bd3 ba2k sqft701 Benjamin Ave, Gower, MO 64454For SaleMLS ID #2616294, RJC Team, Keller Williams KC North. Heartland MLS as distributed by MLS GRID
- $339,9903 bd2 ba1.4k sqft208 Lake Meadows Dr, Smithville, MO 64089New ConstructionHeartland MLS as distributed by MLS GRID
- $345,0003 bd3 ba2k sqft18616 Primrose St, Smithville, MO 64089For SaleMLS ID #2628643, Sierra Dominiak, Platinum Realty LLC. Heartland MLS as distributed by MLS GRID
- $289,9003 bd2 ba1.4k sqft1229 Michele Dr, Excelsior Springs, MO 64024For SaleMLS ID #2633140, Kenny Manley, ReeceNichols-KCN. Heartland MLS as distributed by MLS GRID
- $367,0003 bd3 ba1.8k sqft1102 E 18th St, Kearney, MO 64060For SaleMLS ID #2619315, Dalainey Richerson, Turn Key Realty LLC. Heartland MLS as distributed by MLS GRID
- $368,9003 bd2 ba1.4k sqft2206 Corbin Ct, Excelsior Springs, MO 64024For SaleMLS ID #2629931, Krissy Bruntmyer, Realty Professionals Heartland. Heartland MLS as distributed by MLS GRID
- $320,0003 bd3 ba1.7k sqft807 E Summit St, Smithville, MO 64089For SaleMLS ID #2620589, Bill Combs, Platinum Realty LLC. Heartland MLS as distributed by MLS GRID
- from $367,9903 bd2 ba1.4k sqftHARMONY Plan, Clay Creek, Smithville, MO 64089New ConstructionDR Horton
- $285,0002 bd3 ba1.5k sqft339 W Oak St, Trimble, MO 64492For SaleMLS ID #2627688, Eric Craig Team, ReeceNichols-KCN. Heartland MLS as distributed by MLS GRID
