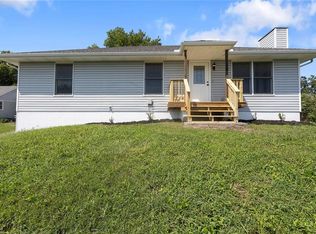
Welcome home to this beautifully updated and impeccably maintained raised ranch, perfectly situated just minutes from Smithville Lake & Paradise Golf Course! Step inside to discover fresh paint, new carpet, stylish finishes, and a bright, welcoming layout designed for comfortable living. The spacious primary suite features a secondary closet, offering extra storage and organization. The sellers are also willing to leave all kitchen and laundry appliances, making this home truly move-in ready.
Outside, newly planted privacy trees provide added beauty and seclusion, creating the perfect backdrop for relaxing or entertaining. Whether you're enjoying the nearby lake, relaxing at home, or hosting family and friends, this home offers the lifestyle you've been searching for. Conveniently located near shopping, dining, schools, parks, and everything Smithville has to offer, this is one you won't want to miss!
Pending
Price cut: $5K (7/27)
$360,000
503 Newport Dr, Smithville, MO 64089
3beds
1,795sqft
Single Family Residence
Built in 1995
8,712 Square Feet Lot
$-- Zestimate®
$201/sqft
$21/mo HOA
What's special
Fresh paintNew carpetStylish finishesSpacious primary suiteBeautifully updatedBright welcoming layout
- 43 days
- 120
- 8
Likely to sell faster than
Zillow last checked:
Listing updated:
Listed by:
Danyelle Burke 816-391-8220,
1st Class Real Estate KC
Source: Heartland MLS as distributed by MLS GRID,MLS#: 2631938
Facts & features
Interior
Bedrooms & bathrooms
- Bedrooms: 3
- Bathrooms: 3
- Full bathrooms: 2
- 1/2 bathrooms: 1
Primary bedroom
- Level: First
- Area: 169 Square Feet
- Dimensions: 13 x 13
Bedroom 2
- Level: First
- Area: 100 Square Feet
- Dimensions: 10 x 10
Bedroom 3
- Level: First
- Area: 100 Square Feet
- Dimensions: 10 x 10
Primary bathroom
- Level: First
- Area: 40 Square Feet
- Dimensions: 8 x 5
Dining room
- Level: First
- Area: 90 Square Feet
- Dimensions: 10 x 9
Family room
- Level: First
- Area: 238 Square Feet
- Dimensions: 14 x 17
Kitchen
- Level: First
- Area: 72 Square Feet
- Dimensions: 9 x 8
Recreation room
- Features: Luxury Vinyl
- Level: Basement
- Area: 308 Square Feet
- Dimensions: 22 x 14
Heating
- Electric, Heat Pump
Cooling
- Heat Pump
Appliances
- Included: Dishwasher, Disposal, Dryer, Refrigerator, Electric Range, Stainless Steel Appliance(s), Washer
- Laundry: In Bathroom, In Hall
Features
- Custom Cabinets, Painted Cabinets
- Flooring: Carpet
- Doors: Storm Door(s)
- Windows: Window Coverings, Thermal Windows
- Basement: Finished,Full
- Number of fireplaces: 1
- Fireplace features: Family Room
Interior area
- Total structure area: 1,795
- Total interior livable area: 1,795 sqft
- Finished area above ground: 1,247
- Finished area below ground: 548
Property
Parking
- Total spaces: 2
- Parking features: Attached, Garage Faces Front
- Attached garage spaces: 2
Features
- Patio & porch: Deck, Porch
- Fencing: Wood
Lot
- Size: 8,712 Square Feet
- Features: Level, Many Trees
Details
- Parcel number: 053190006005.00
Construction
Type & style
- Home type: SingleFamily
- Architectural style: Traditional
- Property subtype: Single Family Residence
Materials
- Brick/Mortar, Wood Siding
- Roof: Composition
Condition
- Year built: 1995
Utilities & green energy
- Sewer: Public Sewer
- Water: Public
Community & HOA
Community
- Security: Smoke Detector(s)
- Subdivision: Harborview
HOA
- Has HOA: Yes
- Amenities included: Pool
- HOA fee: $252 annually
Location
- Region: Smithville
Financial & listing details
- Price per square foot: $201/sqft
- Tax assessed value: $51,980
- Annual tax amount: $3,700
- Date on market: 7/21/2026
- Listing terms: Cash,Conventional,FHA,VA Loan
- Ownership: Private
Estimated market value
Not available
Estimated sales range
Not available
Not available
Price history
| Date | Event | Price |
|---|---|---|
| 7/30/2026 | Pending sale | $360,000$201/sqft |
Source:  Heartland MLS as distributed by MLS GRID #2631938 Report a problem Heartland MLS as distributed by MLS GRID #2631938 Report a problem | ||
| 7/27/2026 | Price change | $360,000-1.4%$201/sqft |
Source: Heartland MLS as distributed by MLS GRID #2631938 Report a problem | ||
| 7/24/2026 | Price change | $365,000-0.8%$203/sqft |
Source: Heartland MLS as distributed by MLS GRID #2631938 Report a problem | ||
| 7/21/2026 | Listed for sale | $368,000+13.2%$205/sqft |
Source: Heartland MLS as distributed by MLS GRID #2631938 Report a problem | ||
| 6/12/2025 | Sold | -- |
Source: Heartland MLS as distributed by MLS GRID #2542102 Report a problem | ||
| 4/12/2025 | Pending sale | $325,000$181/sqft |
Source: Heartland MLS as distributed by MLS GRID #2542102 Report a problem | ||
| 4/11/2025 | Listed for sale | $325,000+44.4%$181/sqft |
Source: Heartland MLS as distributed by MLS GRID #2542102 Report a problem | ||
| 9/14/2020 | Sold | -- |
Source: Heartland MLS as distributed by MLS GRID #2231865 Report a problem | ||
| 7/25/2020 | Pending sale | $225,000$125/sqft |
Source: ReeceNichols - Leawood #2231865 Report a problem | ||
| 7/23/2020 | Listed for sale | $225,000+23%$125/sqft |
Source: ReeceNichols - Leawood #2231865 Report a problem | ||
| 10/26/2018 | Sold | -- |
Source: Agent Provided Report a problem | ||
| 9/20/2018 | Pending sale | $183,000$102/sqft |
Source: Keller Williams Northland Partners #2126332 Report a problem | ||
| 8/23/2018 | Listed for sale | $183,000+27.1%$102/sqft |
Source: Keller Williams KC North #2126332 Report a problem | ||
| 3/23/2009 | Sold | -- |
Source: Public Record Report a problem | ||
| 11/29/2008 | Listing removed | $144,000$80/sqft |
Source: Homes & Land #1457416 Report a problem | ||
| 6/10/2008 | Price change | $144,000-3.4%$80/sqft |
Source: Listhub #1457416 Report a problem | ||
| 4/21/2008 | Price change | $149,000-3.9%$83/sqft |
Source: Listhub #1457416 Report a problem | ||
| 3/15/2008 | Listed for sale | $155,000$86/sqft |
Source: Listhub #1457416 Report a problem | ||
Public tax history
| Year | Property taxes | Tax assessment |
|---|---|---|
| 2025 | $3,700 +13.3% | $51,980 +14.9% |
| 2024 | $3,266 +4.5% | $45,240 |
| 2023 | $3,124 +16.9% | $45,240 +21.4% |
| 2022 | $2,672 -0.7% | $37,260 |
| 2021 | $2,691 +23.8% | $37,260 +24.7% |
| 2020 | $2,173 | $29,890 |
| 2019 | $2,173 -0.7% | $29,890 +10.6% |
| 2018 | $2,189 +21% | $27,020 |
| 2017 | $1,810 | $27,020 |
| 2016 | $1,810 | $27,020 |
| 2015 | $1,810 +0.8% | $27,020 +5.1% |
| 2014 | $1,795 | $25,710 |
| 2013 | -- | $25,710 -3.5% |
| 2012 | -- | $26,640 |
| 2011 | -- | $26,640 +3.9% |
| 2010 | -- | $25,650 |
| 2009 | -- | $25,650 -1.2% |
| 2007 | -- | $25,970 +3% |
| 2006 | -- | $25,210 |
| 2005 | $1,407 | $25,210 +7.3% |
| 2004 | -- | $23,490 |
| 2003 | -- | $23,490 +8.1% |
| 2002 | -- | $21,720 +11% |
| 2001 | -- | $19,570 |
Find assessor info on the county website
Monthly payment
Est. payment
Payment breakdown
Explore the cost of this home by adjusting the details. Changes won't be saved.Climate risks
Neighborhood: 64089
Nearby schools
Schools provided by the listing agent
- Elementary: Eagle Heights
- Middle: Smithville
- High: Smithville
Source: Heartland MLS as distributed by MLS GRID. This data may not be complete. We recommend contacting the local school district to confirm school assignments for this home.

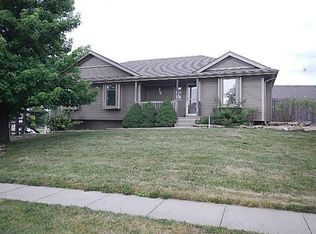


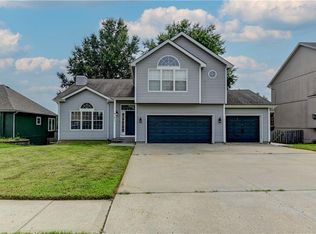
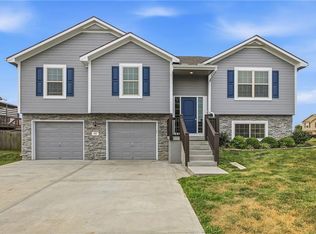
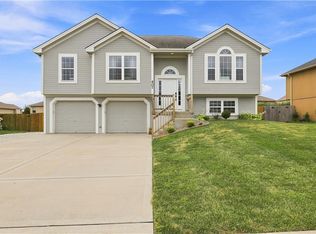
Similar homes
- $360,0004 bd3 ba2.4k sqft411 Shannon Ave, Smithville, MO 64089For Sale
 MLS ID #2639136, Trent Thompson, Realty Professionals Heartland. Heartland MLS as distributed by MLS GRID
 - $369,9004 bd3 ba1.8k sqft301 NE 192nd Ter, Smithville, MO 64089For Sale
 MLS ID #2633634, SBD Team, SBD Housing Solutions LLC. Heartland MLS as distributed by MLS GRID
 - $324,9003 bd3 ba1.2k sqft407 NE 192nd Ter, Smithville, MO 64089For Sale
 MLS ID #2637068, Triple H Team, KC Realtors LLC. Heartland MLS as distributed by MLS GRID
 - $320,0003 bd2 ba1.3k sqft500 S Commercial Ave, Smithville, MO 64089For Sale
 MLS ID #2638257, Jessica Kurzweil, ReeceNichols - Lees Summit. Heartland MLS as distributed by MLS GRID
