LAKE LIFE MEETS CITY CONVENIENCE! If you are looking for a completely move-in-ready retreat just minutes from the water but with an easy commute to Kansas City, this is the one! Welcome home to 18616 Primrose, a beautifully maintained ranch-style home that effortlessly combines modern upgrades with unbeatable accessibility. Come inside to find a bright, open main level featuring gorgeous new LVT flooring and ample natural light pouring through high-efficiency thermal windows. The customized chef’s kitchen comes complete with gleaming granite countertops, a true walk-in pantry, and enough storage for any home cook. With 3 large bedrooms and 2.5 baths, there is plenty of room for everyone. The living space expands significantly into the finished walk-out basement, boasting a massive recreation room perfect for entertaining, plus a large dedicated storage room. Designed for easy, independent living, this home features excellent accessibility options already in place, including minimal steps at each entrance, garage support handles, and a premium stairlift. Outside, your private oasis awaits. Spend your mornings enjoying the manicured, custom landscaping on your covered front porch, or host weekend BBQs on the back deck. The property features a brand-new retaining wall and newly planted trees, including peach, river birch, and dogwood. Best of all is the location: you are just 5 minutes to the water and recreation at Smithville Lake, within the award-winning Smithville School District, and only 30 minutes to the brand-new MCI airport.
Active
$345,000
18616 Primrose St, Smithville, MO 64089
3beds
2,052sqft
:
Get pre-qualified$2,225/mo
Single Family Residence
Built in 2004
9,583 Square Feet Lot
$-- Zestimate®
$168/sqft
$-- HOA
What's special
- 20 days |
- 1,921 |
- 107 |
Likely to sell faster than
Zillow last checked:
Listing updated:
Listed by:
Sierra Dominiak 816-519-3762,
Platinum Realty LLC
Source: Heartland MLS as distributed by MLS GRID,MLS#: 2628643
Facts & features
Interior
Bedrooms & bathrooms
- Bedrooms: 3
- Bathrooms: 3
- Full bathrooms: 2
- 1/2 bathrooms: 1
Primary bedroom
- Area: 192 Square Feet
- Dimensions: 16 x 12
Bedroom 2
- Area: 121 Square Feet
- Dimensions: 11 x 11
Bedroom 3
- Area: 121 Square Feet
- Dimensions: 11 x 11
Dining room
- Level: First
Kitchen
- Level: First
- Area: 228 Square Feet
- Dimensions: 19 x 12
Living room
- Level: First
Recreation room
- Level: Basement
- Area: 256 Square Feet
- Dimensions: 16 x 16
Heating
- Forced Air
Cooling
- Electric
Appliances
- Included: Dishwasher, Disposal, Dryer, Exhaust Fan, Refrigerator, Washer
- Laundry: Laundry Room, Off The Kitchen
Features
- Bidet, Ceiling Fan(s), Pantry
- Flooring: Carpet, Luxury Vinyl
- Windows: Thermal Windows
- Basement: Finished,Full,Walk-Out Access
- Has fireplace: No
Interior area
- Total structure area: 2,052
- Total interior livable area: 2,052 sqft
- Finished area above ground: 1,352
- Finished area below ground: 700
Property
Parking
- Total spaces: 2
- Parking features: Garage Faces Front
- Garage spaces: 2
Accessibility
- Accessibility features: Stair Lift
Features
- Patio & porch: Deck
Lot
- Size: 9,583 Square Feet
- Features: City Lot
Details
- Additional structures: None
- Parcel number: 053100001028.00
Construction
Type & style
- Home type: SingleFamily
- Architectural style: Traditional
- Property subtype: Single Family Residence
Materials
- Concrete, Frame
- Roof: Composition
Condition
- Year built: 2004
Utilities & green energy
- Sewer: Public Sewer
- Water: Public
Community & HOA
Community
- Security: Fire Alarm, Smoke Detector(s)
- Subdivision: Wildflower
HOA
- Has HOA: No
- HOA name: none
Location
- Region: Smithville
Financial & listing details
- Price per square foot: $168/sqft
- Tax assessed value: $48,660
- Annual tax amount: $3,463
- Date on market: 7/17/2026
- Listing terms: Cash,Conventional,FHA,VA Loan
- Ownership: Private
- Road surface type: Paved
Estimated market value
Not available
Estimated sales range
Not available
Not available
Price history
| Date | Event | Price |
|---|---|---|
| 7/17/2026 | Listed for sale | $345,000+3%$168/sqft |
Source:  Heartland MLS as distributed by MLS GRID #2628643 Report a problem Heartland MLS as distributed by MLS GRID #2628643 Report a problem | ||
| 8/9/2022 | Sold | -- |
Source: Heartland MLS as distributed by MLS GRID #2386285 Report a problem | ||
| 7/11/2022 | Pending sale | $335,000$163/sqft |
Source: Heartland MLS as distributed by MLS GRID #2386285 Report a problem | ||
| 7/6/2022 | Listed for sale | $335,000-3.6%$163/sqft |
Source: Heartland MLS as distributed by MLS GRID #2386285 Report a problem | ||
| 6/23/2022 | Contingent | $347,500$169/sqft |
Source: Heartland MLS as distributed by MLS GRID #2386285 Report a problem | ||
| 6/9/2022 | Listed for sale | $347,500+51.1%$169/sqft |
Source: Heartland MLS as distributed by MLS GRID #2386285 Report a problem | ||
| 6/30/2021 | Sold | -- |
Source: Heartland MLS as distributed by MLS GRID #2316868 Report a problem | ||
| 4/23/2021 | Pending sale | $230,000$112/sqft |
Source:  Keller Williams #2316868 Report a problem Keller Williams #2316868 Report a problem | ||
Public tax history
| Year | Property taxes | Tax assessment |
|---|---|---|
| 2025 | $3,106 -2.2% | $48,660 +10.7% |
| 2024 | $3,175 +4.5% | $43,970 |
| 2023 | $3,036 +15.6% | $43,970 +20% |
| 2022 | $2,626 -0.7% | $36,630 |
| 2021 | $2,645 +11.8% | $36,630 +12.5% |
| 2020 | $2,367 | $32,550 |
| 2019 | $2,367 -0.7% | $32,550 +7.4% |
| 2018 | $2,384 +22% | $30,310 |
| 2017 | $1,954 | $30,310 +3.9% |
| 2016 | $1,954 | $29,170 |
| 2015 | $1,954 +0.8% | $29,170 +4.4% |
| 2014 | $1,938 | $27,950 |
| 2013 | -- | $27,950 -5.3% |
| 2012 | -- | $29,510 |
| 2011 | -- | $29,510 -6.4% |
| 2010 | -- | $31,520 |
| 2009 | -- | $31,520 -1.2% |
| 2007 | -- | $31,900 +3% |
| 2006 | -- | $30,960 |
Find assessor info on the county website
Monthly payment
Est. payment
Payment breakdown
Explore the cost of this home by adjusting the details. Changes won't be saved.Climate risks
Neighborhood: 64089
Nearby schools
GreatSchools rating
- 5/10Eagle Heights Elementary SchoolGrades: K-6Distance: 0.4 mi
- 7/10Smithville Middle SchoolGrades: 7-8Distance: 4.1 mi
- 9/10Smithville High SchoolGrades: 9-12Distance: 4 mi
Schools provided by the listing agent
- Elementary: Eagle Heights
- Middle: Smithville
- High: Smithville
Source: Heartland MLS as distributed by MLS GRID. This data may not be complete. We recommend contacting the local school district to confirm school assignments for this home.
- $365,5004 bd3 ba1.6k sqft18614 Primrose St, Smithville, MO 64089Off Market
- $313,0003 bd2 ba1.2k sqft18618 Primrose St, Smithville, MO 64089Off Market
- $--3 bd2 ba1.7k sqft18619 Woodruff St, Smithville, MO 64089Sold

- $356,1003 bd3 ba1.7k sqft18612 Primrose St, Smithville, MO 64089Off Market

- $294,6003 bd2 ba1.1k sqft18617 Woodruff St, Smithville, MO 64089Off Market
- $--3 bd2 ba1.7k sqft18621 Woodruff St, Smithville, MO 64089Sold
- $300,8003 bd2 ba1.2k sqft18611 Primrose St, Smithville, MO 64089Off Market
- $311,9003 bd3 ba1.7k sqft18613 Primrose St, Smithville, MO 64089Off Market
A local agent can set up tours, give advice and negotiate with sellers.
Similar homes
- $374,9004 bd3 ba1.8k sqft301 NE 192nd Ter, Smithville, MO 64089For Sale
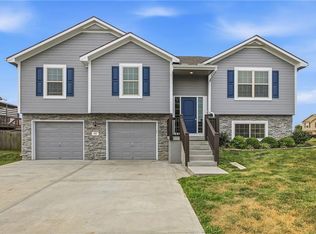 MLS ID #2633634, SBD Team, SBD Housing Solutions LLC. Heartland MLS as distributed by MLS GRID
 - $305,9903 bd2 ba1.5k sqft108 Highland Dr, Smithville, MO 64089For Sale
 MLS ID #2634524, Eric Craig Team, ReeceNichols-KCN. Heartland MLS as distributed by MLS GRID
 - $280,0003 bd2 ba1.6k sqft905 Paradise Ln, Smithville, MO 64089For Sale
 MLS ID #2628067, Sandie Weathers, Open Door Realty Services LLC. Heartland MLS as distributed by MLS GRID
 - $485,0003 bd3 ba2.4k sqft18103 Murphy Rd, Smithville, MO 64089For Sale
 MLS ID #2633367, Eric Craig Team, ReeceNichols-KCN. Heartland MLS as distributed by MLS GRID
 - $320,0003 bd3 ba1.7k sqft807 E Summit St, Smithville, MO 64089For SaleMLS ID #2620589, Bill Combs, Platinum Realty LLC. Heartland MLS as distributed by MLS GRID
- $375,0004 bd3 ba1.8k sqft5645 SW Hickory Rdg, Trimble, MO 64492For SaleMLS ID #2634599, Beau Linebach, RE/MAX Central. Heartland MLS as distributed by MLS GRID
- $400,0004 bd3 ba2.6k sqft14503 Shamrock Way, Smithville, MO 64089For SaleMLS ID #2618745, Chet Meierarend, RE/MAX Premier Properties. Heartland MLS as distributed by MLS GRID
- $425,0003 bd2 ba1.3k sqft14701 Tillman Rd, Smithville, MO 64089For Sale By Owner
- $325,0003 bd3 ba1.7k sqft3703 NE 81st Ter, Kansas City, MO 64119For SaleMLS ID #2633764, Eric Craig Team, ReeceNichols-KCN. Heartland MLS as distributed by MLS GRID
- $350,0003 bd3 ba1.8k sqft10947 N Wallace Ave, Kansas City, MO 64157For SaleMLS ID #2620026, Giap Phung, Platinum Realty LLC. Heartland MLS as distributed by MLS GRID
- $465,0004 bd3 ba2.2k sqft6401 SW Reed Ln, Trimble, MO 64492For SaleMLS ID #2632681, Concierge Real Estate Group, Worth Clark Realty. Heartland MLS as distributed by MLS GRID
- $339,0003 bd3 ba2k sqft1508 Hale Ave, Platte City, MO 64079For SaleMLS ID #2606155, Holly Martin, Martin Midwest Real Estate Srv. Heartland MLS as distributed by MLS GRID
- $335,0004 bd3 ba2.3k sqft6916 N Overland Dr, Kansas City, MO 64151For SaleMLS ID #2634544, Benji Lytle, Opendoor Brokerage LLC. Heartland MLS as distributed by MLS GRID
- $369,9003 bd3 ba2.3k sqft7511 N Brooklyn Ave, Gladstone, MO 64118For SaleMLS ID #2630244, Nita Pridgen, Platinum Realty LLC. Heartland MLS as distributed by MLS GRID
- $--3 bd2 ba1.6k sqft8628 NE 98th Ct, Kansas City, MO 64157AuctionAuction.com 2
- $420,9004 bd3 ba2.4k sqft6012 NE 119th St, Kansas City, MO 64156For SaleMLS ID #2635023, Hightower Heritage Team, Jason Mitchell Real Estate Mis. Heartland MLS as distributed by MLS GRID
- $310,0004 bd3 ba1.8k sqft5243 N Lydia Ave, Kansas City, MO 64118For SaleMLS ID #2623514, Benji Lytle, Opendoor Brokerage LLC. Heartland MLS as distributed by MLS GRID
- $319,9503 bd3 ba1.9k sqft1105 NE 87th Ter, Kansas City, MO 64155For SaleMLS ID #2630539, Amy Bamaca, House of Real Estate, LLC. Heartland MLS as distributed by MLS GRID
- $317,0003 bd2 ba1.4k sqft12322 N Pomona Ave, Kansas City, MO 64163For SaleMLS ID #2635244, Julie Kardis, ReeceNichols - Leawood. Heartland MLS as distributed by MLS GRID
- $354,0004 bd2 ba1.7k sqft423 N Missouri St, Liberty, MO 64068For SaleMLS ID #2634469, Benji Lytle, Opendoor Brokerage LLC. Heartland MLS as distributed by MLS GRID
