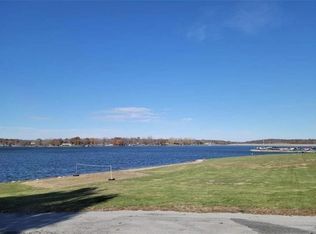
Enjoy breathtaking, unobstructed west-facing views of Lake Viking and spectacular sunsets from this beautifully updated 3-bedroom, 4-bath home situated directly across from a community area with a swimming dock. Offering approximately 1,900 square feet of living space, this move-in-ready property features modern updates throughout, including new quartz countertops, stainless steel appliances, fresh interior paint, and luxury vinyl plank waterproof flooring. The main level showcases an open-concept great room, kitchen, and dining area with expansive windows that capture stunning lake views. The large primary suite, complete with bathroom, walk in closet and laundry access, and an additional full bathroom are conveniently located on the main floor. Upstairs, you’ll find a spacious bedroom, full bathroom with beautiful views of the lake as well as a large storage area. The finished lower level provides exceptional flexibility with a second primary suite featuring an electric fireplace, walk-in closet and full bathroom. A kitchenette, and access to the attached one-car garage. This space is ideal for guests, extended family, or entertaining. Additional features include a heated 24x30 detached two-car garage/workshop offering ample space for vehicles, boats, lake toys, and storage. With four full bathrooms, two primary suites, modern updates, and a prime location across from lake access, this property delivers the perfect combination of comfort, functionality, and lake living. Experience million-dollar views without the million-dollar price tag. Schedule your private showing today.
Active
$525,000
385 Lake Viking Ter, Gallatin, MO 64640
3beds
1,887sqft
:
Get pre-qualified$3,586/mo
Single Family Residence
Built in 2002
0.73 Acres Lot
$-- Zestimate®
$278/sqft
$165/mo HOA
What's special
New quartz countertopsSpectacular sunsetsFresh interior paintStainless steel appliancesModern updates throughoutTwo primary suites
- 49 days |
- 967 |
- 35 |
Zillow last checked:
Listing updated:
Listed by:
David Hibler 660-247-5502,
GASLIGHT REAL ESTATE
Source: Heartland MLS as distributed by MLS GRID,MLS#: 2624863
Facts & features
Interior
Bedrooms & bathrooms
- Bedrooms: 3
- Bathrooms: 4
- Full bathrooms: 4
Bedroom 1
- Features: Carpet, Ceiling Fan(s)
- Level: Main
- Dimensions: 15 x 11
Bedroom 2
- Features: All Carpet, Ceiling Fan(s)
- Level: Upper
- Dimensions: 11 x 11
Bedroom 3
- Features: Ceiling Fan(s), Fireplace
- Level: Lower
- Dimensions: 19 x 10
Heating
- Electric, Forced Air, Heat Pump
Cooling
- Electric
Appliances
- Included: Dishwasher, Dryer, Microwave, Refrigerator, Stainless Steel Appliance(s), Washer
- Laundry: Bedroom Level, Sink
Features
- Ceiling Fan(s), Kitchen Island, Vaulted Ceiling(s), Walk-In Closet(s)
- Flooring: Carpet, Ceramic Tile, Luxury Vinyl
- Windows: Thermal Windows
- Basement: Concrete,Finished,Walk-Out Access
- Number of fireplaces: 2
- Fireplace features: Electric, Family Room, Living Room, Other
Interior area
- Total structure area: 1,887
- Total interior livable area: 1,887 sqft
- Finished area above ground: 1,422
- Finished area below ground: 465
Property
Parking
- Total spaces: 3
- Parking features: Attached, Detached, Garage Door Opener
- Attached garage spaces: 3
Features
- Patio & porch: Deck
Lot
- Size: 0.73 Acres
Details
- Additional structures: Garage(s)
- Parcel number: 145.11630259
Construction
Type & style
- Home type: SingleFamily
- Architectural style: A-Frame
- Property subtype: Single Family Residence
Materials
- Cedar
- Roof: Composition
Condition
- Year built: 2002
Utilities & green energy
- Sewer: Septic Tank
- Water: PWS Dist
Community & HOA
Community
- Subdivision: Lake Viking
HOA
- Has HOA: Yes
- Amenities included: Clubhouse, Play Area, Pool
- HOA fee: $1,980 annually
- HOA name: Valkyrie Valley
Location
- Region: Gallatin
Financial & listing details
- Price per square foot: $278/sqft
- Tax assessed value: $153,750
- Annual tax amount: $1,798
- Date on market: 6/8/2026
- Listing terms: Cash,Conventional,VA Loan
- Ownership: Private
- Road surface type: Paved
Estimated market value
Not available
Estimated sales range
Not available
Not available
Price history
| Date | Event | Price |
|---|---|---|
| 6/8/2026 | Listed for sale | $525,000$278/sqft |
Source:  Heartland MLS as distributed by MLS GRID #2624863 Report a problem Heartland MLS as distributed by MLS GRID #2624863 Report a problem | ||
| 6/8/2026 | Listing removed | $525,000$278/sqft |
Source: Heartland MLS as distributed by MLS GRID #2592105 Report a problem | ||
| 5/13/2026 | Listed for sale | $525,000$278/sqft |
Source: Heartland MLS as distributed by MLS GRID #2592105 Report a problem | ||
| 1/23/2026 | Listing removed | $525,000$278/sqft |
Source: Heartland MLS as distributed by MLS GRID #2592105 Report a problem | ||
| 12/15/2025 | Listed for sale | $525,000$278/sqft |
Source: Heartland MLS as distributed by MLS GRID #2592105 Report a problem | ||
| 3/6/2018 | Sold | -- |
Source: Public Record Report a problem | ||
Public tax history
| Year | Property taxes | Tax assessment |
|---|---|---|
| 2025 | -- | $29,212 +11.9% |
| 2024 | $1,592 -3.7% | $26,096 |
| 2023 | $1,653 +0.1% | $26,096 |
| 2022 | $1,652 +2.3% | $26,096 |
| 2021 | $1,614 | $26,096 +0.8% |
| 2020 | -- | $25,887 +0.9% |
| 2018 | -- | $25,667 |
| 2017 | -- | $25,667 |
| 2016 | -- | $25,667 |
| 2015 | -- | $25,667 +15% |
| 2011 | -- | $22,319 |
Find assessor info on the county website
Monthly payment
Est. payment
Payment breakdown
Explore the cost of this home by adjusting the details. Changes won't be saved.Climate risks
Neighborhood: 64640
Nearby schools
GreatSchools rating
- 3/10Covel D. Searcy Elementary SchoolGrades: PK-4Distance: 4.8 mi
- 5/10Gallatin Middle SchoolGrades: 5-8Distance: 4.8 mi
- 10/10Gallatin High SchoolGrades: 9-12Distance: 4.7 mi
Schools provided by the listing agent
- High: Gallatin
Source: Heartland MLS as distributed by MLS GRID. This data may not be complete. We recommend contacting the local school district to confirm school assignments for this home.
- $378,700-- bd1 ba2.4k sqft101 Catfish Ct, Gallatin, MO 64640Off Market
- $35,0000.4 AcresLOT 2174 Catfish Ct, Gallatin, MO 64640Lot/Land
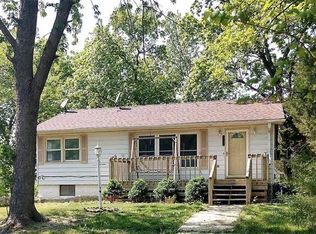
- $187,2002 bd2 ba1.6k sqft109 Catfish Ct, Gallatin, MO 64640Off Market
- $2,500-- bd-- ba-- sqft109 Catfish Ct, Gallatin, MO 64640Off Market
- $374,700-- bd1 ba1.3k sqft386 Lake Viking Ter, Gallatin, MO 64640Off Market
- $508,700-- bd1 ba1.1k sqft388 Lake Viking Ter, Gallatin, MO 64640Off Market
- $139,800-- bd-- ba1 sqft111 Catfish Ct, Gallatin, MO 64640Off Market
- $796,1003 bd3 ba2.8k sqft396 Lake Viking Ter, Gallatin, MO 64640Off Market
A local agent can set up tours, give advice and negotiate with sellers.
Similar homes
- $699,0003 bd2 ba1.8k sqft224 Lake Viking Ter, Gallatin, MO 64640For Sale
 MLS ID #2561475, David Hibler, GASLIGHT REAL ESTATE. Heartland MLS as distributed by MLS GRID
 - $458,0003 bd2 ba1.4k sqft1881 Lake Viking Ter, Gallatin, MO 64640New Construction
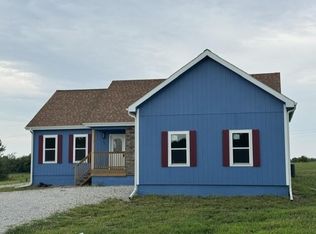 MLS ID #2610321, David Hibler, GASLIGHT REAL ESTATE. Heartland MLS as distributed by MLS GRID
 - $315,0003 bd2 ba2.3k sqft143 Lake Viking Ter, Gallatin, MO 64640For Sale
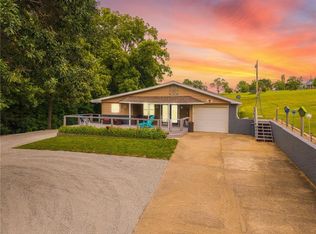 MLS ID #2620253, Dylan Fry, RE/MAX Advantage. Heartland MLS as distributed by MLS GRID
 - $280,0003 bd3 ba2k sqft1401 S Prospect St, Gallatin, MO 64640For Sale
 MLS ID #2628666, Diane Mcley, Heritage Realty Farm and Home. Heartland MLS as distributed by MLS GRID
 - $525,0002 bd3 ba1.9k sqft4902 S 33rd Hwy, Maysville, MO 64469For SaleMLS ID #2627874, Janelle Misner, REECENICHOLS-IDE CAPITAL. Heartland MLS as distributed by MLS GRID
- $269,5003 bd3 ba2.3k sqft801 Shona Dr, Gallatin, MO 64640For SaleMLS ID #2618864, Tanya Burns, RE/MAX Town and Country. Heartland MLS as distributed by MLS GRID
- $550,0003 bd2 ba1.5k sqft6890 SE Rogers Rd, Cameron, MO 64429For SaleMLS ID #2626266, Cole Kemper, Woodward Real Estate. Heartland MLS as distributed by MLS GRID
- $295,0003 bd2 ba1.8k sqft113 Westwood Dr, Gallatin, MO 64640For SaleMLS ID #2624117, Tanya Burns, RE/MAX Town and Country. Heartland MLS as distributed by MLS GRID
- $395,0003 bd2 ba1.5k sqft31364 190th St, Hamilton, MO 64644For SaleMLS ID #11874751, Dan O'connor, The OConnor Agency - United Country Real Estate. My State MLS
- $349,9003 bd2 ba1.7k sqft4560 NW Byard Rd, Hamilton, MO 64644For Sale By Owner
- $319,0003 bd4 ba2.5k sqft18680 State Route Uu Hwy, Jameson, MO 64647For SaleMLS ID #2585410, Anita Riley, RE/MAX Town and Country. Heartland MLS as distributed by MLS GRID
- $449,0003 bd3 ba2.5k sqft200 E Berry St, Hamilton, MO 64644For SaleMLS ID #2609257, Mackason Lee, United Country Graham Agency. Heartland MLS as distributed by MLS GRID
- $650,0002 bd2 ba1.7k sqft1010 NW Lakesite Rd, Maysville, MO 64469For SaleMLS ID #2615035, Dan Earley, RE/MAX Partners. Heartland MLS as distributed by MLS GRID
- $344,9003 bd3 ba2.4k sqft411 S Hillcrest Dr, Maysville, MO 64469For SaleMLS ID #2613786, Angie Ziolkowski, Coldwell Banker General Property. Heartland MLS as distributed by MLS GRID
- $279,0003 bd1 ba1.2k sqft1002 S Hughes St, Hamilton, MO 64644For SaleMLS ID #2608779, Whitney Boyd, RE/MAX Heritage. Heartland MLS as distributed by MLS GRID
- $265,0004 bd2 ba2.6k sqft506 S Washington St, Maysville, MO 64469For SaleMLS ID #2613407, Donnie Moss, KC Realtors LLC. Heartland MLS as distributed by MLS GRID
- $289,0004 bd3 ba2.1k sqft714 Harris Ln, Cameron, MO 64429For SaleMLS ID #2630449, Eric Jaynes, Keller Williams KC North. Heartland MLS as distributed by MLS GRID
- $419,0003 bd2 ba1.5k sqft803 Timberline Dr, Cameron, MO 64429New ConstructionMLS ID #2607759, Debbie Hahn, Berkshire Hathaway HomeService. Heartland MLS as distributed by MLS GRID
- $339,0002 bd2 ba1.3k sqft306B N Hunt St, Cameron, MO 64429For SaleMLS ID #11864985, Bruce Witt, The OConnor Agency - United Country Real Estate. My State MLS
- $355,0003 bd3 ba1.5k sqft607 N Mead St, Osborn, MO 64429New ConstructionMLS ID #2628712, Ryan KING, REECENICHOLS-IDE CAPITAL. Heartland MLS as distributed by MLS GRID
