Charming Farmhouse on 3.75 Acres with Modern Comforts and Country Appeal!
Nestled on a beautiful 3.75-acre treed lot, this 2,500 sq ft 1½-story farmhouse offers the perfect blend of rustic charm and modern convenience. With 3 bedrooms and 4 full baths, there’s plenty of room for family, guests, and all your favorite hobbies. The home sits on a hard-surface road with public water, internet service if you work from home and a peaceful location giving you the best of both worlds—country living without sacrificing convenience. An oversized detached garage and outbuilding/lean-to provide ample storage or workshop space.
Inside, you’ll love the spacious layout and warm character throughout. The large media/family room with its own full bath and wet bar is a showstopper—ideal for movie nights, entertaining, or even a private guest suite.
Whether you’re relaxing under the shade of mature trees, hosting gatherings in the open yard, or enjoying quiet evenings in this serene setting, this property delivers comfort, space, and endless possibilities.
Come experience the charm of country living—modernized for today’s lifestyle!
Active
$319,000
18680 State Route Uu Hwy, Jameson, MO 64647
3beds
2,584sqft
:
Get pre-qualified$2,098/mo
Single Family Residence
Built in 1930
3.75 Acres Lot
$-- Zestimate®
$123/sqft
$-- HOA
What's special
Open yardOversized detached garageModern convenienceWarm characterSpacious layoutWet barRustic charm
- 271 days |
- 354 |
- 26 |
Zillow last checked:
Listing updated:
Listed by:
Anita Riley 660-663-5026,
RE/MAX Town and Country
Source: Heartland MLS as distributed by MLS GRID,MLS#: 2585410
Facts & features
Interior
Bedrooms & bathrooms
- Bedrooms: 3
- Bathrooms: 4
- Full bathrooms: 4
Primary bedroom
- Level: First
Bedroom 2
- Level: First
Bedroom 3
- Level: First
Media room
- Level: Second
Heating
- Forced Air, Propane
Cooling
- Electric
Appliances
- Included: Refrigerator, Gas Range
- Laundry: Main Level
Features
- Ceiling Fan(s), Walk-In Closet(s)
- Windows: Thermal Windows
- Basement: Partial
- Has fireplace: No
Interior area
- Total structure area: 2,584
- Total interior livable area: 2,584 sqft
- Finished area above ground: 2,584
- Finished area below ground: 0
Property
Parking
- Total spaces: 2
- Parking features: Detached
- Garage spaces: 2
Features
- Patio & porch: Patio, Porch
Lot
- Size: 3.75 Acres
- Features: Acreage, Level
Details
- Additional structures: Garage(s), Outbuilding, Shed(s)
- Parcel number: 104.01705.01
Construction
Type & style
- Home type: SingleFamily
- Architectural style: Traditional
- Property subtype: Single Family Residence
Materials
- Frame, Vinyl Siding
- Roof: Composition
Condition
- Year built: 1930
Utilities & green energy
- Sewer: Lagoon
- Water: City/Public - Verify
Community & HOA
Community
- Subdivision: Other
HOA
- Has HOA: No
Location
- Region: Jameson
Financial & listing details
- Price per square foot: $123/sqft
- Annual tax amount: $1,267
- Date on market: 11/5/2025
- Listing terms: Cash,Conventional
- Ownership: Private
- Road surface type: Paved
Estimated market value
Not available
Estimated sales range
Not available
Not available
Price history
| Date | Event | Price |
|---|---|---|
| 5/17/2026 | Listed for sale | $319,000$123/sqft |
Source:  Heartland MLS as distributed by MLS GRID #2585410 Report a problem Heartland MLS as distributed by MLS GRID #2585410 Report a problem | ||
| 5/8/2026 | Pending sale | $319,000$123/sqft |
Source: Heartland MLS as distributed by MLS GRID #2585410 Report a problem | ||
| 3/31/2026 | Price change | $319,000-3%$123/sqft |
Source: Heartland MLS as distributed by MLS GRID #2585410 Report a problem | ||
| 2/18/2026 | Price change | $329,000-5.7%$127/sqft |
Source: Heartland MLS as distributed by MLS GRID #2585410 Report a problem | ||
| 1/12/2026 | Price change | $349,000-3.1%$135/sqft |
Source: Heartland MLS as distributed by MLS GRID #2585410 Report a problem | ||
| 11/6/2025 | Listed for sale | $360,000$139/sqft |
Source: Heartland MLS as distributed by MLS GRID #2585410 Report a problem | ||
Public tax history
Tax history is unavailable.
Monthly payment
Est. payment
Payment breakdown
Explore the cost of this home by adjusting the details. Changes won't be saved.Climate risks
Neighborhood: 64647
Nearby schools
GreatSchools rating
- NANorth Daviess Elementary SchoolGrades: PK-6Distance: 1.5 mi
- 3/10North Daviess High SchoolGrades: 7-12Distance: 1.5 mi
Schools provided by the listing agent
- Elementary: North Daviess
- High: North Daviess
Source: Heartland MLS as distributed by MLS GRID. This data may not be complete. We recommend contacting the local school district to confirm school assignments for this home.
- $354,7003 bd4 ba2.5k sqft18680 State Highway Uu, Jameson, MO 64647Off Market
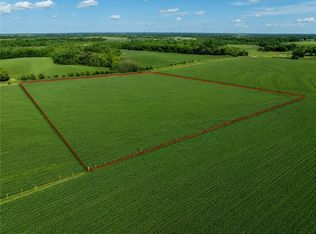
- $122,0807.63 Acres4 7.63 Uu Hwy, Jameson, MO 64647Lot/Land
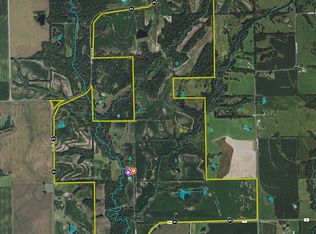
- $80,970-- sqft18401 240th St, Jameson, MO 64647Off Market
- $577,800-- bd1 ba1.2k sqft22963 State Highway P, Jameson, MO 64647Off Market
- $152,6409.54 Acres3 9.54 Uu Hwy, Jameson, MO 64647Lot/Land
- $20,240-- bd1 ba720 sqft23725 State Highway P, Jameson, MO 64647Off Market
- $229,000-- bd1 ba2.2k sqft23238 State Highway P, Jameson, MO 64647Off Market
- $--3 bd2 ba-- sqft23238 State Highway P #P, Jameson, MO 64647Off Market
A local agent can set up tours, give advice and negotiate with sellers.
Similar homes
- $255,0003 bd2 ba2.1k sqft26927 State Highway 13, Gallatin, MO 64640For Sale
 MLS ID #11908784, Dan O'connor, The OConnor Agency - United Country Real Estate. My State MLS
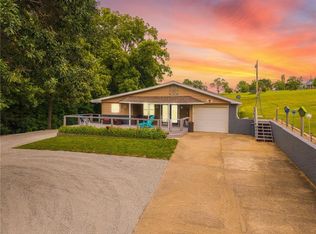
 - $315,0003 bd2 ba2.3k sqft143 Lake Viking Ter, Gallatin, MO 64640For Sale
 MLS ID #2620253, Dylan Fry, RE/MAX Advantage. Heartland MLS as distributed by MLS GRID
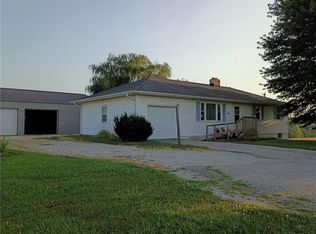
 - $280,0003 bd3 ba2k sqft1401 S Prospect St, Gallatin, MO 64640For Sale
 MLS ID #2628666, Diane Mcley, Heritage Realty Farm and Home. Heartland MLS as distributed by MLS GRID
 - $269,5003 bd3 ba2.3k sqft801 Shona Dr, Gallatin, MO 64640For Sale
 MLS ID #2618864, Tanya Burns, RE/MAX Town and Country. Heartland MLS as distributed by MLS GRID
 - $299,0003 bd2 ba1.8k sqft12936 State Highway 6, Winston, MO 64689For SaleMLS ID #2607463, Megan Sensenich, United Country Graham Agency. Heartland MLS as distributed by MLS GRID
- $389,9004 bd4 ba2.8k sqft703 N Lincoln St, Hamilton, MO 64644For SaleMLS ID #2624531, Brandi Walker, Berkshire Hathaway HomeService. Heartland MLS as distributed by MLS GRID
- $248,0004 bd2 ba1.5k sqft402 W Corrine St, Gallatin, MO 64640For SaleMLS ID #2615187, Anita Riley, RE/MAX Town and Country. Heartland MLS as distributed by MLS GRID
- $360,0006 bd3 ba3.2k sqft807 W Auberry Grv, Jamesport, MO 64648For Sale By Owner
- $350,0003 bd2 ba1.6k sqft72504 W Leisure Lake Dr, Trenton, MO 64683For SaleMLS ID #2626080, Anita Riley, RE/MAX Town and Country. Heartland MLS as distributed by MLS GRID
- $295,0003 bd2 ba1.8k sqft113 Westwood Dr, Gallatin, MO 64640For SaleMLS ID #2624117, Tanya Burns, RE/MAX Town and Country. Heartland MLS as distributed by MLS GRID
- $168,0004 bd2 ba1.9k sqft1203 W Grand St, Gallatin, MO 64640For SaleMLS ID #2592886, Belinda Cameron, Heritage Realty Farm and Home. Heartland MLS as distributed by MLS GRID
- $259,0003 bd2 ba1.7k sqft112 Westwood Dr, Gallatin, MO 64640For SaleMLS ID #2574003, Tanya Burns, RE/MAX Town and Country. Heartland MLS as distributed by MLS GRID
- $395,0003 bd2 ba1.5k sqft31364 190th St, Hamilton, MO 64644For SaleMLS ID #11874751, Dan O'connor, The OConnor Agency - United Country Real Estate. My State MLS
- $179,9004 bd2 ba2.3k sqft206 Ridgeway St, Trenton, MO 64683For SaleMLS ID #2632985, Cole Rorebeck, Rorebeck Realty. Heartland MLS as distributed by MLS GRID
- $449,0003 bd3 ba2.5k sqft200 E Berry St, Hamilton, MO 64644For SaleMLS ID #2609257, Mackason Lee, United Country Graham Agency. Heartland MLS as distributed by MLS GRID
- $265,0003 bd2 ba1.3k sqft220 Pine St, Kidder, MO 64649For SaleMLS ID #2634245, Gina Miller, EXP Realty LLC. Heartland MLS as distributed by MLS GRID
- $225,0002 bd3 ba2k sqft1200 S 14th St, Bethany, MO 64424For SaleMLS ID #11662541, Tony Nelson, United Country Nelson Real Estate. My State MLS
- $458,0003 bd2 ba1.4k sqft1881 Lake Viking Ter, Gallatin, MO 64640New ConstructionMLS ID #2610321, David Hibler, GASLIGHT REAL ESTATE. Heartland MLS as distributed by MLS GRID
