New Construction Home!
Experience the effortless luxury of single-level living! New construction 3-bedroom, 2-full bathroom Ranch-Style home. Built on a durable, solid slab foundation, this property blends modern efficiency with a premium design. Perfectly tailored for low-maintenance, everyday comfort, it offers an incredible footprint in an established neighborhood.
Plans are set, but act now to customize select finishes with the builder. Bring your vision to life before construction is finalized!
Active
$265,000
220 Pine St, Kidder, MO 64649
3beds
1,300sqft
Single Family Residence
Built in 2026
7,000 Square Feet Lot
$-- Zestimate®
$204/sqft
$-- HOA
What's special
Single-level livingDurable solid slab foundation
- 52 days
- 201
- 2
Zillow last checked:
Listing updated:
Listed by:
Gina Miller 816-632-0375,
EXP Realty LLC,
Erin Henderson 816-204-4740,
EXP Realty LLC
Source: Heartland MLS as distributed by MLS GRID,MLS#: 2634245
Facts & features
Interior
Bedrooms & bathrooms
- Bedrooms: 3
- Bathrooms: 2
- Full bathrooms: 2
Bedroom 1
- Level: Main
Bedroom 2
- Level: Main
Bedroom 3
- Level: Main
Bathroom 1
- Level: Main
Bathroom 2
- Level: Main
Heating
- Electric
Cooling
- Electric
Features
- Basement: Slab
- Has fireplace: No
Interior area
- Total structure area: 1,300
- Total interior livable area: 1,300 sqft
- Finished area above ground: 1,300
- Finished area below ground: 0
Property
Parking
- Total spaces: 2
- Parking features: Attached
- Attached garage spaces: 2
Lot
- Size: 7,000 Square Feet
- Features: City Lot
Details
- Parcel number: 04112058.00
Construction
Type & style
- Home type: SingleFamily
- Architectural style: Traditional
- Property subtype: Single Family Residence
Materials
- Foundation: Slab
- Roof: Composition
Condition
- Year built: 2026
Details
- Builder name: Thrasher Constructio
Utilities & green energy
- Sewer: Public Sewer
- Water: PWS Dist
Community & HOA
Community
- Subdivision: Other
HOA
- Has HOA: No
Location
- Region: Kidder
Financial & listing details
- Price per square foot: $204/sqft
- Annual tax amount: $246
- Date on market: 7/29/2026
- Listing terms: Conventional,FHA,USDA Loan,VA Loan
- Ownership: Private
Estimated market value
Not available
Estimated sales range
Not available
Not available
Price history
| Date | Event | Price |
|---|---|---|
| 7/30/2026 | Listed for sale | $265,000$204/sqft |
Source:  Heartland MLS as distributed by MLS GRID #2634245 Report a problem Heartland MLS as distributed by MLS GRID #2634245 Report a problem | ||
Public tax history
Tax history is unavailable.
Monthly payment
Est. payment
Payment breakdown
Explore the cost of this home by adjusting the details. Changes won't be saved.Climate risks
Neighborhood: 64649
Nearby schools
Schools provided by the listing agent
- Elementary: Hamilton
- Middle: Hamilton
- High: Hamilton
Source: Heartland MLS as distributed by MLS GRID. This data may not be complete. We recommend contacting the local school district to confirm school assignments for this home.

Similar homes
- $350,0003 bd2 ba1.7k sqft8493 NW Grandview Rd, Kidder, MO 64649For Sale
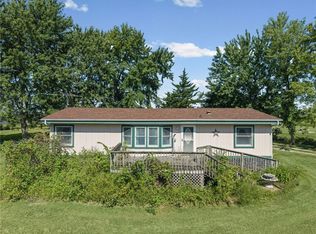 MLS ID #2638517, Larry Allen, Berkshire Hathaway HomeService. Heartland MLS as distributed by MLS GRID
 - $239,0004 bd2 ba1.4k sqft510 W Samuel St, Hamilton, MO 64644For Sale
 MLS ID #2638304, Cole Kemper, Berkshire Hathaway HomeService. Heartland MLS as distributed by MLS GRID
 - $--4 bd2 ba1.5k sqft810 W 3rd St, Cameron, MO 64429Auction
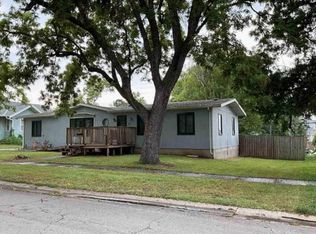 Auction.com 1
 - $269,5003 bd2 ba1.3k sqft330 High St, Cameron, MO 64429For Sale
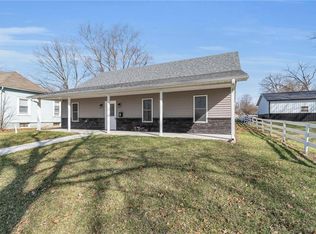 MLS ID #2602947, Neal Davidson, Davidson Real Estate. Heartland MLS as distributed by MLS GRID
