Reduced!! Small-town charm meets big-time comfort in this beautifully updated ranch just steps from the school! Whether it’s walking to ballgames, waving to neighbors from the patio, or enjoying the peaceful pace of rural living, this home makes it easy to feel right at home. Inside, you’ll love the fresh updates including a brand-new front door, crisp white trim, stylish white interior doors, and updated lighting that gives the home a bright, modern feel. The open-concept layout keeps everyone connected with a spacious living room, dining area, and kitchen designed for gathering, relaxing, and making memories. With 3 bedrooms and 3 baths, there’s room for everyone — and even two possible primary suites! The showstopper is the private primary retreat in the addition featuring a spa-like bathroom with a soaking tub, oversized walk-in shower with rain head and body sprays, plus an electric fireplace in the bedroom that makes every evening feel cozy and relaxing. The addition also brings extra function with a spacious laundry room, while updated flooring throughout adds style and comfort. Outside, you’ll find an oversized two-car garage and a great patio space perfect for summer evenings, backyard barbecues, or simply soaking in the quiet country atmosphere. Updated siding, newer windows, and included kitchen appliances make this move-in ready ranch even more appealing. Homes with this much space, personality, and location don’t come along often in a small town — come see why this one stands out!
Active
Price cut: $5.5K (7/1)
$269,500
801 Shona Dr, Gallatin, MO 64640
3beds
2,324sqft
:
Get pre-qualified$1,773/mo
Single Family Residence
Built in 1981
0.28 Acres Lot
$-- Zestimate®
$116/sqft
$-- HOA
What's special
Oversized two-car garageSpacious laundry roomUpdated lightingBright modern feelOpen-concept layoutStylish white interior doorsCrisp white trim
- 83 days |
- 380 |
- 11 |
Zillow last checked:
Listing updated:
Listed by:
Tanya Burns 660-605-0059,
RE/MAX Town and Country
Source: Heartland MLS as distributed by MLS GRID,MLS#: 2618864
Facts & features
Interior
Bedrooms & bathrooms
- Bedrooms: 3
- Bathrooms: 3
- Full bathrooms: 3
Bedroom 1
- Features: All Carpet
- Dimensions: 23 x 30
Bedroom 2
- Dimensions: 13 x 11
Bedroom 3
- Dimensions: 13 x 11
Kitchen
- Dimensions: 21 x 13
Laundry
- Dimensions: 5 x 7
Living room
- Dimensions: 13 x 18
Heating
- Electric
Cooling
- Electric
Appliances
- Included: Dishwasher, Microwave, Refrigerator
- Laundry: Main Level
Features
- Ceiling Fan(s)
- Flooring: Carpet, Ceramic Tile, Laminate, Luxury Vinyl, Wood
- Windows: Thermal Windows
- Basement: Crawl Space,Slab
- Number of fireplaces: 1
- Fireplace features: Electric
Interior area
- Total structure area: 2,324
- Total interior livable area: 2,324 sqft
- Finished area above ground: 2,324
- Finished area below ground: 0
Property
Parking
- Total spaces: 2
- Parking features: Attached, Garage Faces Side
- Attached garage spaces: 2
Features
- Patio & porch: Patio
- Exterior features: Fire Pit
Lot
- Size: 0.28 Acres
Details
- Additional structures: Shed(s)
- Parcel number: 154.21940311
Construction
Type & style
- Home type: SingleFamily
- Architectural style: Other
- Property subtype: Single Family Residence
Materials
- Frame, Vinyl Siding
- Roof: Composition
Condition
- Year built: 1981
Utilities & green energy
- Sewer: Public Sewer
- Water: City/Public - Verify
Community & HOA
Community
- Subdivision: Other
HOA
- Has HOA: No
Location
- Region: Gallatin
Financial & listing details
- Price per square foot: $116/sqft
- Tax assessed value: $124,350
- Annual tax amount: $1,681
- Date on market: 5/10/2026
- Listing terms: Cash,Conventional,FHA,USDA Loan,VA Loan
- Ownership: Private
Estimated market value
Not available
Estimated sales range
Not available
Not available
Price history
| Date | Event | Price |
|---|---|---|
| 7/1/2026 | Price change | $269,500-2%$116/sqft |
Source:  Heartland MLS as distributed by MLS GRID #2618864 Report a problem Heartland MLS as distributed by MLS GRID #2618864 Report a problem | ||
| 5/10/2026 | Listed for sale | $275,000+85.2%$118/sqft |
Source: Heartland MLS as distributed by MLS GRID #2618864 Report a problem | ||
| 8/12/2020 | Listing removed | $148,500$64/sqft |
Source: Landmark Realty #2235579 Report a problem | ||
| 8/10/2020 | Price change | $148,500+0.4%$64/sqft |
Source: Landmark Realty #2235579 Report a problem | ||
| 8/8/2020 | Price change | $147,900-0.7%$64/sqft |
Source: Owner Report a problem | ||
| 7/31/2020 | Price change | $148,900-2.6%$64/sqft |
Source: Owner Report a problem | ||
| 7/30/2020 | Price change | $152,900-1.4%$66/sqft |
Source: Owner Report a problem | ||
| 7/25/2020 | Listed for sale | $155,000$67/sqft |
Source: Owner Report a problem | ||
| 3/4/1996 | Sold | -- |
Source: Agent Provided Report a problem | ||
Public tax history
| Year | Property taxes | Tax assessment |
|---|---|---|
| 2025 | -- | $23,627 +11.9% |
| 2024 | $1,580 +30.4% | $21,120 +28.1% |
| 2023 | $1,212 +0% | $16,484 |
| 2022 | $1,211 +2% | $16,484 |
| 2021 | $1,187 | $16,484 |
| 2020 | -- | $16,484 |
| 2018 | -- | $16,484 |
| 2017 | -- | $16,484 |
| 2016 | -- | $16,484 |
| 2015 | -- | $16,484 +4.2% |
| 2011 | -- | $15,818 |
Find assessor info on the county website
Monthly payment
Est. payment
Payment breakdown
Explore the cost of this home by adjusting the details. Changes won't be saved.Climate risks
Neighborhood: 64640
Nearby schools
GreatSchools rating
- 5/10Gallatin Middle SchoolGrades: 5-8Distance: 0.2 mi
- 10/10Gallatin High SchoolGrades: 9-12Distance: 0.3 mi
- 3/10Covel D. Searcy Elementary SchoolGrades: PK-4Distance: 0.3 mi
- $215,300-- bd1 ba1.5k sqft803 Shona Dr, Gallatin, MO 64640Off Market
- $288,100-- bd1 ba1.5k sqft802 Gina Dr, Gallatin, MO 64640Off Market

- $293,400-- bd1 ba2.4k sqft802 Shona Dr, Gallatin, MO 64640Off Market
- $86,790-- bd1 ba1.2k sqft805 Shona Dr, Gallatin, MO 64640Off Market
- $358,1003 bd2 ba2.3k sqft911 S Grant St, Gallatin, MO 64640Off Market
- $--3 bd3 ba3.2k sqft804 Shona Dr, Gallatin, MO 64640Sold
- $297,8002 bd5 ba3.3k sqft806 Gina Dr, Gallatin, MO 64640Off Market
- $323,300-- bd1 ba2.5k sqft1005 S Grant St, Gallatin, MO 64640Off Market
A local agent can set up tours, give advice and negotiate with sellers.
Similar homes
- $280,0003 bd3 ba2k sqft1401 S Prospect St, Gallatin, MO 64640For Sale
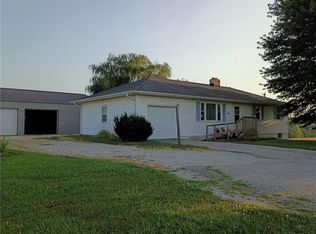 MLS ID #2628666, Diane Mcley, Heritage Realty Farm and Home. Heartland MLS as distributed by MLS GRID
 - $248,0004 bd2 ba1.5k sqft402 W Corrine St, Gallatin, MO 64640For Sale
 MLS ID #2615187, Anita Riley, RE/MAX Town and Country. Heartland MLS as distributed by MLS GRID
 - $315,0003 bd2 ba2.3k sqft143 Lake Viking Ter, Gallatin, MO 64640For Sale
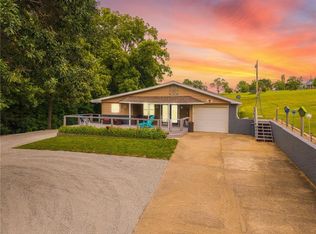 MLS ID #2620253, Dylan Fry, RE/MAX Advantage. Heartland MLS as distributed by MLS GRID
 - $259,0003 bd2 ba1.7k sqft112 Westwood Dr, Gallatin, MO 64640For Sale
 MLS ID #2574003, Tanya Burns, RE/MAX Town and Country. Heartland MLS as distributed by MLS GRID
 - $295,0003 bd2 ba1.8k sqft113 Westwood Dr, Gallatin, MO 64640For SaleMLS ID #2624117, Tanya Burns, RE/MAX Town and Country. Heartland MLS as distributed by MLS GRID
- $168,0004 bd2 ba1.9k sqft1203 W Grand St, Gallatin, MO 64640For SaleMLS ID #2592886, Belinda Cameron, Heritage Realty Farm and Home. Heartland MLS as distributed by MLS GRID
- $285,0004 bd2 ba2.1k sqft6527 SE Smith Rd, Cameron, MO 64429For SaleMLS ID #2631256, Sharp Homes Team, Epique Realty. Heartland MLS as distributed by MLS GRID
- $319,0003 bd4 ba2.5k sqft18680 State Route Uu Hwy, Jameson, MO 64647For SaleMLS ID #2585410, Anita Riley, RE/MAX Town and Country. Heartland MLS as distributed by MLS GRID
- $279,0003 bd1 ba1.2k sqft1002 S Hughes St, Hamilton, MO 64644For SaleMLS ID #2608779, Whitney Boyd, RE/MAX Heritage. Heartland MLS as distributed by MLS GRID
- $140,0003 bd2 ba1.2k sqft111 Racoon Ct, Gallatin, MO 64640For SaleMLS ID #2597440, David Hibler, GASLIGHT REAL ESTATE. Heartland MLS as distributed by MLS GRID
- $299,0003 bd2 ba1.8k sqft12936 State Highway 6, Winston, MO 64689For SaleMLS ID #2607463, Megan Sensenich, United Country Graham Agency. Heartland MLS as distributed by MLS GRID
- $325,0004 bd2 ba1.1k sqft519 SW 20th St, Trenton, MO 64683For SaleMLS ID #2633618, Melissa Purkapile, Century 21 Team Elite. Heartland MLS as distributed by MLS GRID
- $250,0004 bd2 ba1.8k sqft302 S Chestnut St, Cameron, MO 64429For SaleMLS ID #2633228, Cora Boothe, Beacon Realty, LLC. Heartland MLS as distributed by MLS GRID
- $389,9004 bd4 ba2.8k sqft703 N Lincoln St, Hamilton, MO 64644For SaleMLS ID #2624531, Brandi Walker, Berkshire Hathaway HomeService. Heartland MLS as distributed by MLS GRID
- $150,000-- bd-- ba1.5k sqftS 128 Gulfstream Dr, Gallatin, MO 64640For SaleMLS ID #2628974, Generations Real Estate Partners, BHG Kansas City Homes. Heartland MLS as distributed by MLS GRID
- $289,0004 bd3 ba2.1k sqft714 Harris Ln, Cameron, MO 64429For SaleMLS ID #2630449, Eric Jaynes, Keller Williams KC North. Heartland MLS as distributed by MLS GRID
- $259,0004 bd3 ba1.8k sqft302 Little Brick St, Cameron, MO 64429For SaleMLS ID #2619692, Neal Davidson, Davidson Real Estate. Heartland MLS as distributed by MLS GRID
- $219,0003 bd3 ba1.3k sqft728 E 3rd St, Cameron, MO 64429For SaleMLS ID #2630653, Jenna Graham, Berkshire Hathaway HomeService. Heartland MLS as distributed by MLS GRID
- $235,0004 bd2 ba1.8k sqft516 W 6th St, Cameron, MO 64429For SaleMLS ID #11864940, Bruce Witt, The OConnor Agency - United Country Real Estate. My State MLS
- $349,9003 bd2 ba1.7k sqft4560 NW Byard Rd, Hamilton, MO 64644For Sale By Owner
