Completely remodeled from top to bottom, this spacious 2-story home blends classic character with modern efficiency and lasting peace of mind. Every major system has been updated — new plumbing, electrical, windows, doors, and insulation — with all work completed to current building codes and signed off by the city inspector.
The thoughtful layout offers 4 bedrooms and 3 full bathrooms, including a convenient main-floor master suite. The kitchen shines with granite countertops and rich hickory cabinets. Built with energy efficiency in mind, the home features an electric heat pump and central air conditioning for year-round comfort and lower utility costs. Added safety features include fire-retardant ceilings and 10-foot fire breaks between walls and levels.
The 24×30 detached garage is a standout, featuring a 10×10 heated and cooled office/shop area — perfect for hobbies, a home workspace, or extra storage. Metal siding keeps the exterior virtually maintenance-free for years to come. Outside, you'll also find a charming piece of history: an old well with pump and a historic hitching post from the property's past.
Situated on a corner lot with quick access to Highway 36 and I-35, this home offers an easy commute to both St. Joseph and Kansas City — without giving up the comfort of small-town living.
Pending
Price cut: $20K (7/22)
$259,000
302 Little Brick St, Cameron, MO 64429
4beds
1,815sqft
Single Family Residence
Built in ----
8,220 Square Feet Lot
$-- Zestimate®
$143/sqft
$-- HOA
What's special
Historic hitching postElectric heat pumpGranite countertopsCentral air conditioningConvenient main-floor master suiteOld well with pumpCorner lot
- 153 days
- 111
- 9
Zillow last checked:
Listing updated:
Listed by:
Neal Davidson 816-632-8043,
Davidson Real Estate
Source: Heartland MLS as distributed by MLS GRID,MLS#: 2619692
Facts & features
Interior
Bedrooms & bathrooms
- Bedrooms: 4
- Bathrooms: 3
- Full bathrooms: 3
Primary bedroom
- Features: All Carpet
- Level: Main
- Area: 195 Square Feet
- Dimensions: 13 x 15
Bedroom 2
- Features: Wood Floor
- Level: Second
- Area: 195 Square Feet
- Dimensions: 13 x 15
Bedroom 3
- Features: Wood Floor
- Level: Second
- Area: 195 Square Feet
- Dimensions: 13 x 15
Bedroom 4
- Features: Wood Floor
- Level: Second
- Area: 176 Square Feet
- Dimensions: 11 x 16
Dining room
- Features: Luxury Vinyl
- Level: Main
- Area: 225 Square Feet
- Dimensions: 15 x 15
Kitchen
- Features: Luxury Vinyl
- Level: Main
- Area: 135 Square Feet
- Dimensions: 9 x 15
Laundry
- Features: Luxury Vinyl
- Level: Lower
- Area: 72 Square Feet
- Dimensions: 8 x 9
Living room
- Features: All Carpet
- Level: Main
- Area: 195 Square Feet
- Dimensions: 13 x 15
Heating
- Forced Air
Cooling
- Electric
Appliances
- Included: Dishwasher
- Laundry: Laundry Room, Main Level
Features
- Ceiling Fan(s)
- Flooring: Luxury Vinyl
- Windows: Thermal Windows
- Basement: Basement BR,Walk-Out Access
- Has fireplace: No
Interior area
- Total structure area: 1,815
- Total interior livable area: 1,815 sqft
- Finished area above ground: 1,815
- Finished area below ground: 0
Property
Parking
- Total spaces: 2
- Parking features: Detached, Garage Faces Side
- Garage spaces: 2
Features
- Patio & porch: Patio, Porch
Lot
- Size: 8,220 Square Feet
- Dimensions: 137 x 60
- Features: City Limits, City Lot, Corner Lot, Many Trees
Details
- Additional structures: Garage(s)
- Parcel number: 424216601403001000601
Construction
Type & style
- Home type: SingleFamily
- Architectural style: Traditional
- Property subtype: Single Family Residence
Materials
- Metal Siding
- Roof: Composition
Utilities & green energy
- Sewer: Public Sewer
- Water: Public
Community & HOA
Community
- Subdivision: Other
HOA
- Has HOA: No
Location
- Region: Cameron
Financial & listing details
- Price per square foot: $143/sqft
- Tax assessed value: $54,280
- Annual tax amount: $30
- Date on market: 5/12/2026
- Listing terms: Cash,Conventional
- Ownership: Private
- Road surface type: Paved
Estimated market value
Not available
Estimated sales range
Not available
Not available
Price history
| Date | Event | Price |
|---|---|---|
| 9/17/2026 | Contingent | $259,000$143/sqft |
Source: My State MLS #11777085 Report a problem | ||
| 9/17/2026 | Pending sale | $259,000$143/sqft |
Source:  Heartland MLS as distributed by MLS GRID #2619692 Report a problem Heartland MLS as distributed by MLS GRID #2619692 Report a problem | ||
| 8/12/2026 | Listed for sale | $259,000$143/sqft |
Source: Heartland MLS as distributed by MLS GRID #2619692 Report a problem | ||
| 8/4/2026 | Pending sale | $259,000$143/sqft |
Source: Heartland MLS as distributed by MLS GRID #2619692 Report a problem | ||
| 8/4/2026 | Contingent | $259,000$143/sqft |
Source: Heartland MLS as distributed by MLS GRID #2619692 Report a problem | ||
| 7/22/2026 | Price change | $259,000-7.2%$143/sqft |
Source: Heartland MLS as distributed by MLS GRID #2619692 Report a problem | ||
| 6/26/2026 | Price change | $279,000-3.5%$154/sqft |
Source: My State MLS #11777085 Report a problem | ||
| 5/12/2026 | Listed for sale | $289,000+425.5%$159/sqft |
Source: Heartland MLS as distributed by MLS GRID #2619692 Report a problem | ||
| 6/13/2024 | Sold | -- |
Source:  Northeast Central AOR #37829 Report a problem Northeast Central AOR #37829 Report a problem | ||
| 4/30/2024 | Listed for sale | $55,000-42.1%$30/sqft |
Source: Northeast Central AOR #37829 Report a problem | ||
| 12/21/2023 | Sold | -- |
Source: Heartland MLS as distributed by MLS GRID #2463061 Report a problem | ||
| 12/7/2023 | Pending sale | $95,000$52/sqft |
Source: Heartland MLS as distributed by MLS GRID #2463061 Report a problem | ||
| 11/30/2023 | Price change | $95,000-5%$52/sqft |
Source: Heartland MLS as distributed by MLS GRID #2463061 Report a problem | ||
| 11/17/2023 | Listed for sale | $100,000$55/sqft |
Source: Heartland MLS as distributed by MLS GRID #2463061 Report a problem | ||
Public tax history
| Year | Property taxes | Tax assessment |
|---|---|---|
| 2024 | $651 +0.5% | $10,320 |
| 2023 | $647 +3.4% | $10,320 +3.1% |
| 2022 | $626 +0.6% | $10,010 |
| 2021 | $622 | $10,010 +1.9% |
| 2020 | -- | $9,820 |
| 2019 | -- | $9,820 |
| 2018 | -- | $9,820 |
| 2017 | -- | $9,820 |
| 2016 | -- | $9,820 |
| 2015 | -- | $9,820 |
| 2012 | -- | $9,820 |
Find assessor info on the county website
Monthly payment
Est. payment
Payment breakdown
Explore the cost of this home by adjusting the details. Changes won't be saved.Climate risks
Neighborhood: 64429
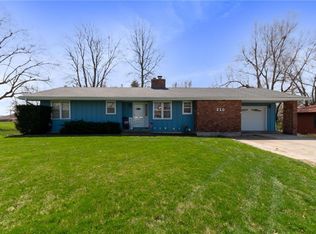
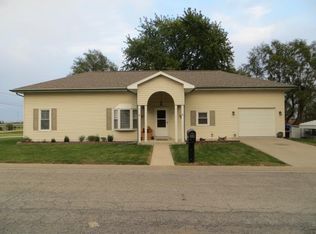
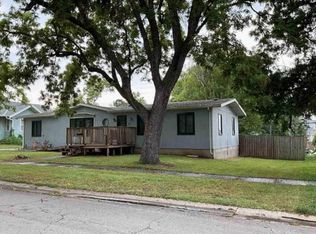
Similar homes
- $--4 bd2 ba1.5k sqft810 W 3rd St, Cameron, MO 64429Auction
 Auction.com 1
 - $249,9003 bd2 ba2k sqft8888 SE Highway 69, Cameron, MO 64429For Sale
 MLS ID #2645473, Jason Simpson, Top Property Realty, LLC. Heartland MLS as distributed by MLS GRID
 - $235,0004 bd2 ba1.8k sqft516 W 6th St, Cameron, MO 64429For Sale
 MLS ID #11864940, Bruce Witt, The OConnor Agency - United Country Real Estate. My State MLS
 - $269,5003 bd2 ba1.3k sqft330 High St, Cameron, MO 64429For Sale
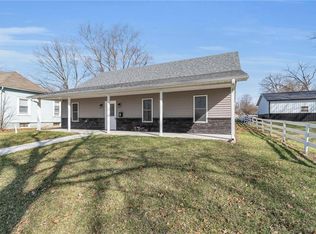 MLS ID #2602947, Neal Davidson, Davidson Real Estate. Heartland MLS as distributed by MLS GRID
