Coming Soon
Coming soon 10/21
$265,000
714 Harris Ln, Cameron, MO 64429
4beds
2,110sqft
Single Family Residence
Built in 2004
6,011 Square Feet Lot
$-- Zestimate®
$126/sqft
$-- HOA
What's special
- --
- on Zillow
- 170
- views
- 5
- saves
Zillow last checked:
Listed by:
Eric Jaynes 913-486-8022,
Keller Williams KC North,
MOJOKC Team 816-268-6068,
Keller Williams KC North
Source: Heartland MLS as distributed by MLS GRID,MLS#: 2645258
Facts & features
Interior
Bedrooms & bathrooms
- Bedrooms: 4
- Bathrooms: 3
- Full bathrooms: 3
Primary bedroom
- Level: Main
- Area: 184.36 Square Feet
- Dimensions: 13.83 x 13.33
Bedroom 2
- Level: Main
- Area: 97.97 Square Feet
- Dimensions: 10.5 x 9.33
Bedroom 3
- Level: Main
- Area: 103.38 Square Feet
- Dimensions: 11.08 x 9.33
Bedroom 4
- Level: Basement
- Area: 301.21 Square Feet
- Dimensions: 23.17 x 13
Primary bathroom
- Level: Main
- Area: 52.92 Square Feet
- Dimensions: 11.33 x 4.67
Bathroom 2
- Level: Main
- Area: 54.73 Square Feet
- Dimensions: 11.33 x 4.83
Bathroom 3
- Level: Basement
- Area: 101.75 Square Feet
- Dimensions: 18.5 x 5.5
Kitchen
- Level: Main
- Area: 221.01 Square Feet
- Dimensions: 16.58 x 13.33
Laundry
- Level: Main
- Area: 72.41 Square Feet
- Dimensions: 12.42 x 5.83
Living room
- Level: Main
- Area: 238.5 Square Feet
- Dimensions: 18 x 13.25
Other
- Level: Basement
- Area: 237.06 Square Feet
- Dimensions: 18 x 13.17
Recreation room
- Level: Basement
- Area: 509.33 Square Feet
- Dimensions: 18.92 x 26.92
Utility room
- Level: Basement
- Area: 53.73 Square Feet
- Dimensions: 4.92 x 10.92
Heating
- Natural Gas
Cooling
- Electric
Appliances
- Included: Dishwasher, Disposal, Microwave, Electric Range
- Laundry: In Basement
Features
- Basement: Concrete,Finished
- Has fireplace: No
Interior area
- Total structure area: 2,110
- Total interior livable area: 2,110 sqft
- Finished area above ground: 1,220
- Finished area below ground: 890
Video & virtual tour
Property
Parking
- Total spaces: 2
- Parking features: Attached
- Attached garage spaces: 2
Lot
- Size: 6,011 Square Feet
Details
- Parcel number: 42411650150402009.13
Construction
Type & style
- Home type: SingleFamily
- Architectural style: Traditional
- Property subtype: Single Family Residence
Materials
- Frame, Vinyl Siding
- Roof: Composition
Condition
- Year built: 2004
Utilities & green energy
- Sewer: Public Sewer
- Water: Public
Community & HOA
Community
- Subdivision: Hilltop Acres
HOA
- Has HOA: No
Location
- Region: Cameron
Financial & listing details
- Price per square foot: $126/sqft
- Tax assessed value: $138,270
- Annual tax amount: $1,870
- Date on market: 10/5/2026
- Ownership: Private
Estimated market value
Not available
Estimated sales range
Not available
Not available
Price history
| Date | Event | Price |
|---|---|---|
| 9/3/2026 | Listing removed | $279,000$132/sqft |
Source:  Heartland MLS as distributed by MLS GRID #2630449 Report a problem Heartland MLS as distributed by MLS GRID #2630449 Report a problem | ||
| 8/13/2026 | Price change | $279,000-3.5%$132/sqft |
Source: Heartland MLS as distributed by MLS GRID #2630449 Report a problem | ||
| 8/11/2026 | Listed for sale | $289,000$137/sqft |
Source: Heartland MLS as distributed by MLS GRID #2630449 Report a problem | ||
| 8/2/2026 | Contingent | $289,000$137/sqft |
Source: Heartland MLS as distributed by MLS GRID #2630449 Report a problem | ||
| 7/16/2026 | Price change | $289,000-3.3%$137/sqft |
Source: Heartland MLS as distributed by MLS GRID #2630449 Report a problem | ||
| 7/9/2026 | Listed for sale | $299,000+87%$142/sqft |
Source: Heartland MLS as distributed by MLS GRID #2630449 Report a problem | ||
| 10/26/2018 | Sold | -- |
Source: Heartland MLS as distributed by MLS GRID #2129450 Report a problem | ||
| 9/13/2018 | Pending sale | $159,900$76/sqft |
Source: Woodward Real Estate LLC #2129450 Report a problem | ||
| 9/12/2018 | Listed for sale | $159,900$76/sqft |
Source: Woodward Real Estate LLC #2129450 Report a problem | ||
Public tax history
| Year | Property taxes | Tax assessment |
|---|---|---|
| 2024 | $1,657 +0.5% | $26,280 |
| 2023 | $1,648 +4.9% | $26,280 +4.6% |
| 2022 | $1,572 +0.6% | $25,130 |
| 2021 | $1,562 | $25,130 +0.8% |
| 2020 | -- | $24,940 |
| 2019 | -- | $24,940 +0% |
| 2018 | -- | $24,930 |
| 2017 | -- | $24,930 |
| 2016 | -- | $24,930 |
| 2015 | -- | $24,930 |
| 2012 | -- | $24,930 |
Find assessor info on the county website
Monthly payment
Est. payment
Payment breakdown
Explore the cost of this home by adjusting the details. Changes won't be saved.Climate risks
Neighborhood: 64429
Nearby schools
Schools provided by the listing agent
- Elementary: Parkview
- Middle: Cameron
- High: Cameron
Source: Heartland MLS as distributed by MLS GRID. This data may not be complete. We recommend contacting the local school district to confirm school assignments for this home.
Similar homes
- $249,9003 bd2 ba2k sqft8888 SE Highway 69, Cameron, MO 64429For Sale
 MLS ID #2645473, Jason Simpson, Top Property Realty, LLC. Heartland MLS as distributed by MLS GRID
 - $235,0004 bd2 ba1.8k sqft516 W 6th St, Cameron, MO 64429For Sale
 MLS ID #11864940, Bruce Witt, The OConnor Agency - United Country Real Estate. My State MLS
 - $--4 bd2 ba1.5k sqft810 W 3rd St, Cameron, MO 64429Auction
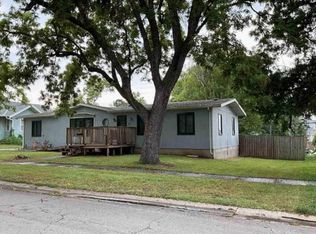 Auction.com 1
 - $385,0003 bd3 ba2.6k sqft6750 NE Old 69 Hwy, Cameron, MO 64429For Sale
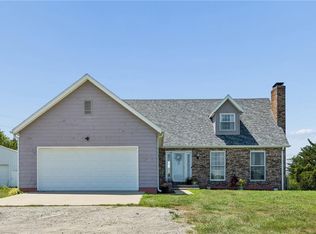 MLS ID #2645646, Tegan Bruce, Seek Real Estate. Heartland MLS as distributed by MLS GRID
