California split-level waterfront home with vaulted ceilings and spectacular lake views! Nestled among mature trees, this property offers 153 feet of shoreline, a partially stacked rock shoreline, and your own covered boat dock with lift—perfect for enjoying lake life to the fullest. Inside, you’ll find 3 bedrooms, with the primary suite and laundry conveniently located on the same level. The inviting living room features soaring vaulted ceilings, abundant natural light, and a cozy brick fireplace. The lower-level family room provides additional living space and walks out to a lakeside deck, creating the perfect spot for entertaining or relaxing. Enjoy peaceful mornings and stunning sunsets from both the upper and lower lakeside decks. A large attached garage offers easy access with additional storage above, and a storage shed provides extra space for all your lake essentials.
Active
$699,000
224 Lake Viking Ter, Gallatin, MO 64640
3beds
1,832sqft
:
Get pre-qualified$4,684/mo
Single Family Residence
Built in 1991
0.68 Acres Lot
$-- Zestimate®
$382/sqft
$85/mo HOA
What's special
Cozy brick fireplaceSpectacular lake viewsLower-level family roomVaulted ceilingsSoaring vaulted ceilingsAbundant natural lightNestled among mature trees
- 394 days |
- 820 |
- 10 |
Zillow last checked:
Listing updated:
Listed by:
David Hibler 660-247-5502,
GASLIGHT REAL ESTATE
Source: Heartland MLS as distributed by MLS GRID,MLS#: 2561475
Facts & features
Interior
Bedrooms & bathrooms
- Bedrooms: 3
- Bathrooms: 2
- Full bathrooms: 2
Bedroom 1
- Features: All Carpet, Ceiling Fan(s), Walk-In Closet(s)
- Level: Upper
- Dimensions: 14 x 13
Bedroom 2
- Features: All Carpet, Walk-In Closet(s)
- Level: Lower
- Dimensions: 12 x 9.7
Bedroom 3
- Features: All Carpet
- Level: Lower
- Dimensions: 11 x 9
Bathroom 1
- Features: Tub Only
- Level: Upper
Bathroom 2
- Features: Ceramic Tiles, Shower Only
- Level: Lower
Family room
- Level: Lower
- Dimensions: 16 x 12.5
Kitchen
- Features: All Carpet
- Level: Upper
- Dimensions: 13 x 20
Laundry
- Features: All Carpet
- Level: Upper
- Dimensions: 8 x 4.9
Living room
- Features: Fireplace, Wood Floor
- Level: Main
- Dimensions: 18.9 x 15
Office
- Features: All Carpet
- Level: Lower
- Dimensions: 7.7 x 5
Heating
- Forced Air, Propane
Cooling
- Electric
Appliances
- Included: Dryer, Refrigerator, Washer
- Laundry: Off The Kitchen
Features
- Ceiling Fan(s), Kitchen Island, Vaulted Ceiling(s), Walk-In Closet(s)
- Flooring: Carpet, Other, Tile
- Basement: Unfinished
- Number of fireplaces: 1
- Fireplace features: Gas, Living Room
Interior area
- Total structure area: 1,832
- Total interior livable area: 1,832 sqft
- Finished area above ground: 1,832
- Finished area below ground: 0
Property
Parking
- Total spaces: 2
- Parking features: Attached, Garage Faces Front
- Attached garage spaces: 2
Features
- Patio & porch: Deck
- On waterfront: Yes
- Waterfront features: Lake Front
Lot
- Size: 0.68 Acres
- Dimensions: 67 x 250 x 153 x 223
Details
- Additional structures: Shed(s)
- Parcel number: 145.11620302
Construction
Type & style
- Home type: SingleFamily
- Architectural style: Other
- Property subtype: Single Family Residence
Materials
- Frame, Wood Siding
- Roof: Composition
Condition
- Year built: 1991
Utilities & green energy
- Sewer: Septic Tank
- Water: Rural - Verify
Community & HOA
Community
- Subdivision: Lake Viking
HOA
- Has HOA: Yes
- Amenities included: Boat Dock, Clubhouse, Pool, Trail(s)
- Services included: All Amenities
- HOA fee: $1,025 annually
- HOA name: Valkyrie Valley
Location
- Region: Gallatin
Financial & listing details
- Price per square foot: $382/sqft
- Tax assessed value: $240,650
- Annual tax amount: $2,580
- Date on market: 7/3/2025
- Listing terms: Cash,Conventional,FHA,USDA Loan,VA Loan
- Ownership: Private
Estimated market value
Not available
Estimated sales range
Not available
Not available
Price history
| Date | Event | Price |
|---|---|---|
| 4/16/2026 | Price change | $699,000-2.2%$382/sqft |
Source:  Heartland MLS as distributed by MLS GRID #2561475 Report a problem Heartland MLS as distributed by MLS GRID #2561475 Report a problem | ||
| 1/5/2026 | Price change | $715,000+5.3%$390/sqft |
Source: Heartland MLS as distributed by MLS GRID #2561475 Report a problem | ||
| 8/18/2025 | Price change | $679,000-2.3%$371/sqft |
Source: Heartland MLS as distributed by MLS GRID #2561475 Report a problem | ||
| 7/4/2025 | Price change | $695,000+16.8%$379/sqft |
Source: Heartland MLS as distributed by MLS GRID #2561475 Report a problem | ||
| 6/30/2024 | Price change | $595,000-2.5%$325/sqft |
Source: Heartland MLS as distributed by MLS GRID #2422791 Report a problem | ||
| 5/17/2024 | Price change | $610,000-2.7%$333/sqft |
Source: Heartland MLS as distributed by MLS GRID #2422791 Report a problem | ||
| 11/15/2023 | Price change | $627,000+4.7%$342/sqft |
Source: Heartland MLS as distributed by MLS GRID #2422791 Report a problem | ||
| 7/3/2023 | Price change | $599,000-2.6%$327/sqft |
Source: Heartland MLS as distributed by MLS GRID #2422791 Report a problem | ||
| 6/14/2023 | Price change | $615,000-0.6%$336/sqft |
Source: Heartland MLS as distributed by MLS GRID #2422791 Report a problem | ||
| 2/24/2023 | Price change | $619,000-5.4%$338/sqft |
Source: Heartland MLS as distributed by MLS GRID #2422791 Report a problem | ||
| 12/5/2022 | Price change | $654,000-1.5%$357/sqft |
Source: Owner Report a problem | ||
| 11/5/2022 | Price change | $664,000+3.9%$362/sqft |
Source: Owner Report a problem | ||
| 10/12/2022 | Price change | $639,000-1.5%$349/sqft |
Source: Owner Report a problem | ||
| 9/21/2022 | Price change | $649,000-6.6%$354/sqft |
Source: Owner Report a problem | ||
| 9/8/2022 | Listed for sale | $695,000+6.9%$379/sqft |
Source: Owner Report a problem | ||
| 9/1/2022 | Listing removed | -- |
Source:  RE/MAX of Kansas-Missouri Report a problem RE/MAX of Kansas-Missouri Report a problem | ||
| 5/27/2022 | Price change | $650,000-3.7%$355/sqft |
Source: Heartland MLS as distributed by MLS GRID #2339296 Report a problem | ||
| 1/22/2022 | Price change | $675,000-2.9%$368/sqft |
Source: Heartland MLS as distributed by MLS GRID #2339296 Report a problem | ||
| 8/26/2021 | Price change | $695,000-4.1%$379/sqft |
Source: Heartland MLS as distributed by MLS GRID #2339296 Report a problem | ||
| 8/15/2021 | Listed for sale | $725,000$396/sqft |
Source: Heartland MLS as distributed by MLS GRID #2339296 Report a problem | ||
Public tax history
| Year | Property taxes | Tax assessment |
|---|---|---|
| 2025 | -- | $45,723 +8.1% |
| 2024 | $2,580 -3.7% | $42,305 |
| 2023 | $2,679 +0.1% | $42,305 |
| 2022 | $2,677 +2.3% | $42,305 |
| 2021 | $2,616 | $42,305 |
| 2020 | -- | $42,305 |
| 2018 | -- | $42,305 |
| 2017 | -- | $42,305 |
| 2016 | -- | $42,305 |
| 2015 | -- | $42,305 +1.2% |
| 2011 | -- | $41,796 |
Find assessor info on the county website
Monthly payment
Est. payment
Payment breakdown
Explore the cost of this home by adjusting the details. Changes won't be saved.Climate risks
Neighborhood: 64640
Nearby schools
GreatSchools rating
- 3/10Covel D. Searcy Elementary SchoolGrades: PK-4Distance: 4.5 mi
- 5/10Gallatin Middle SchoolGrades: 5-8Distance: 4.5 mi
- 10/10Gallatin High SchoolGrades: 9-12Distance: 4.4 mi
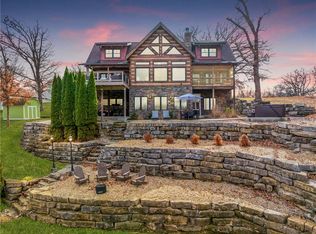
- $--5 bd4 ba4k sqft226 Lake Viking Ter, Gallatin, MO 64640Sold
- $--0.594 AcresLOT 54 Lake Viking Ter, Gallatin, MO 64640Off Market

- $679,200-- bd1 ba2k sqft230 Lake Viking Ter, Gallatin, MO 64640Off Market
- $--2 bd3 ba2.3k sqft214 Lake Viking Ter, Gallatin, MO 64640Sold
- $--0.53 Acres31 Lake Viking Ter, Gallatin, MO 64640Sold
- $442,300-- bd1 ba1.7k sqft103 Bass Ct, Gallatin, MO 64640Off Market
- $198,900-- bd-- ba-- sqft7118 NW Eastside Dr, Kansas City, MO 64152Off Market
- $--0.85 Acres60 Lake Viking Ter, Gallatin, MO 64640Off Market
A local agent can set up tours, give advice and negotiate with sellers.
Similar homes
- $895,0003 bd3 ba2.1k sqft115 Tackle Cir, Gallatin, MO 64640For Sale
 MLS ID #2630869, Nadine PARMENTER, REECENICHOLS-IDE CAPITAL. Heartland MLS as distributed by MLS GRID
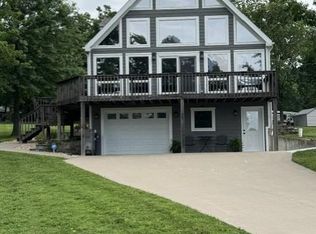
 - $525,0003 bd4 ba1.8k sqft385 Lake Viking Ter, Gallatin, MO 64640For Sale
 MLS ID #2624863, David Hibler, GASLIGHT REAL ESTATE. Heartland MLS as distributed by MLS GRID
 - $820,0003 bd3 ba2k sqft1656 Lake Viking Ter, Gallatin, MO 64640For Sale
 MLS ID #2608283, Nadine PARMENTER, REECENICHOLS-IDE CAPITAL. Heartland MLS as distributed by MLS GRID
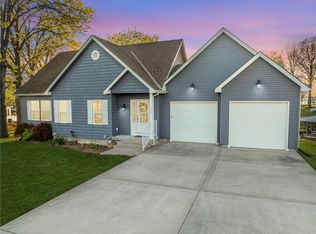
 - $999,0003 bd3 ba2k sqft106 Angler Point, Gallatin, MO 64640For Sale
 MLS ID #2615118, Tanya Burns, RE/MAX Town and Country. Heartland MLS as distributed by MLS GRID
 - $399,0003 bd2 ba1.2k sqft112 Admiral Dr, Gallatin, MO 64640For SaleMLS ID #2633859, David Hibler, GASLIGHT REAL ESTATE. Heartland MLS as distributed by MLS GRID
- $458,0003 bd2 ba1.4k sqft1881 Lake Viking Ter, Gallatin, MO 64640New ConstructionMLS ID #2610321, David Hibler, GASLIGHT REAL ESTATE. Heartland MLS as distributed by MLS GRID
- $650,0003 bd2 ba1.8k sqft33829 280th St, Hamilton, MO 64644For SaleMLS ID #2633356, Dan Earley, RE/MAX Partners. Heartland MLS as distributed by MLS GRID
- $650,0002 bd2 ba1.7k sqft1010 NW Lakesite Rd, Maysville, MO 64469For SaleMLS ID #2615035, Dan Earley, RE/MAX Partners. Heartland MLS as distributed by MLS GRID
- $395,0003 bd2 ba1.5k sqft31364 190th St, Hamilton, MO 64644For SaleMLS ID #11874751, Dan O'connor, The OConnor Agency - United Country Real Estate. My State MLS
- $349,9003 bd2 ba1.7k sqft4560 NW Byard Rd, Hamilton, MO 64644For Sale By Owner
- $535,0003 bd2 ba1.5k sqft6890 SE Rogers Rd, Cameron, MO 64429For SaleMLS ID #2626266, Cole Kemper, Woodward Real Estate. Heartland MLS as distributed by MLS GRID
- $525,0002 bd3 ba1.9k sqft4902 S 33rd Hwy, Maysville, MO 64469For SaleMLS ID #2627874, Janelle Misner, REECENICHOLS-IDE CAPITAL. Heartland MLS as distributed by MLS GRID
- $975,0002 bd1 ba1k sqft12434 162nd St, Pattonsburg, MO 64670For SaleMLS ID #2633761, Debbie Wyrick, Realty Executives. Heartland MLS as distributed by MLS GRID
- $355,0003 bd3 ba1.5k sqft607 N Mead St, Osborn, MO 64429For SaleMLS ID #2634490, Ryan KING, REECENICHOLS-IDE CAPITAL. Heartland MLS as distributed by MLS GRID
- $449,0003 bd3 ba2.5k sqft200 E Berry St, Hamilton, MO 64644For SaleMLS ID #2609257, Mackason Lee, United Country Graham Agency. Heartland MLS as distributed by MLS GRID
- $975,0003 bd3 ba2.4k sqft9016 SE 69th Hwy, Cameron, MO 64429For SaleMLS ID #2541975, Tanya Burns, RE/MAX Town and Country. Heartland MLS as distributed by MLS GRID
- $419,0003 bd2 ba1.5k sqft803 Timberline Dr, Cameron, MO 64429New ConstructionMLS ID #2607759, Debbie Hahn, Berkshire Hathaway HomeService. Heartland MLS as distributed by MLS GRID
- $380,0003 bd2 ba1.7k sqft1205 Weston Ln, Cameron, MO 64429New ConstructionMLS ID #2603117, Debbie Hahn, Berkshire Hathaway HomeService. Heartland MLS as distributed by MLS GRID
- $386,0003 bd2 ba1.4k sqft810 Timberline Dr, Cameron, MO 64429New ConstructionMLS ID #2576081, Debbie Hahn, Berkshire Hathaway HomeService. Heartland MLS as distributed by MLS GRID
