Lake Viking Stunner! Beautiful lake home built in 2013, ideally located near the main entrance and private swimming pool! This property offers 228 feet of shoreline along with a single-well boat dock, making it perfect for enjoying everything lake life has to offer. A screened-in shelter provides the perfect space for relaxing or entertaining after a day on the water. Inside, you’ll find a custom-designed kitchen with granite countertops, along with hardwood floors on the main level and easy-to-maintain flooring downstairs. Some of the windows have been recently replaced! Also, some furnishings are negotiable, adding to the convenience of making this home your own. The 4-season sunroom is great for extra guests and entertaining. The spacious two-car garage offers plenty of room for vehicles and lake toys. Picture yourself relaxing while taking in beautiful lake views, grilling on the patio, and spending your days swimming, boating, and unwinding by the water.
Active
$999,000
106 Angler Point, Gallatin, MO 64640
3beds
2,000sqft
Single Family Residence
Built in 2013
0.9 Acres Lot
$-- Zestimate®
$500/sqft
$88/mo HOA
What's special
Beautiful lake viewsPrivate swimming poolSingle-well boat dockEasy-to-maintain flooring downstairsGrilling on the patioSpacious two-car garageScreened-in shelter
- 176 days
- 184
- 8
Zillow last checked:
Listing updated:
Listed by:
Tanya Burns 660-605-0059,
RE/MAX Town and Country
Source: Heartland MLS as distributed by MLS GRID,MLS#: 2615118
Facts & features
Interior
Bedrooms & bathrooms
- Bedrooms: 3
- Bathrooms: 3
- Full bathrooms: 2
- 1/2 bathrooms: 1
Bedroom 1
- Level: Main
- Dimensions: 13 x 13
Bedroom 2
- Level: Lower
- Dimensions: 15 x 12
Bedroom 3
- Level: Lower
- Dimensions: 12 x 10
Living room
- Level: Main
- Dimensions: 17 x 37
Sun room
- Level: Main
- Dimensions: 12 x 10
Heating
- Forced Air, Propane
Cooling
- Electric
Appliances
- Included: Dishwasher, Dryer, Microwave, Refrigerator, Gas Range, Washer
- Laundry: Main Level
Features
- Kitchen Island, Walk-In Closet(s)
- Flooring: Carpet, Concrete, Wood
- Windows: Thermal Windows
- Basement: Basement BR,Finished,Walk-Out Access
- Number of fireplaces: 1
- Fireplace features: Family Room, Gas
Interior area
- Total structure area: 2,000
- Total interior livable area: 2,000 sqft
- Finished area above ground: 1,397
- Finished area below ground: 603
Property
Parking
- Total spaces: 2
- Parking features: Attached
- Attached garage spaces: 2
Features
- Patio & porch: Deck, Patio
Lot
- Size: 0.9 Acres
Details
- Additional structures: Shed(s)
- Parcel number: 145.11620206
Construction
Type & style
- Home type: SingleFamily
- Architectural style: Craftsman,Other
- Property subtype: Single Family Residence
Materials
- Frame, Vinyl Siding
- Roof: Composition
Condition
- Year built: 2013
Utilities & green energy
- Sewer: Septic Tank
- Water: PWS Dist
Community & HOA
Community
- Subdivision: Lake Viking
HOA
- Has HOA: Yes
- Amenities included: Clubhouse, Play Area, Pool
- HOA fee: $1,052 annually
- HOA name: Valkyrie Valley
Location
- Region: Gallatin
Financial & listing details
- Price per square foot: $500/sqft
- Tax assessed value: $367,660
- Annual tax amount: $3,995
- Date on market: 4/30/2026
- Listing terms: Cash,Conventional,FHA,VA Loan
- Ownership: Estate/Trust
Estimated market value
Not available
Estimated sales range
Not available
Not available
Price history
| Date | Event | Price |
|---|---|---|
| 4/30/2026 | Listed for sale | $999,000$500/sqft |
Source:  Heartland MLS as distributed by MLS GRID #2615118 Report a problem Heartland MLS as distributed by MLS GRID #2615118 Report a problem | ||
Public tax history
| Year | Property taxes | Tax assessment |
|---|---|---|
| 2025 | $4,150 +2.9% | $69,855 +1.7% |
| 2024 | $4,035 -4.2% | $68,704 |
| 2023 | $4,211 +0.4% | $68,704 |
| 2022 | $4,195 +3.3% | $68,704 |
| 2021 | $4,061 | $68,704 |
| 2020 | -- | $68,704 +1.1% |
| 2018 | -- | $67,969 |
| 2017 | -- | $67,969 |
| 2016 | -- | $67,969 |
| 2015 | -- | $67,969 +472.9% |
| 2011 | -- | $11,864 |
Find assessor info on the county website
Monthly payment
Est. payment
Payment breakdown
Explore the cost of this home by adjusting the details. Changes won't be saved.Climate risks
Neighborhood: 64640
Similar homes
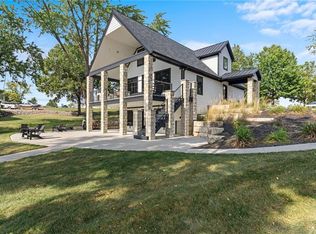
- $975,0005 bd4 ba2.9k sqft106 Lake Viking Ter, Gallatin, MO 64640For Sale
 MLS ID #2607818, Tanya Burns, RE/MAX Town and Country. Heartland MLS as distributed by MLS GRID
 - $849,0003 bd3 ba2.1k sqft115 Tackle Cir, Gallatin, MO 64640For Sale
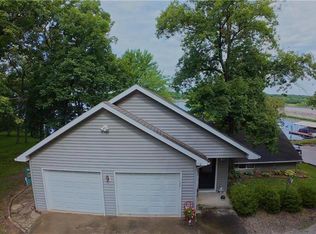 MLS ID #2630869, Nadine PARMENTER, REECENICHOLS-IDE CAPITAL. Heartland MLS as distributed by MLS GRID
 - $775,0003 bd3 ba2k sqft1656 Lake Viking Ter, Gallatin, MO 64640For Sale
 MLS ID #2608283, Nadine PARMENTER, REECENICHOLS-IDE CAPITAL. Heartland MLS as distributed by MLS GRID
 - $685,0003 bd2 ba1.8k sqft224 Lake Viking Ter, Gallatin, MO 64640For Sale
 MLS ID #2561475, David Hibler, GASLIGHT REAL ESTATE. Heartland MLS as distributed by MLS GRID
