Brand-new luxury lakefront retreat located on Lot 163 with approximately 96 feet of shoreline, perfectly positioned in one of Lake Viking’s most highly sought-after coves. This stunning home offers 3 bedrooms, a spacious bunk room, and 3.5 baths, thoughtfully designed to capture the beauty of lake living while showcasing high-end finishes, exceptional craftsmanship, and effortless functionality. The expansive great room features a dramatic 25-foot floor-to-ceiling stone accent wall, creating a striking architectural centerpiece. The designer kitchen is both elegant and functional, featuring quartz countertops, stainless steel appliances, oversized island perfect for gathering, and a walk-in pantry. The main-level primary suite offers a private lakeside retreat with a large closet and a spa-inspired bathroom that delivers with a tiled wet room. Upstairs, you’ll find a large bedroom, a full bathroom, and an impressive built-in 6-person bunk room. The lower level expands the home’s entertaining possibilities with a spacious family room that opens to the covered deck, a bar and wine rack, an additional bedroom and full bath, and a large unfinished storage/flex space. The property also features a one-car garage, covered dock with lift, and a lakeside fire pit area where nights are spent around the fire sharing stories and creating lifelong memories. With its premium cove location, 96 feet of shoreline, luxury finishes, and thoughtfully designed living spaces, this home offers the perfect setting to fully embrace the Lake Viking lifestyle. This brand-new home includes a 12-month builder warranty from the contractor, providing peace of mind as you begin your next chapter at the lake. This is more than a home—it’s a place to wake up to water views, gather with friends on the deck, and experience lake life the way it was meant to be lived.
Active
$1,199,000
430 Lake Viking Ter, Gallatin, MO 64640
3beds
3,000sqft
:
Get pre-qualified$7,661/mo
Single Family Residence
Built in 2026
0.42 Acres Lot
$-- Zestimate®
$400/sqft
$88/mo HOA
What's special
One-car garageLakefront retreatCovered dock with liftPremium cove locationLakeside fire pit areaExpansive great roomPrivate lakeside retreat
- 137 days |
- 481 |
- 20 |
Zillow last checked:
Listing updated:
Listed by:
David Hibler 660-247-5502,
GASLIGHT REAL ESTATE
Source: Heartland MLS as distributed by MLS GRID,MLS#: 2607216
Facts & features
Interior
Bedrooms & bathrooms
- Bedrooms: 3
- Bathrooms: 4
- Full bathrooms: 3
- 1/2 bathrooms: 1
Primary bedroom
- Features: Luxury Vinyl
- Level: Main
- Area: 238 Square Feet
- Dimensions: 17 x 14
Bedroom 2
- Features: Luxury Vinyl
- Level: Second
- Area: 195 Square Feet
- Dimensions: 13 x 15
Bedroom 3
- Features: Luxury Vinyl
- Level: Basement
- Area: 144 Square Feet
- Dimensions: 12 x 12
Bonus room
- Features: Luxury Vinyl
- Level: Second
- Area: 255 Square Feet
- Dimensions: 15 x 17
Family room
- Features: Luxury Vinyl
- Level: Basement
- Area: 399 Square Feet
- Dimensions: 21 x 19
Great room
- Features: Luxury Vinyl
- Level: Main
- Area: 400 Square Feet
- Dimensions: 20 x 20
Kitchen
- Features: Luxury Vinyl
- Level: Main
- Area: 220 Square Feet
- Dimensions: 11 x 20
Other
- Features: Other
- Level: Basement
- Area: 540 Square Feet
- Dimensions: 18 x 30
Heating
- Electric
Cooling
- Electric
Appliances
- Laundry: Laundry Room, Main Level
Features
- Flooring: Luxury Vinyl, Tile
- Basement: Basement BR,Concrete,Finished,Full,Walk-Out Access
- Number of fireplaces: 1
- Fireplace features: Electric, Family Room
Interior area
- Total structure area: 3,000
- Total interior livable area: 3,000 sqft
- Finished area above ground: 2,100
- Finished area below ground: 900
Property
Parking
- Total spaces: 1
- Parking features: Attached, Garage Faces Front
- Attached garage spaces: 1
Features
- On waterfront: Yes
- Waterfront features: Lake Front
Lot
- Size: 0.42 Acres
Details
- Parcel number: 145.11630317
Construction
Type & style
- Home type: SingleFamily
- Architectural style: Craftsman
- Property subtype: Single Family Residence
Materials
- Board & Batten Siding, Wood Siding
- Roof: Composition
Condition
- Year built: 2026
Utilities & green energy
- Sewer: Septic Tank
- Water: Public
Community & HOA
Community
- Subdivision: Lake Viking
HOA
- Has HOA: Yes
- Amenities included: Boat Dock, Clubhouse, Party Room, Play Area, Pool
- Services included: Snow Removal, Street
- HOA fee: $1,052 annually
- HOA name: Lake Viking Association
Location
- Region: Gallatin
Financial & listing details
- Price per square foot: $400/sqft
- Annual tax amount: $244
- Date on market: 3/14/2026
- Listing terms: Cash,Conventional,VA Loan
- Ownership: Investor
Estimated market value
Not available
Estimated sales range
Not available
Not available
Price history
| Date | Event | Price |
|---|---|---|
| 3/14/2026 | Listed for sale | $1,199,000$400/sqft |
Source:  Heartland MLS as distributed by MLS GRID #2607216 Report a problem Heartland MLS as distributed by MLS GRID #2607216 Report a problem | ||
Public tax history
Tax history is unavailable.
Monthly payment
Est. payment
Payment breakdown
Explore the cost of this home by adjusting the details. Changes won't be saved.Climate risks
Neighborhood: 64640
Nearby schools
GreatSchools rating
- 3/10Covel D. Searcy Elementary SchoolGrades: PK-4Distance: 4.8 mi
- 5/10Gallatin Middle SchoolGrades: 5-8Distance: 4.9 mi
- 10/10Gallatin High SchoolGrades: 9-12Distance: 4.8 mi
- $--0.42 Acres163 Lake Viking Ter, Gallatin, MO 64640Sold

- $275,0000.48 AcresLOT 162 Lake Viking Ter, Gallatin, MO 64640Lot/Land

- $--5 bd3 ba2.1k sqft438 Lake Viking Ter, Gallatin, MO 64640Sold
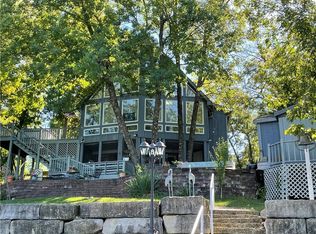
- $--3 bd3 ba1.2k sqft156 Barracuda Rd, Gallatin, MO 64640Sold
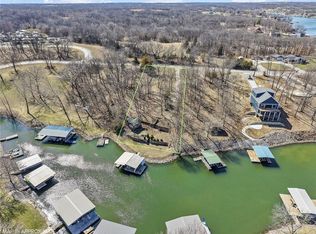
- $--0.42 AcresLake Viking LOT 1066, Cameron, MO 64429Sold
- $413,5003 bd2 ba1.4k sqft439 Lake Viking Ter, Gallatin, MO 64640Off Market
- $508,700-- bd1 ba1.1k sqft388 Lake Viking Ter, Gallatin, MO 64640Off Market
- $796,1003 bd3 ba2.8k sqft396 Lake Viking Ter, Gallatin, MO 64640Off Market
A local agent can set up tours, give advice and negotiate with sellers.
Similar homes
- $975,0005 bd4 ba2.9k sqft106 Lake Viking Ter, Gallatin, MO 64640For Sale
 MLS ID #2607818, Tanya Burns, RE/MAX Town and Country. Heartland MLS as distributed by MLS GRID
 - $999,0003 bd3 ba2k sqft106 Angler Point, Gallatin, MO 64640For Sale
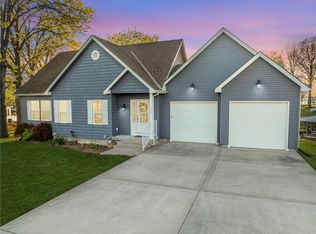 MLS ID #2615118, Tanya Burns, RE/MAX Town and Country. Heartland MLS as distributed by MLS GRID
 - $895,0003 bd3 ba2.1k sqft115 Tackle Cir, Gallatin, MO 64640For Sale
 MLS ID #2630869, Nadine PARMENTER, REECENICHOLS-IDE CAPITAL. Heartland MLS as distributed by MLS GRID
 - $820,0003 bd3 ba2k sqft1656 Lake Viking Ter, Gallatin, MO 64640For Sale
 MLS ID #2608283, Nadine PARMENTER, REECENICHOLS-IDE CAPITAL. Heartland MLS as distributed by MLS GRID
 - $1,425,0004 bd5 ba3.8k sqft1066 Lake Viking Ter, Altamont, MO 64620For SaleMLS ID #2629081, Generations Real Estate Partners, BHG Kansas City Homes. Heartland MLS as distributed by MLS GRID
- $699,0003 bd2 ba1.8k sqft224 Lake Viking Ter, Gallatin, MO 64640For SaleMLS ID #2561475, David Hibler, GASLIGHT REAL ESTATE. Heartland MLS as distributed by MLS GRID
- $849,5004 bd4 ba4.3k sqft2022 Lake Viking Ter, Gallatin, MO 64640For SaleMLS ID #2571698, Anita Riley, RE/MAX Town and Country. Heartland MLS as distributed by MLS GRID
- $1,150,0004 bd3 ba3.8k sqft9530 NW Caldwell Rd, Kidder, MO 64649For SaleMLS ID #2533891, Dan Earley, RE/MAX Partners. Heartland MLS as distributed by MLS GRID
- $850,0002 bd3 ba3k sqftP 24984th Hwy, Gallatin, MO 64640For SaleMLS ID #2482625, Tina Esbeck, Landmark Realty. Heartland MLS as distributed by MLS GRID
- $599,9005 bd4 ba2.8k sqft1001 SW State Route O, Osborn, MO 64474For SaleMLS ID #2633632, Stroud & Associates Team, Real Broker, LLC. Heartland MLS as distributed by MLS GRID
- $975,0003 bd3 ba2.4k sqft9016 SE 69th Hwy, Cameron, MO 64429For SaleMLS ID #2541975, Tanya Burns, RE/MAX Town and Country. Heartland MLS as distributed by MLS GRID
- $730,0005 bd4 ba3.8k sqft6280 NW Sale Barn Rd, Cameron, MO 64429For SaleMLS ID #2632101, Mackason Lee, United Country Graham Agency. Heartland MLS as distributed by MLS GRID
- $1,600,0004 bd4 ba2.9k sqft1658 SE Offutt Rd, Maysville, MO 64469For SaleMLS ID #2619967, Jason Patterson, Whitetail Properties Real Esta. Heartland MLS as distributed by MLS GRID
- $635,0004 bd4 ba3.6k sqft8686 69th Hwy, Cameron, MO 64429For SaleMLS ID #2625481, Steven Dotson, Real Broker, LLC-MO. Heartland MLS as distributed by MLS GRID
- $650,0002 bd2 ba1.7k sqft1010 NW Lakesite Rd, Maysville, MO 64469For SaleMLS ID #2615035, Dan Earley, RE/MAX Partners. Heartland MLS as distributed by MLS GRID
