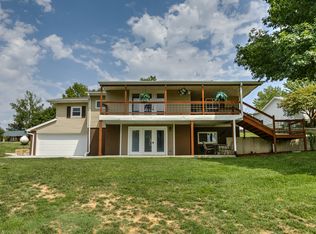
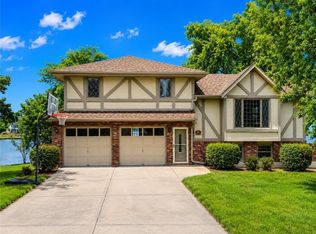
Reduced!! Modern, fun, and Turn-Key, this lakefront retreat is ready for you to enjoy! This beautifully remodeled 5-bedroom waterfront home is designed for ultimate summer living, complete with a dock and pavilion perfect for soaking up the sun. Move-in ready and thoughtfully designed for comfort and convenience, the home features two kitchens, two laundry areas (one on each level), and five spacious bedrooms. Step outside and enjoy the spacious deck, beautiful sidewalk down to a concrete patio right at the water’s edge, creating the perfect setting for relaxing or entertaining. Inside, you’ll love the bright, refreshing finishes that truly bring lake life to life. The main level showcases a soothing color palette, hardwood floors, and updates throughout, including new HVAC, plumbing, electrical, siding, and windows, this home has been remodeled down to the studs. The kitchen features stunning quartz countertops, stainless steel appliances including a dishwasher, and a stylish wet bar. The lower level is just as impressive, offering a second kitchen with dishwasher, eat-in dining area, 2 bedrooms, and two twin-to-king trundle daybeds. Additional highlights include built-in cubbies, banquette seating, and beautifully tiled bathrooms. Conveniently located near the main entrance and just moments from the clubhouse, salt water pool, marina, and beach, you’ll love having summer fun right at your fingertips—including food trucks within easy reach. Lake life is calling, don’t miss your chance to make it yours!
Active
Price cut: $20K (6/17)
$975,000
106 Lake Viking Ter, Gallatin, MO 64640
5beds
2,938sqft
:
Get pre-qualified$6,369/mo
Single Family Residence
Built in 1975
0.49 Acres Lot
$-- Zestimate®
$332/sqft
$88/mo HOA
What's special
Lakefront retreatBeautifully tiled bathroomsBright refreshing finishesStylish wet barSecond kitchen with dishwasherSoothing color paletteTwo kitchens
- 140 days |
- 520 |
- 22 |
Zillow last checked:
Listing updated:
Listed by:
Tanya Burns 660-605-0059,
RE/MAX Town and Country
Source: Heartland MLS as distributed by MLS GRID,MLS#: 2607818
Facts & features
Interior
Bedrooms & bathrooms
- Bedrooms: 5
- Bathrooms: 4
- Full bathrooms: 3
- 1/2 bathrooms: 1
Primary bedroom
- Features: Wood Floor
- Level: Main
- Dimensions: 13 x 11
Bedroom 2
- Features: Wood Floor
- Level: Main
- Dimensions: 11 x 10
Bedroom 3
- Features: Wood Floor
- Level: Main
- Dimensions: 10 x 13
Bedroom 4
- Features: Luxury Vinyl
- Level: Lower
- Dimensions: 12 x 10
Bedroom 5
- Features: Luxury Vinyl
- Level: Lower
- Dimensions: 11 x 10
Kitchen
- Level: Main
Kitchen 2nd
- Level: Lower
Laundry
- Level: Lower
Laundry
- Level: Main
Heating
- Electric
Cooling
- Electric
Appliances
- Included: Dishwasher, Disposal, Dryer, Microwave, Refrigerator, Washer
- Laundry: Lower Level, Main Level
Features
- Wet Bar
- Flooring: Carpet, Tile, Vinyl, Wood
- Windows: Thermal Windows
- Basement: Finished,Full,Walk-Out Access
- Number of fireplaces: 1
- Fireplace features: Electric
Interior area
- Total structure area: 2,938
- Total interior livable area: 2,938 sqft
- Finished area above ground: 1,469
- Finished area below ground: 1,469
Property
Parking
- Total spaces: 2
- Parking features: Attached
- Attached garage spaces: 2
Features
- Patio & porch: Deck, Patio
Lot
- Size: 0.49 Acres
- Features: Other
Details
- Parcel number: 145.11620211
Construction
Type & style
- Home type: SingleFamily
- Architectural style: Other
- Property subtype: Single Family Residence
Materials
- Frame, Other
- Roof: Composition
Condition
- Year built: 1975
Utilities & green energy
- Sewer: Septic Tank
- Water: PWS Dist
Community & HOA
Community
- Subdivision: Lake Viking
HOA
- Has HOA: Yes
- Amenities included: Boat Dock, Clubhouse, Play Area, Pool
- HOA fee: $1,052 annually
- HOA name: Viking Valley Association
Location
- Region: Gallatin
Financial & listing details
- Price per square foot: $332/sqft
- Tax assessed value: $173,310
- Annual tax amount: $2,026
- Date on market: 3/19/2026
- Listing terms: Cash,Conventional,FHA,VA Loan
- Ownership: Private
Estimated market value
Not available
Estimated sales range
Not available
Not available
Price history
| Date | Event | Price |
|---|---|---|
| 6/17/2026 | Price change | $975,000-2%$332/sqft |
Source:  Heartland MLS as distributed by MLS GRID #2607818 Report a problem Heartland MLS as distributed by MLS GRID #2607818 Report a problem | ||
| 5/13/2026 | Price change | $995,000-5.2%$339/sqft |
Source: Heartland MLS as distributed by MLS GRID #2607818 Report a problem | ||
| 3/19/2026 | Listed for sale | $1,050,000+5.5%$357/sqft |
Source: Heartland MLS as distributed by MLS GRID #2607818 Report a problem | ||
| 11/19/2025 | Listing removed | -- |
Source: Owner Report a problem | ||
| 10/2/2025 | Listed for sale | $995,000$339/sqft |
Source: Heartland MLS as distributed by MLS GRID #2570298 Report a problem | ||
| 9/29/2025 | Pending sale | $995,000$339/sqft |
Source: Heartland MLS as distributed by MLS GRID #2570298 Report a problem | ||
| 8/21/2025 | Listed for sale | $995,000$339/sqft |
Source: Heartland MLS as distributed by MLS GRID #2570298 Report a problem | ||
| 2/24/2017 | Sold | -- |
Source: Agent Provided Report a problem | ||
Public tax history
| Year | Property taxes | Tax assessment |
|---|---|---|
| 2025 | -- | $32,929 +10.9% |
| 2024 | $1,811 -3.7% | $29,690 |
| 2023 | $1,880 +0.1% | $29,690 |
| 2022 | $1,879 +2.3% | $29,690 |
| 2021 | $1,836 | $29,690 +16.7% |
| 2020 | -- | $25,445 |
| 2018 | -- | $25,445 +0.1% |
| 2017 | -- | $25,407 |
| 2016 | -- | $25,407 |
| 2015 | -- | $25,407 |
Find assessor info on the county website
Monthly payment
Est. payment
Payment breakdown
Explore the cost of this home by adjusting the details. Changes won't be saved.Climate risks
Neighborhood: 64640
Nearby schools
GreatSchools rating
- 3/10Covel D. Searcy Elementary SchoolGrades: PK-4Distance: 4.7 mi
- 5/10Gallatin Middle SchoolGrades: 5-8Distance: 4.8 mi
- 10/10Gallatin High SchoolGrades: 9-12Distance: 4.7 mi
Schools provided by the listing agent
- Elementary: Covel D. Searcy
- High: Gallatin
Source: Heartland MLS as distributed by MLS GRID. This data may not be complete. We recommend contacting the local school district to confirm school assignments for this home.
- $710,000-- bd1 ba1.5k sqft108 Lake Viking Ter, Gallatin, MO 64640Off Market
- $697,0003 bd3 ba2.8k sqft104 Lake Viking Ter, Gallatin, MO 64640Off Market
- $578,700-- bd1 ba1.7k sqft205 Lake Viking Ter, Gallatin, MO 64640Off Market
- $--0.53 acres50 Lake Viking Ter, Gallatin, MO 64640Sold
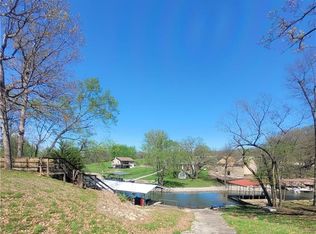
- $742,5003 bd1 ba1.8k sqft105 Angler Point, Gallatin, MO 64640Off Market
- $--0.4 acres1008 Lake Viking Ter, Altamont, MO 64620Sold
- $--0.63 acres14 Lake Viking Ter, Gallatin, MO 64640Off Market
- $236,9003 bd1 ba2k sqft103 Lake Viking Ter, Gallatin, MO 64640Off Market
A local agent can set up tours, give advice and negotiate with sellers.
Similar homes
- $999,0003 bd3 ba2k sqft106 Angler Point, Gallatin, MO 64640For Sale
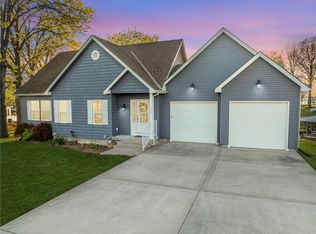 MLS ID #2615118, Tanya Burns, RE/MAX Town and Country. Heartland MLS as distributed by MLS GRID
 - $895,0003 bd3 ba2.1k sqft115 Tackle Cir, Gallatin, MO 64640For Sale
 MLS ID #2630869, Nadine PARMENTER, REECENICHOLS-IDE CAPITAL. Heartland MLS as distributed by MLS GRID
 - $849,5004 bd4 ba4.3k sqft2022 Lake Viking Ter, Gallatin, MO 64640For Sale
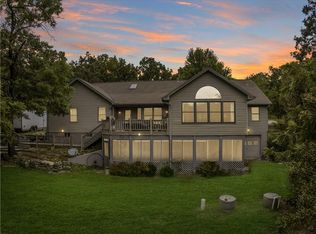 MLS ID #2571698, Anita Riley, RE/MAX Town and Country. Heartland MLS as distributed by MLS GRID
 - $899,0003 bd3 ba1.9k sqft107 Lighthouse Point, Gallatin, MO 64640For Sale
 MLS ID #2634069, Nadine PARMENTER, REECENICHOLS-IDE CAPITAL. Heartland MLS as distributed by MLS GRID
 - $820,0003 bd3 ba2k sqft1656 Lake Viking Ter, Gallatin, MO 64640For SaleMLS ID #2608283, Nadine PARMENTER, REECENICHOLS-IDE CAPITAL. Heartland MLS as distributed by MLS GRID
- $699,0003 bd2 ba1.8k sqft224 Lake Viking Ter, Gallatin, MO 64640For SaleMLS ID #2561475, David Hibler, GASLIGHT REAL ESTATE. Heartland MLS as distributed by MLS GRID
- $1,199,0003 bd4 ba3k sqft430 Lake Viking Ter, Gallatin, MO 64640For SaleMLS ID #2607216, David Hibler, GASLIGHT REAL ESTATE. Heartland MLS as distributed by MLS GRID
- $850,0002 bd3 ba3k sqftP 24984th Hwy, Gallatin, MO 64640For SaleMLS ID #2482625, Tina Esbeck, Landmark Realty. Heartland MLS as distributed by MLS GRID
- $1,425,0004 bd5 ba3.8k sqft1066 Lake Viking Ter, Altamont, MO 64620For SaleMLS ID #2629081, Generations Real Estate Partners, BHG Kansas City Homes. Heartland MLS as distributed by MLS GRID
- $1,150,0004 bd3 ba3.8k sqft9530 NW Caldwell Rd, Kidder, MO 64649For SaleMLS ID #2533891, Dan Earley, RE/MAX Partners. Heartland MLS as distributed by MLS GRID
- $975,0003 bd3 ba2.4k sqft9016 SE 69th Hwy, Cameron, MO 64429For SaleMLS ID #2541975, Tanya Burns, RE/MAX Town and Country. Heartland MLS as distributed by MLS GRID
- $535,0003 bd2 ba1.5k sqft6890 SE Rogers Rd, Cameron, MO 64429For SaleMLS ID #2635302, Cole Kemper, Berkshire Hathaway HomeService. Heartland MLS as distributed by MLS GRID
- $730,0005 bd4 ba3.8k sqft6280 NW Sale Barn Rd, Cameron, MO 64429For SaleMLS ID #2632101, Mackason Lee, United Country Graham Agency. Heartland MLS as distributed by MLS GRID
- $599,9005 bd4 ba2.8k sqft1001 SW State Route O, Osborn, MO 64474For SaleMLS ID #2633632, Stroud & Associates Team, Real Broker, LLC. Heartland MLS as distributed by MLS GRID
- $635,0004 bd4 ba3.6k sqft8686 69th Hwy, Cameron, MO 64429For SaleMLS ID #2625481, Steven Dotson, Real Broker, LLC-MO. Heartland MLS as distributed by MLS GRID
- $1,450,0007 bd5 ba3.1k sqft3600 NE State Rte W, Weatherby, MO 64497For SaleMLS ID #2525337, Laura Smith-Defarkas, EXP Realty LLC. Heartland MLS as distributed by MLS GRID
- $650,0003 bd2 ba1.8k sqft33829 280th St, Hamilton, MO 64644For SaleMLS ID #2633356, Dan Earley, RE/MAX Partners. Heartland MLS as distributed by MLS GRID
- $650,0002 bd2 ba1.7k sqft1010 NW Lakesite Rd, Maysville, MO 64469For SaleMLS ID #2615035, Dan Earley, RE/MAX Partners. Heartland MLS as distributed by MLS GRID
- $525,0002 bd3 ba1.9k sqft4902 S 33rd Hwy, Maysville, MO 64469For SaleMLS ID #2627874, Janelle Misner, REECENICHOLS-IDE CAPITAL. Heartland MLS as distributed by MLS GRID
