Motivated Seller! Welcome to 9016 SE Highway 69 in Cameron, Missouri, where luxury, privacy, and endless possibilities meet. Nestled on 10 beautiful acres, this custom-built 2,400 sq. ft. home offers a peaceful retreat with room to grow. A massive 4,000 sq. ft. heated garage provides ample space for vehicles, recreational toys, and storage, while the impressive 3,500 sq. ft. heated and cooled outbuilding can be transformed into a fitness center, office space, guest quarters, hobby area, or whatever your imagination desires. One of the nice features of this incredible property is the option to heat the outbuilding with the mini splits or the nice wood boiler system situated in its own Outbuilding. This heated and cooled space offers endless possibilities. With over 2,400 sq.ft.of refined living space, step inside and be greeted by soaring 18’ ceilings and a dramatic see-through stone fireplace that anchors the open-concept layout. Gleaming hardwood floors guide you through a stunning living space, centered around a gourmet kitchen with granite countertops, a large island, and a walk-in pantry, complete with a secure gun/safe room. Modern touches, like a shaker accent wall, elevate the style while maintaining warmth and charm. The main-level primary suite is a serene sanctuary with a walk-in tiled shower, while the upper level offers two additional bedrooms and a flexible loft/office space, perfect for guest quarters. Outdoors, relaxation and entertainment meet with a covered porch, a secluded hot tub surrounded by nature, and a unique outdoor silo that adds rustic charm to any gathering. Don’t miss out on this amazing property!
Active
$975,000
9016 SE 69th Hwy, Cameron, MO 64429
3beds
2,400sqft
Single Family Residence
Built in 2022
10 Acres Lot
$-- Zestimate®
$406/sqft
$-- HOA
What's special
Striking see-through stone fireplaceGranite countertopsCovered porchSpacious islandStylish shaker accent wallPrimary suiteScenic cement driveway
- 560 days
- 280
- 21
Zillow last checked:
Listing updated:
Listed by:
Tanya Burns 660-605-0059,
RE/MAX Town and Country
Source: Heartland MLS as distributed by MLS GRID,MLS#: 2541975
Facts & features
Interior
Bedrooms & bathrooms
- Bedrooms: 3
- Bathrooms: 3
- Full bathrooms: 2
- 1/2 bathrooms: 1
Bedroom 1
- Level: Main
- Dimensions: 13 x 15
Bedroom 2
- Level: Upper
- Dimensions: 12.5 x 11
Bedroom 3
- Level: Upper
- Dimensions: 12.5 x 11
Dining room
- Level: Main
- Dimensions: 18.2 x 15
Kitchen
- Level: Main
- Dimensions: 12 x 12.4
Laundry
- Level: Main
- Dimensions: 6.4 x 6
Living room
- Level: Main
- Dimensions: 18.2 x 15
Loft
- Level: Upper
- Dimensions: 25 x 16.8
Other
- Level: Main
- Dimensions: 12 x 6
Other
- Level: Main
- Dimensions: 10.7 x 6
Heating
- Forced Air, Heatpump/Gas, Propane, Wood
Cooling
- Electric, Heat Pump, Other
Appliances
- Included: Dishwasher, Disposal, Microwave, Refrigerator, Gas Range, Water Purifier
- Laundry: Main Level
Features
- Ceiling Fan(s), Kitchen Island, Pantry, Stained Cabinets, Walk-In Closet(s)
- Flooring: Wood
- Basement: Slab
- Number of fireplaces: 1
- Fireplace features: Gas, See Through
Interior area
- Total structure area: 2,400
- Total interior livable area: 2,400 sqft
- Finished area above ground: 2,400
Property
Parking
- Total spaces: 9
- Parking features: Attached, Garage Faces Rear
- Attached garage spaces: 9
Features
- Patio & porch: Covered
- Has spa: Yes
- Spa features: Heated
- Fencing: Other
- Waterfront features: Stream(s)
Lot
- Size: 10 Acres
- Features: Acreage, Wooded
Details
- Additional structures: Outbuilding, Shed(s)
- Parcel number: 000016101100000000201
Construction
Type & style
- Home type: SingleFamily
- Architectural style: Barndominium
- Property subtype: Single Family Residence
Materials
- Metal Siding
- Roof: Metal
Condition
- Year built: 2022
Utilities & green energy
- Sewer: Septic Tank, Lagoon, Public Sewer
- Water: PWS Dist
Community & HOA
Community
- Subdivision: Other
HOA
- Has HOA: No
Location
- Region: Cameron
Financial & listing details
- Price per square foot: $406/sqft
- Annual tax amount: $6,915
- Date on market: 4/11/2025
- Listing terms: Cash,Conventional,FHA,VA Loan
- Ownership: Private
- Road surface type: Paved
Estimated market value
Not available
Estimated sales range
Not available
Not available
Price history
| Date | Event | Price |
|---|---|---|
| 6/17/2026 | Price change | $975,000-2%$406/sqft |
Source:  Heartland MLS as distributed by MLS GRID #2541975 Report a problem Heartland MLS as distributed by MLS GRID #2541975 Report a problem | ||
| 4/26/2026 | Listed for sale | $995,000$415/sqft |
Source: Heartland MLS as distributed by MLS GRID #2541975 Report a problem | ||
| 4/23/2026 | Pending sale | $995,000$415/sqft |
Source: Heartland MLS as distributed by MLS GRID #2541975 Report a problem | ||
| 11/13/2025 | Price change | $995,000-9.5%$415/sqft |
Source: Heartland MLS as distributed by MLS GRID #2541975 Report a problem | ||
| 9/9/2025 | Price change | $1,100,000-4.3%$458/sqft |
Source: Heartland MLS as distributed by MLS GRID #2541975 Report a problem | ||
| 6/21/2025 | Price change | $1,150,000-4.2%$479/sqft |
Source: Heartland MLS as distributed by MLS GRID #2541975 Report a problem | ||
| 4/11/2025 | Listed for sale | $1,200,000$500/sqft |
Source: Heartland MLS as distributed by MLS GRID #2541975 Report a problem | ||
Public tax history
Tax history is unavailable.
Monthly payment
Est. payment
Payment breakdown
Explore the cost of this home by adjusting the details. Changes won't be saved.Climate risks
Neighborhood: 64429
Similar homes
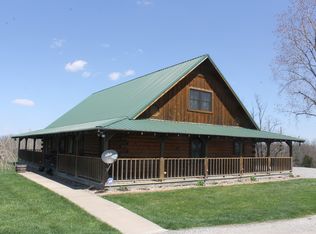
- $535,0003 bd2 ba1.5k sqft6890 SE Rogers Rd, Cameron, MO 64429For Sale
 MLS ID #2635302, Cole Kemper, Berkshire Hathaway HomeService. Heartland MLS as distributed by MLS GRID
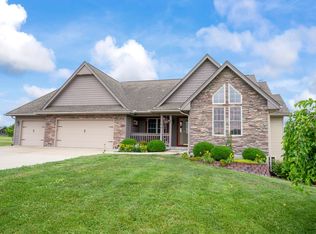
 - $500,0004 bd4 ba2.8k sqft11051 NE Highway 69, Cameron, MO 64429For Sale
 MLS ID #12033574, Bruce Witt, The OConnor Agency - United Country Real Estate. My State MLS
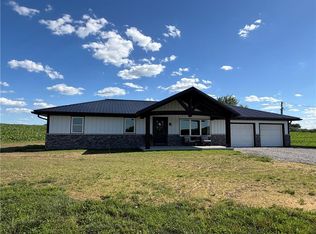
 - $585,0002 bd3 ba1.8k sqft7085 NE Jones Rd, Cameron, MO 64429For Sale
 MLS ID #11902035, Bruce Witt, The OConnor Agency - United Country Real Estate. My State MLS
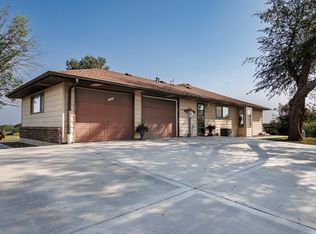
 - $999,0003 bd3 ba2k sqft106 Angler Point, Gallatin, MO 64640For Sale
 MLS ID #2615118, Tanya Burns, RE/MAX Town and Country. Heartland MLS as distributed by MLS GRID
