Lake Life Starts Here—Perfect for Making Family Memories!
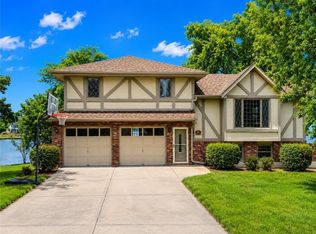
This waterfront gem sits on a spacious ½-acre lot with a HUGE, LEVEL lakeside yard—ideal for kids to run and play, yard games, evening bonfires, and soaking in the breathtaking lake views! Located in a protected area of the lake, the water is calm and perfect for swimmers, kayakers, and fishing—making it a true family-friendly setting.
The home features a main-level living room with vaulted ceilings and a cozy wood-burning fireplace—perfect for relaxing evenings after a day on the lake, the kitchen, a dining area featuring amazing views, and an oversized primary suite. Downstairs, you’ll find a spacious family room with a wet bar and full bath, ideal for coming and going from the water and entertaining guests with ease, plus 2 bedrooms—one non-conforming—so there’s plenty of space for family and overnight guests.
Back outside, the oversized deck is perfect for grilling, gathering, and watching the sunset, while the private dock with 1 boat slip and swim platform makes lake days fun and easy for all ages. Add in the 1-car garage, Yacht Club privileges and prime location for quick and easy access, and you’ve got the ultimate family lake retreat!
Pending
Price cut: $50K (6/23)
$840,000
150 Yacht Club Cir, Altamont, MO 64620
2beds
2,208sqft
:
Get pre-qualified$5,522/mo
Single Family Residence
Built in 1977
0.48 Acres Lot
$-- Zestimate®
$380/sqft
$111/mo HOA
What's special
Cozy wood-burning fireplaceWaterfront gemBreathtaking lake viewsHuge level lakeside yardOversized primary suite
- 124 days |
- 32 |
- 0 |
Zillow last checked:
Listing updated:
Listed by:
Anita Riley 660-663-5026,
RE/MAX Town and Country
Source: Heartland MLS as distributed by MLS GRID,MLS#: 2612473
Facts & features
Interior
Bedrooms & bathrooms
- Bedrooms: 2
- Bathrooms: 3
- Full bathrooms: 3
Bedroom 1
- Level: Main
Bedroom 2
- Level: Lower
Den
- Level: Lower
Heating
- Forced Air, Propane
Cooling
- Electric
Appliances
- Included: Dryer, Freezer, Microwave, Refrigerator, Washer
- Laundry: Main Level
Features
- Ceiling Fan(s), Vaulted Ceiling(s), Wet Bar
- Basement: Concrete,Finished,Walk-Out Access
- Number of fireplaces: 1
Interior area
- Total structure area: 2,208
- Total interior livable area: 2,208 sqft
- Finished area above ground: 1,328
- Finished area below ground: 880
Property
Parking
- Total spaces: 1
- Parking features: Attached, Basement
- Attached garage spaces: 1
Features
- Patio & porch: Deck, Patio
Lot
- Size: 0.48 Acres
Details
- Additional structures: Shed(s)
- Parcel number: 144.22020514
Construction
Type & style
- Home type: SingleFamily
- Architectural style: Traditional
- Property subtype: Single Family Residence
Materials
- Frame, Vinyl Siding
- Roof: Composition
Condition
- Year built: 1977
Utilities & green energy
- Sewer: Septic Tank
- Water: Public
Community & HOA
Community
- Subdivision: Other
HOA
- Has HOA: Yes
- Amenities included: Clubhouse, Pool
- HOA fee: $1,327 annually
- HOA name: Valkyie Valley
Location
- Region: Altamont
Financial & listing details
- Price per square foot: $380/sqft
- Tax assessed value: $194,930
- Annual tax amount: $2,028
- Date on market: 4/6/2026
- Listing terms: Cash,Conventional,FHA,USDA Loan,VA Loan
- Ownership: Private
- Road surface type: Paved
Estimated market value
Not available
Estimated sales range
Not available
Not available
Price history
| Date | Event | Price |
|---|---|---|
| 7/9/2026 | Pending sale | $840,000$380/sqft |
Source:  Heartland MLS as distributed by MLS GRID #2612473 Report a problem Heartland MLS as distributed by MLS GRID #2612473 Report a problem | ||
| 6/23/2026 | Price change | $840,000-5.6%$380/sqft |
Source: Heartland MLS as distributed by MLS GRID #2612473 Report a problem | ||
| 4/6/2026 | Listed for sale | $890,000$403/sqft |
Source: Heartland MLS as distributed by MLS GRID #2612473 Report a problem | ||
Public tax history
| Year | Property taxes | Tax assessment |
|---|---|---|
| 2025 | -- | $37,037 +11.3% |
| 2024 | $2,029 -3.7% | $33,267 |
| 2023 | $2,107 +0.7% | $33,267 +0.6% |
| 2022 | $2,092 +2.3% | $33,062 |
| 2021 | $2,045 | $33,062 |
| 2020 | -- | $33,062 |
| 2018 | -- | $33,062 |
| 2017 | -- | $33,062 |
| 2016 | -- | $33,062 |
| 2015 | -- | $33,062 +1.4% |
| 2011 | -- | $32,609 |
Find assessor info on the county website
Monthly payment
Est. payment
Payment breakdown
Explore the cost of this home by adjusting the details. Changes won't be saved.Climate risks
Neighborhood: 64620
Nearby schools
GreatSchools rating
- 3/10Covel D. Searcy Elementary SchoolGrades: PK-4Distance: 5.7 mi
- 5/10Gallatin Middle SchoolGrades: 5-8Distance: 5.8 mi
- 10/10Gallatin High SchoolGrades: 9-12Distance: 5.6 mi
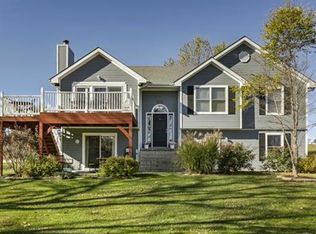
- $586,400-- bd1 ba1.3k sqft146 Yacht Club Cir, Altamont, MO 64620Off Market
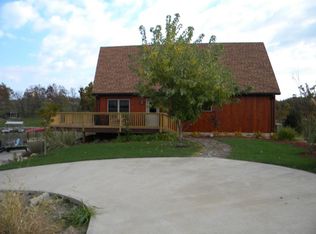
- $683,500-- bd1 ba1.7k sqft144 Yacht Club Cir, Altamont, MO 64620Off Market
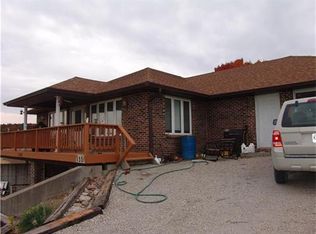
- $332,8003 bd3 ba1.5k sqft155 Yacht Club Circle, Altamont, MO 64620Off Market
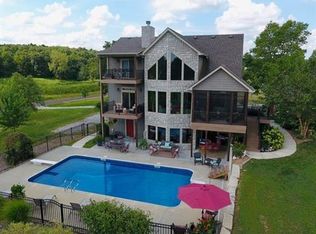
- $897,3004 bd4 ba3.3k sqft153 Yacht Club Cir, Altamont, MO 64620Off Market
- $611,7001 bd1 ba1.2k sqft100 Eagle Point, Altamont, MO 64620Off Market
- $349,000-- bd1 ba1.5k sqft155 Yacht Club Cir, Altamont, MO 64620Off Market
- $--0.4 acres109 Eagle Point, Altamont, MO 64620Off Market
- $--0.37 acres729 Eagle Point, Altamont, MO 64620Off Market
A local agent can set up tours, give advice and negotiate with sellers.
Similar homes
- $820,0003 bd3 ba2k sqft1656 Lake Viking Ter, Gallatin, MO 64640For Sale
 MLS ID #2608283, Nadine PARMENTER, REECENICHOLS-IDE CAPITAL. Heartland MLS as distributed by MLS GRID
 - $899,0003 bd3 ba1.9k sqft107 Lighthouse Point, Gallatin, MO 64640For Sale
 MLS ID #2634069, Nadine PARMENTER, REECENICHOLS-IDE CAPITAL. Heartland MLS as distributed by MLS GRID
 - $895,0003 bd3 ba2.1k sqft115 Tackle Cir, Gallatin, MO 64640For Sale
 MLS ID #2630869, Nadine PARMENTER, REECENICHOLS-IDE CAPITAL. Heartland MLS as distributed by MLS GRID
 - $475,0003 bd2 ba1.4k sqft921 Lake Viking Ter, Gallatin, MO 64640For Sale
 MLS ID #2634267, Jana Hanson, Century 21 Crossroads. Heartland MLS as distributed by MLS GRID
 - $999,0003 bd3 ba2k sqft106 Angler Point, Gallatin, MO 64640For SaleMLS ID #2615118, Tanya Burns, RE/MAX Town and Country. Heartland MLS as distributed by MLS GRID
- $975,0005 bd4 ba2.9k sqft106 Lake Viking Ter, Gallatin, MO 64640For SaleMLS ID #2607818, Tanya Burns, RE/MAX Town and Country. Heartland MLS as distributed by MLS GRID
- $699,0003 bd2 ba1.8k sqft224 Lake Viking Ter, Gallatin, MO 64640For SaleMLS ID #2561475, David Hibler, GASLIGHT REAL ESTATE. Heartland MLS as distributed by MLS GRID
- $850,0002 bd3 ba3k sqftP 24984th Hwy, Gallatin, MO 64640For SaleMLS ID #2482625, Tina Esbeck, Landmark Realty. Heartland MLS as distributed by MLS GRID
- $535,0003 bd2 ba1.5k sqft6890 SE Rogers Rd, Cameron, MO 64429For SaleMLS ID #2635302, Cole Kemper, Berkshire Hathaway HomeService. Heartland MLS as distributed by MLS GRID
- $650,0003 bd2 ba1.8k sqft33829 280th St, Hamilton, MO 64644For SaleMLS ID #2633356, Dan Earley, RE/MAX Partners. Heartland MLS as distributed by MLS GRID
- $650,0002 bd2 ba1.7k sqft1010 NW Lakesite Rd, Maysville, MO 64469For SaleMLS ID #2615035, Dan Earley, RE/MAX Partners. Heartland MLS as distributed by MLS GRID
- $525,0002 bd3 ba1.9k sqft4902 S 33rd Hwy, Maysville, MO 64469For SaleMLS ID #2627874, Janelle Misner, REECENICHOLS-IDE CAPITAL. Heartland MLS as distributed by MLS GRID
- $975,0003 bd3 ba2.4k sqft9016 SE 69th Hwy, Cameron, MO 64429For SaleMLS ID #2541975, Tanya Burns, RE/MAX Town and Country. Heartland MLS as distributed by MLS GRID
- $599,9005 bd4 ba2.8k sqft1001 SW State Route O, Osborn, MO 64474For SaleMLS ID #2633632, Stroud & Associates Team, Real Broker, LLC. Heartland MLS as distributed by MLS GRID
- $1,199,0003 bd4 ba3k sqft430 Lake Viking Ter, Gallatin, MO 64640For SaleMLS ID #2607216, David Hibler, GASLIGHT REAL ESTATE. Heartland MLS as distributed by MLS GRID
- $458,0003 bd2 ba1.4k sqft1881 Lake Viking Ter, Gallatin, MO 64640New ConstructionMLS ID #2610321, David Hibler, GASLIGHT REAL ESTATE. Heartland MLS as distributed by MLS GRID
- $449,0003 bd3 ba2.5k sqft200 E Berry St, Hamilton, MO 64644For SaleMLS ID #2609257, Mackason Lee, United Country Graham Agency. Heartland MLS as distributed by MLS GRID
