Experience the charm of country living in this spacious 1.5-story home situated on 9.5 acres in the Maysville School District. This home features 5 bedrooms, 3 full baths, and 1 half bath, offering ample space for family and guests. The property includes a detached shop, perfect for hobbies or storage, and the property is easily accessible via paved roads. Enjoy the tranquility of rural life with all the conveniences of modern living in this beautiful countryside retreat.
Active
Price cut: $9.9K (8/18)
$590,000
1001 SW State Route O, Osborn, MO 64474
5beds
2,869sqft
Single Family Residence
Built in 2006
9.5 Acres Lot
$-- Zestimate®
$206/sqft
$-- HOA
What's special
Detached shop
- 33 days
- 722
- 26
Zillow last checked:
Listing updated:
Listed by:
Stroud & Associates Team 816-232-4111,
Real Broker, LLC,
Bryce Keber 816-646-4611,
Real Broker, LLC
Source: Heartland MLS as distributed by MLS GRID,MLS#: 2633632
Facts & features
Interior
Bedrooms & bathrooms
- Bedrooms: 5
- Bathrooms: 4
- Full bathrooms: 3
- 1/2 bathrooms: 1
Primary bedroom
- Level: First
- Dimensions: 13 x 19
Bedroom 2
- Level: Second
- Dimensions: 15 x 13
Bedroom 3
- Level: Second
- Dimensions: 15 x 13
Bedroom 4
- Level: Second
- Dimensions: 15 x 12
Bedroom 5
- Level: Second
- Dimensions: 15 x 14
Primary bathroom
- Level: First
- Dimensions: 6 x 11
Bathroom 2
- Level: Second
- Dimensions: 11 x 5
Bathroom 3
- Level: Basement
- Dimensions: 9 x 5
Basement
- Level: Basement
- Dimensions: 30 x 32
Dining room
- Level: First
- Dimensions: 11 x 13
Family room
- Level: First
- Dimensions: 14 x 13
Half bath
- Level: First
- Dimensions: 4 x 8
Kitchen
- Level: First
- Dimensions: 14 x 17
Living room
- Level: First
- Dimensions: 16 x 16
Other
- Level: First
- Dimensions: 18 x 22
Heating
- Heat Pump, Heatpump/Gas, Propane Rented
Cooling
- Electric, Heat Pump
Appliances
- Included: Dishwasher, Microwave, Refrigerator
Features
- Flooring: Carpet, Tile
- Basement: Full,Unfinished
- Has fireplace: No
Interior area
- Total structure area: 2,869
- Total interior livable area: 2,869 sqft
- Finished area above ground: 2,869
- Finished area below ground: 0
Property
Parking
- Total spaces: 2
- Parking features: Attached, Garage Faces Side
- Attached garage spaces: 2
Features
- Patio & porch: Deck, Porch
Lot
- Size: 9.5 Acres
Details
- Additional structures: Garage(s)
- Parcel number: 000010501500000000403
Construction
Type & style
- Home type: SingleFamily
- Property subtype: Single Family Residence
Materials
- Frame
- Roof: Composition
Condition
- Year built: 2006
Utilities & green energy
- Sewer: Lagoon, Septic Tank
- Water: PWS Dist
Community & HOA
Community
- Subdivision: None
HOA
- Has HOA: No
Location
- Region: Osborn
Financial & listing details
- Price per square foot: $206/sqft
- Tax assessed value: $212,230
- Annual tax amount: $2,481
- Date on market: 7/27/2026
- Listing terms: Cash,Conventional,FHA,VA Loan
- Ownership: Private
Estimated market value
Not available
Estimated sales range
Not available
Not available
Price history
| Date | Event | Price |
|---|---|---|
| 8/18/2026 | Price change | $590,000-1.7%$206/sqft |
Source:  Heartland MLS as distributed by MLS GRID #2633632 Report a problem Heartland MLS as distributed by MLS GRID #2633632 Report a problem | ||
| 7/27/2026 | Listed for sale | $599,900+0.2%$209/sqft |
Source: Heartland MLS as distributed by MLS GRID #2633632 Report a problem | ||
| 11/11/2025 | Listing removed | $599,000$209/sqft |
Source: Heartland MLS as distributed by MLS GRID #2582274 Report a problem | ||
| 10/17/2025 | Listed for sale | $599,000$209/sqft |
Source: Heartland MLS as distributed by MLS GRID #2582274 Report a problem | ||
| 6/4/2025 | Listing removed | $599,000$209/sqft |
Source: Heartland MLS as distributed by MLS GRID #2509298 Report a problem | ||
| 4/9/2025 | Listed for sale | $599,000$209/sqft |
Source: Heartland MLS as distributed by MLS GRID #2509298 Report a problem | ||
| 3/31/2025 | Pending sale | $599,000$209/sqft |
Source: Heartland MLS as distributed by MLS GRID #2509298 Report a problem | ||
| 3/6/2025 | Listed for sale | $599,000$209/sqft |
Source: Heartland MLS as distributed by MLS GRID #2509298 Report a problem | ||
| 2/4/2025 | Listing removed | $599,000$209/sqft |
Source: Heartland MLS as distributed by MLS GRID #2509298 Report a problem | ||
| 11/13/2024 | Pending sale | $599,000$209/sqft |
Source: Heartland MLS as distributed by MLS GRID #2509298 Report a problem | ||
| 9/19/2024 | Listed for sale | $599,000+9.5%$209/sqft |
Source: Heartland MLS as distributed by MLS GRID #2509298 Report a problem | ||
| 6/1/2022 | Sold | -- |
Source: Heartland MLS as distributed by MLS GRID #2362824 Report a problem | ||
| 5/3/2022 | Pending sale | $547,000$191/sqft |
Source: Heartland MLS as distributed by MLS GRID #2362824 Report a problem | ||
| 4/1/2022 | Price change | $547,000-3.2%$191/sqft |
Source: Heartland MLS as distributed by MLS GRID #2362824 Report a problem | ||
| 3/27/2022 | Listed for sale | $565,000$197/sqft |
Source: Heartland MLS as distributed by MLS GRID #2362824 Report a problem | ||
| 3/18/2022 | Pending sale | $565,000$197/sqft |
Source: Heartland MLS as distributed by MLS GRID #2362824 Report a problem | ||
| 3/14/2022 | Listed for sale | $565,000$197/sqft |
Source: Heartland MLS as distributed by MLS GRID #2362824 Report a problem | ||
Public tax history
| Year | Property taxes | Tax assessment |
|---|---|---|
| 2024 | $2,169 +0% | $39,490 |
| 2023 | $2,168 +4.9% | $39,490 +4.7% |
| 2022 | $2,068 -0.8% | $37,720 -0.8% |
| 2021 | $2,085 | $38,040 +0.5% |
| 2020 | -- | $37,850 |
| 2019 | -- | $37,850 |
| 2018 | -- | $37,850 |
| 2017 | -- | $37,850 |
| 2016 | -- | $37,850 |
| 2015 | -- | $37,850 +13.6% |
| 2012 | -- | $33,310 |
Find assessor info on the county website
Monthly payment
Est. payment
Payment breakdown
Explore the cost of this home by adjusting the details. Changes won't be saved.Climate risks
Neighborhood: 64474

Similar homes
- $499,9002 bd3 ba1.9k sqft4902 S 33rd Hwy, Maysville, MO 64469For Sale
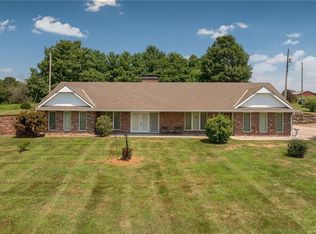 MLS ID #2627874, Janelle Misner, REECENICHOLS-IDE CAPITAL. Heartland MLS as distributed by MLS GRID
 - $655,0006 bd2 ba2.9k sqft6151 NE 352nd St, Osborn, MO 64474For Sale
 MLS ID #11779512, Bruce Witt, The OConnor Agency - United Country Real Estate. My State MLS
 - $650,0002 bd2 ba1.7k sqft1010 NW Lakesite Rd, Maysville, MO 64469For Sale
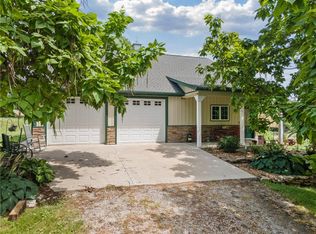 MLS ID #2615035, Dan Earley, RE/MAX Partners. Heartland MLS as distributed by MLS GRID
 - $585,0002 bd3 ba1.8k sqft7085 NE Jones Rd, Cameron, MO 64429For Sale
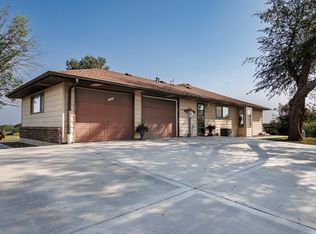 MLS ID #11902035, Bruce Witt, The OConnor Agency - United Country Real Estate. My State MLS
 - $664,9993 bd1 ba1.5k sqft450 SE 112th Road, Easton, MO 64443Active
 MLS ID #60329103, Joshua Nolan, United Country-Cozort Realty, Inc.. SOMOMLS as distributed by MLS GRID
