Welcome to your dream home! Nestled in the highly sought-after Eagles Landing subdivision, this magnificent 3-bedroom, 3-bathroom custom-built ranch offers an expansive 3,040 square feet of finished living space packed with premium details, beautiful woodwork, and exceptional storage. Spacious Open-Concept Living: The heart of the home features a beautiful kitchen that opens seamlessly into the dining area and primary living room—perfect for entertaining. A Private Primary Suite is found tucked away on its own side of the house for ultimate privacy, the master bedroom features a walk-in closet and an en-suite bath complete with a standalone shower and a relaxing whirlpool tub. A dedicated laundry room is ideally located on the main floor just off the entrance from the attached garage. The Fully Finished basement provides abundant living space, allowing you to double your footprint with a massive lower-level recreation room, in addition to a third full bathroom and two additional non-conforming bedrooms, providing the perfect setup for a home office, gym, or guest quarters. You will never run out of room with extensive dedicated storage options on both levels.
Active
Price cut: $19.9K (10/20)
$380,000
1206 Talon Dr, Cameron, MO 64429
3beds
3,040sqft
Single Family Residence
Built in 2001
8,189 Square Feet Lot
$-- Zestimate®
$125/sqft
$12/mo HOA
What's special
- 112 days
- 349
- 4
Zillow last checked:
Listing updated:
Listed by:
Gina Miller 816-632-0375,
EXP Realty LLC
Source: Heartland MLS as distributed by MLS GRID,MLS#: 2628613
Facts & features
Interior
Bedrooms & bathrooms
- Bedrooms: 3
- Bathrooms: 3
- Full bathrooms: 3
Primary bedroom
- Level: Main
Bedroom 1
- Level: Main
Bedroom 2
- Level: Main
Primary bathroom
- Level: Main
Bathroom 1
- Level: Main
Bathroom 2
- Level: Basement
Dining room
- Level: Main
Kitchen
- Level: Main
Laundry
- Level: Main
Other
- Level: Basement
Living room
- Level: Main
Heating
- Forced Air
Cooling
- Electric
Appliances
- Laundry: Main Level
Features
- Flooring: Carpet, Wood
- Basement: Finished,Sump Pump
- Number of fireplaces: 1
- Fireplace features: Basement, Gas
Interior area
- Total structure area: 3,040
- Total interior livable area: 3,040 sqft
- Finished area above ground: 1,520
- Finished area below ground: 1,520
Property
Parking
- Total spaces: 2
- Parking features: Attached
- Attached garage spaces: 2
Features
- Patio & porch: Deck- Covered
Lot
- Size: 8,189 Square Feet
Details
- Parcel number: 0107.026002004001.017
Construction
Type & style
- Home type: SingleFamily
- Architectural style: Traditional
- Property subtype: Single Family Residence
Materials
- Stone Trim, Vinyl Siding
- Roof: Composition
Condition
- Year built: 2001
Utilities & green energy
- Sewer: Public Sewer
- Water: Public
Community & HOA
Community
- Subdivision: Eagle's Landing
HOA
- Has HOA: Yes
- HOA fee: $140 annually
Location
- Region: Cameron
Financial & listing details
- Price per square foot: $125/sqft
- Tax assessed value: $253,180
- Annual tax amount: $3,094
- Date on market: 7/3/2026
- Listing terms: Cash,Conventional,FHA,VA Loan
- Ownership: Private
- Road surface type: Paved
Estimated market value
Not available
Estimated sales range
Not available
Not available
Price history
| Date | Event | Price |
|---|---|---|
| 10/20/2026 | Price change | $380,000-5%$125/sqft |
Source:  Heartland MLS as distributed by MLS GRID #2628613 Report a problem Heartland MLS as distributed by MLS GRID #2628613 Report a problem | ||
| 9/29/2026 | Price change | $399,900-2%$132/sqft |
Source: Heartland MLS as distributed by MLS GRID #2628613 Report a problem | ||
| 8/19/2026 | Price change | $408,000-1%$134/sqft |
Source: Heartland MLS as distributed by MLS GRID #2628613 Report a problem | ||
| 8/3/2026 | Price change | $412,000-1.4%$136/sqft |
Source: Heartland MLS as distributed by MLS GRID #2628613 Report a problem | ||
| 7/3/2026 | Listed for sale | $417,900+31.8%$137/sqft |
Source: Heartland MLS as distributed by MLS GRID #2628613 Report a problem | ||
| 11/22/2022 | Sold | -- |
Source: Heartland MLS as distributed by MLS GRID #2398941 Report a problem | ||
| 11/3/2022 | Pending sale | $317,000$104/sqft |
Source: Heartland MLS as distributed by MLS GRID #2398941 Report a problem | ||
| 10/4/2022 | Price change | $317,000-3.6%$104/sqft |
Source: Heartland MLS as distributed by MLS GRID #2398941 Report a problem | ||
| 8/26/2022 | Price change | $329,000-3.2%$108/sqft |
Source: Heartland MLS as distributed by MLS GRID #2398941 Report a problem | ||
| 8/14/2022 | Listed for sale | $340,000$112/sqft |
Source: Heartland MLS as distributed by MLS GRID #2398941 Report a problem | ||
Public tax history
| Year | Property taxes | Tax assessment |
|---|---|---|
| 2025 | $3,094 +9.3% | $48,104 +12% |
| 2024 | $2,831 +0.7% | $42,950 |
| 2023 | $2,810 +8.6% | $42,950 +8.5% |
| 2022 | $2,589 +0.5% | $39,585 |
| 2021 | $2,575 +9.2% | $39,585 +10% |
| 2020 | $2,357 | $35,986 |
| 2019 | -- | $35,986 |
| 2018 | -- | $35,986 |
| 2017 | -- | $35,986 |
| 2016 | -- | $35,986 0% |
| 2013 | -- | $35,990 |
Find assessor info on the county website
Monthly payment
Est. payment
Payment breakdown
Explore the cost of this home by adjusting the details. Changes won't be saved.Climate risks
Neighborhood: 64429
Similar homes
- $500,0004 bd4 ba2.8k sqft11051 NE Highway 69, Cameron, MO 64429For Sale
 MLS ID #12033574, Bruce Witt, The OConnor Agency - United Country Real Estate. My State MLS
 - $385,0003 bd3 ba2.6k sqft6750 NE Old 69 Hwy, Cameron, MO 64429For Sale
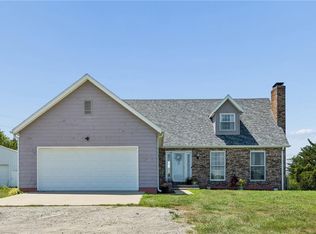 MLS ID #2645646, Tegan Bruce, Seek Real Estate. Heartland MLS as distributed by MLS GRID
 - $--4 bd2 ba1.5k sqft810 W 3rd St, Cameron, MO 64429Auction
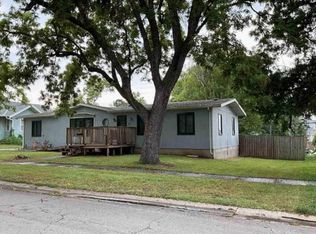 Auction.com 1
 - $349,0003 bd3 ba1.5k sqft607 N Mead St, Osborn, MO 64429For Sale
 MLS ID #2634490, Ryan KING, REECENICHOLS-IDE CAPITAL. Heartland MLS as distributed by MLS GRID
