Welcome to Maple Highlands- A classic 1920 country home rich in history, character, and craftsmanship. This special property has remained in the same family for four generations and was given the name Maple Highlands because of its setting on one of the highest points in the surrounding counties. Situated on 1.05 acres, this distinctive home offers 4 bedrooms and 1 1/2 baths, along with spacious living areas and remarkable original details throughout. Step inside to find rich hardwood floors, original woodwork and trim, graceful arched doorways, custom wall coverings, and an abundance of built-in storage. The dining room showcases some of the home's most beautiful craftsmanship with built-in plate shelves and an impressive original built-in buffet with glass front cabinetry. French doors open directly onto the deck, creating an easy transition to the outdoors and the peaceful country setting. Just off the main living areas is a dedicated music/piano room, while a newer game room addition provides additional space for entertaining and gathering. The living area is highlighted by a classic brick gas fireplace, adding warmth and charm. The kitchen features granite countertops, abundant cabinetry, an island, and generous workspace. All four bedrooms feature large closets, and you'll find plentiful storage throughout the home, including built-ins that reflect the thoughtful craftsmanship of its era. Even the basement tells a piece of the home's history, where the original boiler and coal room remain, offering a fascinating glimpse into the home's past. Outside, mature trees frame the home while the expansive lawn provides plenty of room to enjoy the beauty and privacy of country living. Maple Highlands is more than a house- it's a four-generation family home filled with history, original craftsmanship, and character that simply can't be recreated today!
Active
$204,000
14361 Zane Ave, Kidder, MO 64649
4beds
3,907sqft
Single Family Residence
Built in 1920
1.05 Acres Lot
$-- Zestimate®
$52/sqft
$-- HOA
What's special
Peaceful country settingAbundance of built-in storageBuilt-in plate shelvesRich hardwood floorsRemarkable original details throughoutOriginal woodwork and trimGraceful arched doorways
- 6 days
- 1,169
- 111
Likely to sell faster than
Zillow last checked:
Listing updated:
Listed by:
Brandi Dixon 816-651-4030,
Keller Williams KC North,
Deanna SANDY 816-262-7247,
Keller Williams KC North
Source: Heartland MLS as distributed by MLS GRID,MLS#: 2645009
Facts & features
Interior
Bedrooms & bathrooms
- Bedrooms: 4
- Bathrooms: 2
- Full bathrooms: 1
- 1/2 bathrooms: 1
Dining room
- Description: Eat-In Kitchen
Heating
- Baseboard, Other
Cooling
- Window Unit(s)
Appliances
- Included: Cooktop, Dishwasher, Disposal, Dryer, Exhaust Fan, Microwave, Refrigerator, Built-In Oven, Washer
- Laundry: Electric Dryer Hookup, Main Level
Features
- Cedar Closet, Ceiling Fan(s), Custom Cabinets, Kitchen Island, Pantry, Walk-In Closet(s)
- Flooring: Carpet, Luxury Vinyl, Wood
- Basement: Concrete,Unfinished
- Number of fireplaces: 1
- Fireplace features: Gas, Living Room
Interior area
- Total structure area: 3,907
- Total interior livable area: 3,907 sqft
- Finished area above ground: 3,907
- Finished area below ground: 0
Property
Parking
- Total spaces: 1
- Parking features: Detached
- Garage spaces: 1
Features
- Patio & porch: Deck
Lot
- Size: 1.05 Acres
- Features: Level, Many Trees
Details
- Additional structures: Garage(s)
- Parcel number: 207.23505
Construction
Type & style
- Home type: SingleFamily
- Architectural style: Traditional
- Property subtype: Single Family Residence
Materials
- Vinyl Siding
- Roof: Composition
Condition
- Year built: 1920
Utilities & green energy
- Sewer: Septic Tank
- Water: Well
Community & HOA
Community
- Subdivision: None
HOA
- Has HOA: No
Location
- Region: Kidder
Financial & listing details
- Price per square foot: $52/sqft
- Tax assessed value: $58,520
- Annual tax amount: $839
- Date on market: 10/8/2026
- Listing terms: Cash,Conventional
- Ownership: Private
- Road surface type: Gravel
Estimated market value
Not available
Estimated sales range
Not available
Not available
Price history
| Date | Event | Price |
|---|---|---|
| 10/8/2026 | Listed for sale | $204,000$52/sqft |
Source:  Heartland MLS as distributed by MLS GRID #2645009 Report a problem Heartland MLS as distributed by MLS GRID #2645009 Report a problem | ||
Public tax history
| Year | Property taxes | Tax assessment |
|---|---|---|
| 2025 | $839 +13.3% | $11,119 +14.2% |
| 2024 | $741 +1.2% | $9,734 |
| 2023 | $732 +0.4% | $9,734 |
| 2022 | $729 +1.1% | $9,734 |
| 2021 | $721 | $9,734 |
| 2020 | -- | $9,734 |
| 2018 | -- | $9,734 |
| 2017 | -- | $9,734 |
| 2016 | -- | $9,734 |
| 2015 | -- | $9,734 +2.4% |
| 2011 | -- | $9,508 |
Find assessor info on the county website
Monthly payment
Est. payment
Payment breakdown
Explore the cost of this home by adjusting the details. Changes won't be saved.Climate risks
Neighborhood: 64649

Similar homes
- $249,9003 bd2 ba2k sqft8888 SE Highway 69, Cameron, MO 64429For Sale
 MLS ID #2645473, Jason Simpson, Top Property Realty, LLC. Heartland MLS as distributed by MLS GRID
 - $239,9004 bd2 ba2.7k sqft206 S Daviess St, Gallatin, MO 64640For Sale
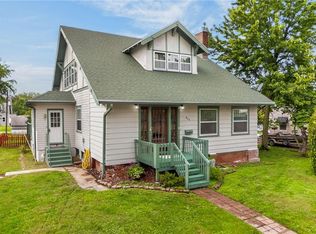 MLS ID #2645914, Brad Larsen, Keller Williams KC North. Heartland MLS as distributed by MLS GRID
 - $230,0004 bd3 ba2.3k sqft305 E Elm St, Polo, MO 64671For Sale
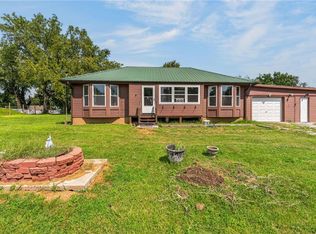 MLS ID #2634559, Dylan Fry, RE/MAX Advantage. Heartland MLS as distributed by MLS GRID
 - $265,0004 bd2 ba2.6k sqft506 S Washington St, Maysville, MO 64469For Sale
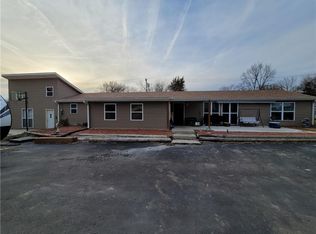 MLS ID #2613407, Donnie Moss, KC Realtors LLC. Heartland MLS as distributed by MLS GRID
