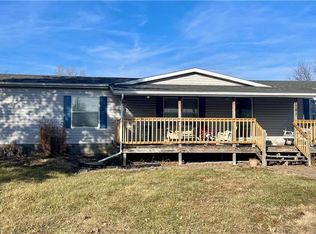
Step into this delightful and spacious craftsman-style 2,717 square foot home with 4 bedrooms, 2 bathrooms, with an additional family room / den / bedroom. Includes 9 foot ceilings throughout as well as hardwood flooring, Enjoy modern amenities like a newer HVAC system, whole-house on-demand tankless water heater, and cozy fireplace insert. The Kitchen features a large island, pantry, and stainless steel appliances. Step outside of the kitchen onto a spacious deck that's great for relaxing, surrounded by fruit trees, a newly fenced yard that is great for kids and pets plus extra space beyond the fence that extends to Van Buren for gardening or potentially to build an additional shop or whatever you can imagine. Basement has ample space for storage, shop space and single car garage. Foundation has been additionally supported and comes with a warranty. Also a sump pump has been added. A newer roof, storm windows and added insulation in attic makes this a great investment or family home for years to come. Quiet Neighborhood and great neighbors close to library, pool, and everything the town square has to offer. Ready and priced to sell!
Active
$239,900
206 S Daviess St, Gallatin, MO 64640
4beds
2,717sqft
Single Family Residence
Built in 1930
0.94 Acres Lot
$236,600 Zestimate®
$88/sqft
$-- HOA
What's special
Cozy fireplace insertSingle car garageStainless steel appliancesNewer roofStorm windowsSurrounded by fruit treesNewer hvac system
- 16 days
- 447
- 42
Zillow last checked:
Listing updated:
Listed by:
Brad Larsen 208-350-3711,
Keller Williams KC North
Source: Heartland MLS as distributed by MLS GRID,MLS#: 2645914
Facts & features
Interior
Bedrooms & bathrooms
- Bedrooms: 4
- Bathrooms: 2
- Full bathrooms: 2
Bedroom 1
- Level: Main
Bedroom 2
- Level: Second
Bedroom 3
- Level: Second
Bedroom 4
- Level: Second
Bathroom 1
- Level: Main
Bathroom 2
- Level: Second
Basement
- Level: Basement
Dining room
- Level: Main
Family room
- Level: Main
Kitchen
- Level: Main
Living room
- Level: Main
Heating
- Natural Gas, Wood Burn Aux
Cooling
- Electric
Appliances
- Included: Dishwasher, Dryer, Refrigerator, Gas Range, Washer
- Laundry: Main Level
Features
- Kitchen Island, Pantry
- Flooring: Carpet, Vinyl, Wood
- Windows: Storm Window(s)
- Basement: Unfinished
- Number of fireplaces: 1
- Fireplace features: Insert, Living Room
Interior area
- Total structure area: 2,717
- Total interior livable area: 2,717 sqft
- Finished area above ground: 2,717
- Finished area below ground: 0
Property
Parking
- Total spaces: 1
- Parking features: Built-In
- Attached garage spaces: 1
Features
- Patio & porch: Deck
- Fencing: Wood
Lot
- Size: 0.94 Acres
- Dimensions: .289
- Features: City Lot
Details
- Parcel number: 154.22021809
Construction
Type & style
- Home type: SingleFamily
- Architectural style: Craftsman
- Property subtype: Single Family Residence
Materials
- Frame, Stucco & Frame, Wood Siding
- Roof: Composition
Condition
- Year built: 1930
Utilities & green energy
- Sewer: Public Sewer
- Water: Public
Community & HOA
Community
- Subdivision: Other
HOA
- Has HOA: No
Location
- Region: Gallatin
Financial & listing details
- Price per square foot: $88/sqft
- Tax assessed value: $72,260
- Annual tax amount: $976
- Date on market: 10/7/2026
- Listing terms: Cash,Conventional,FHA,USDA Loan,VA Loan
- Ownership: Private
- Road surface type: Paved
Estimated market value
$236,600
$225,000 - $248,000
Not available
Price history
| Date | Event | Price |
|---|---|---|
| 10/7/2026 | Listed for sale | $239,900+26.3%$88/sqft |
Source:  Heartland MLS as distributed by MLS GRID #2645914 Report a problem | ||
| 5/28/2024 | Sold | -- |
Source: Heartland MLS as distributed by MLS GRID #2483772 Report a problem | ||
| 4/18/2024 | Pending sale | $189,900$70/sqft |
Source: Heartland MLS as distributed by MLS GRID #2483772 Report a problem | ||
| 4/17/2024 | Listed for sale | $189,900+5.6%$70/sqft |
Source: Heartland MLS as distributed by MLS GRID #2483772 Report a problem | ||
| 4/29/2023 | Price change | $179,900-5.3%$66/sqft |
Source: Heartland MLS as distributed by MLS GRID #2431335 Report a problem | ||
| 4/21/2023 | Listed for sale | $189,900+85.4%$70/sqft |
Source: Heartland MLS as distributed by MLS GRID #2431335 Report a problem | ||
| 8/7/2018 | Sold | -- |
Source: Public Record Report a problem | ||
| 2/23/2018 | Listing removed | $102,424$38/sqft |
Source: Auction.com Report a problem | ||
| 2/6/2018 | Listed for sale | -- |
Source: Auction.com Report a problem | ||
Public tax history
| Year | Property taxes | Tax assessment |
|---|---|---|
| 2025 | $977 +8.4% | $13,729 +14% |
| 2024 | $901 +1.8% | $12,038 |
| 2023 | $885 +0% | $12,038 |
| 2022 | $884 +2% | $12,038 |
| 2021 | $867 | $12,038 |
| 2020 | -- | $12,038 |
| 2018 | -- | $12,038 |
| 2017 | -- | $12,038 |
| 2016 | -- | $12,038 |
| 2015 | -- | $12,038 +3.2% |
| 2011 | -- | $11,661 |
Find assessor info on the county website
Monthly payment
Est. payment
Payment breakdown
Explore the cost of this home by adjusting the details. Changes won't be saved.Climate risks
Neighborhood: 64640
Nearby schools
Schools provided by the listing agent
- Elementary: Covel D. Searcy
- High: Gallatin
Source: Heartland MLS as distributed by MLS GRID. This data may not be complete. We recommend contacting the local school district to confirm school assignments for this home.
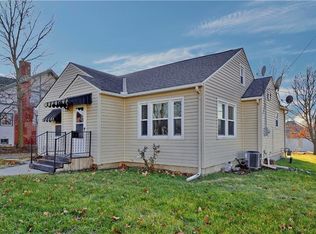

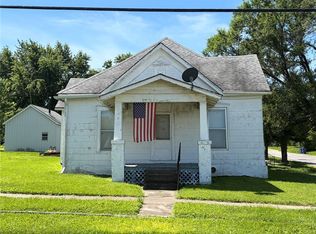
Similar homes
- $232,0004 bd2 ba1.5k sqft402 W Corrine St, Gallatin, MO 64640For Sale
 MLS ID #2615187, Anita Riley, RE/MAX Town and Country. Heartland MLS as distributed by MLS GRID
- $315,0003 bd3 ba2.9k sqft412 S Cedar St, Gallatin, MO 64640For Sale
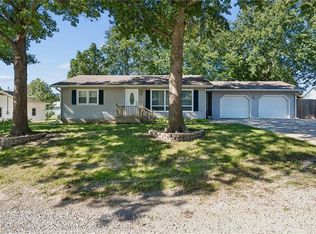 MLS ID #2645118, Tegan Bruce, Seek Real Estate. Heartland MLS as distributed by MLS GRID
- $280,0003 bd3 ba2k sqft1401 S Prospect St, Gallatin, MO 64640For Sale
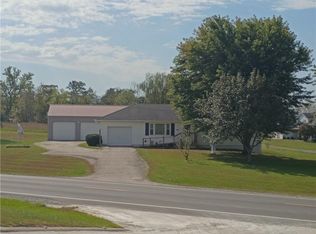 MLS ID #2647272, Diane Mcley, Heritage Realty Farm and Home. Heartland MLS as distributed by MLS GRID
- $150,0004 bd2 ba1.9k sqft1203 W Grand St, Gallatin, MO 64640For Sale
 MLS ID #2592886, Belinda Cameron, Heritage Realty Farm and Home. Heartland MLS as distributed by MLS GRID
