This Craftsman-style residence exudes character and charm at every turn! With its hardwood floors, exquisite built-in features, leaded glass accents, and original woodwork throughout, this home boasts timeless appeal. The spacious living room takes center stage with a fireplace as its focal point, while the generously sized formal dining room (or versatile den) showcases a stunning built-in cabinet, perfect for displaying your cherished treasures. With four bedrooms, two full baths, and over 1,900 square feet of living space, this home offers ample room to grow. The open kitchen provides space including a charming breakfast nook, and a conveniently located mudroom/laundry room is just off the kitchen. Step outside to the barbecue deck, which leads to the detached garage. A full unfinished basement and an attic with easy access for storage. This remarkable home has so much to offer that you truly must see it in person to fully appreciate its beauty!
Sold
Price Unknown
212 S Daviess St, Gallatin, MO 64640
4beds
1,920sqft
Single Family Residence
Built in 1915
8,276 Square Feet Lot
$192,400 Zestimate®
$--/sqft
$1,111 Estimated rent
Home value
$192,400
$173,000 - $214,000
$1,111/mo
Zestimate® history
Owner options
List your home for rent
$1,111/mo
Rent Zestimate®
Find your next renter with Zillow Rental Manager. Plus, with online applications, you can quickly screen prospective tenants – for free.
$1,111/mo
Rent Zestimate®
Refinance and save
Refinancing to a lower rate could help reduce your monthly payments and save thousands over the life of the loan.
Explore your selling options
Work with a Zillow partner agent
Leverage their expertise and Zillow's premium Showcase listings to get your home seen by more buyers.
Get startedList with your own agent
Get your home in front of millions of buyers by listing it on Zillow.
Learn how to do itSell it yourself
Take full control of how buyers see your home on Zillow by listing For Sale by Owner (FSBO).
List your homeWhat's special
Detached garageVersatile denCraftsman-style residenceOpen kitchenCharming breakfast nookHardwood floorsExquisite built-in features
Zillow last checked:
Listing updated:
Listed by:
Anita Riley 660-663-5026,
RE/MAX Town and Country
Bought with:
Anita Riley, 2005025300
RE/MAX Town and Country
Source: Heartland MLS as distributed by MLS GRID,MLS#: 2457389
Facts & features
Interior
Bedrooms & bathrooms
- Bedrooms: 4
- Bathrooms: 2
- Full bathrooms: 2
Bedroom 1
- Level: Main
Bedroom 2
- Level: Main
Bedroom 3
- Level: Main
Bedroom 4
- Level: Main
Heating
- Forced Air
Cooling
- Electric
Appliances
- Included: Dishwasher, Microwave, Refrigerator
- Laundry: Main Level, Off The Kitchen
Features
- Basement: Finished,Full
- Number of fireplaces: 1
- Fireplace features: Living Room
Interior area
- Total structure area: 1,920
- Total interior livable area: 1,920 sqft
- Finished area above ground: 1,920
- Finished area below ground: 0
Property
Parking
- Total spaces: 2
- Parking features: Detached
- Garage spaces: 2
Features
- Patio & porch: Porch
Lot
- Size: 8,276 Square Feet
- Dimensions: 60 x 140
- Features: City Lot, Corner Lot
Details
- Parcel number: 154.22021808
Construction
Type & style
- Home type: SingleFamily
- Architectural style: Traditional
- Property subtype: Single Family Residence
Materials
- Frame
- Roof: Composition
Condition
- Year built: 1915
Utilities & green energy
- Sewer: Public Sewer
- Water: Public
Community & HOA
Community
- Subdivision: Other
HOA
- Has HOA: No
Location
- Region: Gallatin
Financial & listing details
- Tax assessed value: $78,500
- Annual tax amount: $954
- Date on market: 10/3/2023
- Listing terms: Cash,Conventional
- Ownership: Private
- Road surface type: Paved
Price history
| Date | Event | Price |
|---|---|---|
| 11/22/2023 | Sold | -- |
Source:  Heartland MLS as distributed by MLS GRID #2457389 Report a problem Heartland MLS as distributed by MLS GRID #2457389 Report a problem | ||
| 10/5/2023 | Pending sale | $139,000$72/sqft |
Source: Heartland MLS as distributed by MLS GRID #2457389 Report a problem | ||
| 10/3/2023 | Listed for sale | $139,000-12.6%$72/sqft |
Source: Heartland MLS as distributed by MLS GRID #2457389 Report a problem | ||
| 9/13/2023 | Listing removed | -- |
Source: My State MLS #11111056 Report a problem | ||
| 7/5/2023 | Price change | $159,000+2.6%$83/sqft |
Source: My State MLS #11111056 Report a problem | ||
| 5/4/2023 | Price change | $155,000-4.9%$81/sqft |
Source: My State MLS #11111056 Report a problem | ||
| 4/24/2023 | Listed for sale | $163,000-6.9%$85/sqft |
Source: My State MLS #11111056 Report a problem | ||
| 12/9/2022 | Listing removed | -- |
Source:  My State MLS Report a problem My State MLS Report a problem | ||
| 11/1/2022 | Price change | $175,000-5.4%$91/sqft |
Source: My State MLS #11111056 Report a problem | ||
| 10/1/2022 | Listed for sale | $185,000$96/sqft |
Source: My State MLS #11111056 Report a problem | ||
Public tax history
| Year | Property taxes | Tax assessment |
|---|---|---|
| 2025 | -- | $14,915 +14.8% |
| 2024 | $972 +1.8% | $12,996 |
| 2023 | $955 +0% | $12,996 |
| 2022 | $955 +2% | $12,996 |
| 2021 | $936 | $12,996 |
| 2020 | -- | $12,996 |
| 2018 | -- | $12,996 |
| 2017 | -- | $12,996 |
| 2016 | -- | $12,996 |
| 2015 | -- | $12,996 +3.6% |
| 2011 | -- | $12,549 |
Find assessor info on the county website
Neighborhood: 64640
Nearby homes
- $29,000-- bd1 ba1.1k sqft305 W Johnson St, Gallatin, MO 64640Off Market
- $--4 bd2 ba2.7k sqft206 S Daviess St, Gallatin, MO 64640Sold
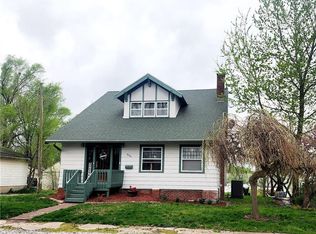
- $22,070-- bd1 ba780 sqft207 S Water St, Gallatin, MO 64640Off Market

- $182,0004 bd2 ba3k sqft211 W Johnson St, Gallatin, MO 64640Off Market

- $104,600-- bd1 ba1.6k sqft311 W Johnson St, Gallatin, MO 64640Off Market
- $--2 bd1 ba1.1k sqft202 S Daviess St, Gallatin, MO 64640Sold
- $90,2002 bd1 ba886 sqft308 W Johnson St, Gallatin, MO 64640Off Market
- $--2 bd1 ba886 sqft308 West Johnson, Gallatin, MO 64640Off Market
Nearby schools
GreatSchools rating
- 5/10Gallatin Middle SchoolGrades: 5-8Distance: 0.4 mi
- 10/10Gallatin High SchoolGrades: 9-12Distance: 0.6 mi
- 3/10Covel D. Searcy Elementary SchoolGrades: PK-4Distance: 0.5 mi
- Missouri
- Daviess County
- Gallatin
- 64640
- 212 S Daviess St
Nearby cities
Nearby zip codes
Other Gallatin Topics
