Skip main navigation
Sold
  • Price Unknown

    202 S Daviess St, Gallatin, MO 64640

    2beds
    1,110sqft
    Single Family Residence
    Built in 1935
    8,400 Square Feet Lot
    $146,400 Zestimate®
    $--/sqft
    $888 Estimated rent

    Home value

    $146,400

    Estimated sales range

    Not available

    $888/mo

    Zestimate® history
    Loading
    Loading...

    Owner options

    List your home for rent

    $888/mo

    Rent Zestimate®

    Find your next renter with Zillow Rental Manager. Plus, with online applications, you can quickly screen prospective tenants – for free.

    Learn more

    $888/mo

    Rent Zestimate®

    Refinance and save

    Refinancing to a lower rate could help reduce your monthly payments and save thousands over the life of the loan.

    See today's rates

    Explore your selling options

    Work with a Zillow partner agent

    Leverage their expertise and Zillow's premium Showcase listings to get your home seen by more buyers.

    Get started

    List with your own agent

    Get your home in front of millions of buyers by listing it on Zillow.

    Learn how to do it

    Sell it yourself

    Take full control of how buyers see your home on Zillow by listing For Sale by Owner (FSBO).

    List your home

    What's special

    Level yardStorage cabinetsDetached garageWhite washed hardwood flooringSpacious corner lotCharming nooksWalk-up cellar access
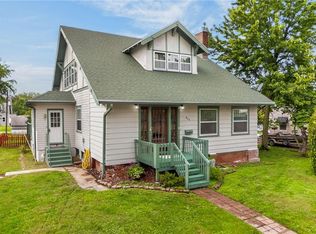
    Attic Fanatics and Sun-Room Seekers Needed! This Absolutely Charming and Adorned Cape-Cod Bungalow is just 2 blocks from Main Street in Gallatin! Everything you need is on the main level, including laundry! This home has white washed hardwood flooring throughout most of the main level and has a refreshed kitchen with Stainless Appliances and Gas Stove for the Chef! Surprises at every turn and plenty of storage! A newly insulated and sheet-rocked Attic is the perfect artist or craft loft or get-away space (not reflected in finished square foot). There are interior stairs to the basement AND a walk-up Cellar access to move things in and out of the basement space! Storm shelter and 2 rooms for storage or workshop in the basement, which was all fixed-up by Thrasher Foundation in 2002. 1 Year Old Furnace! Refrigerator, Washer and Dryer will stay! Washer Dryer can stay in the 2nd bedroom or new owner can use the original hook-ups in the basement or BOTH! Charming nooks, storage cabinets, closets and character at every turn! Adorable Sun Room off the Kitchen perfect for morning coffee or afternoon wind-downs! The detached garage is easily accessed with just a few steps from the Sun Room! The additional carport in front could also potentially hold 2 cars in the driveway. Spacious corner lot and level yard! You will love the small-town life in Gallatin! Check it out today!

    Zillow last checked:

    Listing updated:

    Listed by:

    Brad Larsen 208-350-3711,

    Keller Williams KC North

    Bought with:

    Anita Riley, 2005025300

    RE/MAX Town and Country

    Source: Heartland MLS as distributed by MLS GRID,MLS#: 2524397MLS Logo

    Facts & features

    Interior

    Bedrooms & bathrooms
    • Bedrooms: 2
    • Bathrooms: 1
    • Full bathrooms: 1
    Primary bedroom
    • Level: First
    • Dimensions: 12 x 11
    Bedroom 2
    • Level: First
    • Dimensions: 12 x 9
    Bathroom 1
    • Features: Shower Over Tub, Vinyl
    • Level: First
    • Dimensions: 7 x 6
    Dining room
    • Level: First
    • Dimensions: 9 x 9
    Enclosed porch
    • Level: First
    • Dimensions: 11 x 5
    Great room
    • Level: First
    • Dimensions: 19 x 12
    Kitchen
    • Features: Ceramic Tiles, Pantry
    • Level: First
    • Dimensions: 15 x 9
    Heating
    • Forced Air
    Cooling
    • Electric
    Appliances
    • Included: Dishwasher, Disposal, Dryer, Microwave, Refrigerator, Gas Range, Stainless Steel Appliance(s), Washer
    • Laundry: Main Level, Multiple Locations
    Features
    • Painted Cabinets, Pantry
    • Flooring: Tile, Wood
    • Doors: Storm Door(s)
    • Windows: Thermal Windows
    • Basement: Interior Entry,Unfinished,Bath/Stubbed,Walk-Up Access
    • Attic: Expandable
    • Has fireplace: No
    Interior area
    • Total structure area: 1,110
    • Total interior livable area: 1,110 sqft
    • Finished area above ground: 1,110
    • Finished area below ground: 0

    Property

    Parking
    • Total spaces: 1
    • Parking features: Carport, Detached, Garage Door Opener, Garage Faces Front
    • Garage spaces: 1
    • Has carport: Yes
    Features
    • Patio & porch: Porch, Screened
    • Exterior features: Sat Dish Allowed
    Lot
    • Size: 8,400 Square Feet
    • Dimensions: 120 x 70
    • Features: City Lot, Corner Lot
    Details
    • Additional structures: Garage(s)
    • Parcel number: 154.22021810
    • Other equipment: Satellite Dish

    Construction

    Type & style
    • Home type: SingleFamily
    • Architectural style: Cape Cod,Traditional
    • Property subtype: Single Family Residence
    Materials
    • Frame, Vinyl Siding
    • Roof: Composition
    Condition
    • Year built: 1935

    Utilities & green energy

    • Sewer: Public Sewer
    • Water: Public

    Community & HOA

    Community
    • Security: Smoke Detector(s)
    • Subdivision: Other
    HOA
    • Has HOA: No
    Location
    • Region: Gallatin

    Financial & listing details

    • Tax assessed value: $36,450
    • Annual tax amount: $445
    • Date on market: 12/31/2024
    • Listing terms: Cash,Conventional,FHA,USDA Loan,VA Loan
    • Ownership: Private
    • Road surface type: Paved

    Price history

    DateEventPrice
    1/31/2025Sold--
    Source: Heartland MLS as distributed by MLS GRID #2524397 Report a problem
    1/4/2025Pending sale$135,000$122/sqft
    Source: Heartland MLS as distributed by MLS GRID #2524397 Report a problem
    12/31/2024Listed for sale$135,000+27.4%$122/sqft
    Source: Heartland MLS as distributed by MLS GRID #2524397 Report a problem
    6/9/2022Sold--
    Source: Heartland MLS as distributed by MLS GRID #2382746 Report a problem
    6/1/2022Pending sale$106,000$95/sqft
    Source: Heartland MLS as distributed by MLS GRID #2382746 Report a problem
    5/26/2022Listed for sale$106,000+24.9%$95/sqft
    Source: Heartland MLS as distributed by MLS GRID #2382746 Report a problem
    4/21/2021Sold--
    Source: Heartland MLS as distributed by MLS GRID #2310886 Report a problem
    5/8/2020Sold--
    Source: Agent Provided Report a problem
    3/31/2020Pending sale$84,900$76/sqft
    Source: RE/MAX Town and Country #2211918 Report a problem
    3/14/2020Listed for sale$84,900$76/sqft
    Source: RE/MAX Town and Country #2211918 Report a problem
    4/1/2017Sold--
    Source: Agent Provided Report a problem
    3/4/2016Sold--
    Source: Agent Provided Report a problem

    Public tax history

    YearProperty taxesTax assessment
    2025-- $6,926 +14.9%
    2024$451 +1.8%$6,029
    2023$443 +0%$6,029
    2022$443 +2%$6,029
    2021$434 $6,029
    2020-- $6,029 +1.2%
    2018-- $5,955
    2017-- $5,955
    2016-- $5,955
    2015-- $5,955 +3.4%
    2011-- $5,759
    Find assessor info on the county website

    Neighborhood: 64640

    Nearby schools

    GreatSchools rating
    Schools provided by the listing agent
    • Elementary: Covel D. Searcy
    • High: Gallatin

    Source: Heartland MLS as distributed by MLS GRID. This data may not be complete. We recommend contacting the local school district to confirm school assignments for this home.