Welcome home to this spacious 3-bedroom, 3-bath ranch home offering plenty of room to spread out! Step inside to a welcoming living room featuring vaulted ceilings that create a bright and open feel. The kitchen offers beautiful quartz countertops, a large center island, and plenty of space to gather, while the dining room is perfect for hosting family and friends.
Need a little extra room? Head downstairs to the finished basement, where you’ll find an additional living area plus a spacious bonus room that could easily serve as a nonconforming bedroom, home gym, office, or hobby space.
Outside, enjoy a fenced backyard and patio perfect for relaxing or entertaining. A 2-car attached garage provides even more convenience and storage. Located close to the school and city pool, this home offers space, versatility, and a great location.
This hidden gem is ready and waiting for its next owners to call it home!
Active
Price cut: $10K (10/20)
$315,000
412 S Cedar St, Gallatin, MO 64640
3beds
2,940sqft
Single Family Residence
Built in 1977
0.26 Acres Lot
$-- Zestimate®
$107/sqft
$-- HOA
What's special
Finished basementFenced backyardBeautiful quartz countertopsSpacious bonus roomLarge center islandVaulted ceilingsBright and open feel
- 17 days
- 773
- 15
Likely to sell faster than
Zillow last checked:
Listing updated:
Listed by:
Tegan Bruce 816-284-0543,
Seek Real Estate
Source: Heartland MLS as distributed by MLS GRID,MLS#: 2645118
Facts & features
Interior
Bedrooms & bathrooms
- Bedrooms: 3
- Bathrooms: 3
- Full bathrooms: 3
Primary bedroom
- Features: All Carpet
- Level: First
Bedroom 2
- Features: All Carpet
- Level: First
Bedroom 3
- Features: All Carpet
- Level: First
Heating
- Forced Air, Natural Gas
Cooling
- Electric
Appliances
- Laundry: In Basement, Laundry Room
Features
- Basement: Finished
- Has fireplace: No
Interior area
- Total structure area: 2,940
- Total interior livable area: 2,940 sqft
- Finished area above ground: 1,820
- Finished area below ground: 1,120
Property
Parking
- Total spaces: 2
- Parking features: Attached
- Attached garage spaces: 2
Features
- Fencing: Wood
Lot
- Size: 0.26 Acres
Details
- Additional structures: Shed(s)
- Parcel number: 154.21910711
Construction
Type & style
- Home type: SingleFamily
- Architectural style: Traditional
- Property subtype: Single Family Residence
Materials
- Vinyl Siding
- Roof: Composition
Condition
- Year built: 1977
Utilities & green energy
- Sewer: Public Sewer
- Water: Public
Community & HOA
Community
- Subdivision: Other
HOA
- Has HOA: No
Location
- Region: Gallatin
Financial & listing details
- Price per square foot: $107/sqft
- Tax assessed value: $112,210
- Annual tax amount: $1,516
- Date on market: 10/6/2026
- Listing terms: Cash,Conventional,FHA,USDA Loan
- Ownership: Private
Estimated market value
Not available
Estimated sales range
Not available
Not available
Price history
| Date | Event | Price |
|---|---|---|
| 10/20/2026 | Price change | $315,000-3.1%$107/sqft |
Source:  Heartland MLS as distributed by MLS GRID #2645118 Report a problem | ||
| 10/6/2026 | Listed for sale | $325,000$111/sqft |
Source: Heartland MLS as distributed by MLS GRID #2645118 Report a problem | ||
| 6/29/2016 | Sold | -- |
Source: Agent Provided Report a problem | ||
Public tax history
| Year | Property taxes | Tax assessment |
|---|---|---|
| 2025 | $1,516 +4.5% | $21,320 +9.9% |
| 2024 | $1,451 +1.8% | $19,391 |
| 2023 | $1,425 +0% | $19,391 |
| 2022 | $1,425 +2% | $19,391 |
| 2021 | $1,397 | $19,391 |
| 2020 | -- | $19,391 |
| 2018 | -- | $19,391 |
| 2017 | -- | $19,391 +4.4% |
| 2016 | -- | $18,569 +0.5% |
| 2015 | -- | $18,472 +1.5% |
| 2011 | -- | $18,205 |
Find assessor info on the county website
Monthly payment
Est. payment
Payment breakdown
Explore the cost of this home by adjusting the details. Changes won't be saved.Climate risks
Neighborhood: 64640
Similar homes
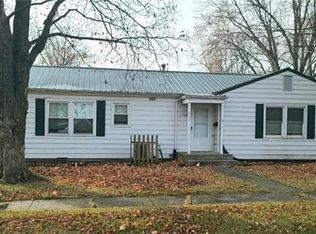
- $239,9004 bd2 ba2.7k sqft206 S Daviess St, Gallatin, MO 64640For Sale
 MLS ID #2645914, Brad Larsen, Keller Williams KC North. Heartland MLS as distributed by MLS GRID
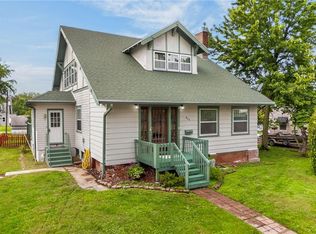
- $280,0003 bd3 ba2k sqft1401 S Prospect St, Gallatin, MO 64640For Sale
 MLS ID #2647272, Diane Mcley, Heritage Realty Farm and Home. Heartland MLS as distributed by MLS GRID
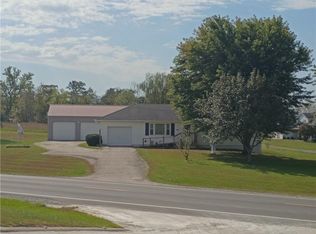
- $232,0004 bd2 ba1.5k sqft402 W Corrine St, Gallatin, MO 64640For Sale
 MLS ID #2615187, Anita Riley, RE/MAX Town and Country. Heartland MLS as distributed by MLS GRID
- $295,0003 bd2 ba1.8k sqft113 Westwood Dr, Gallatin, MO 64640For Sale
 MLS ID #2624117, Tanya Burns, RE/MAX Town and Country. Heartland MLS as distributed by MLS GRID
