Welcome to this beautifully maintained true ranch home perfectly situated on a spacious corner lot. Offering an inviting open-concept layout, a finished basement, and thoughtful upgrades throughout, this property delivers comfort, functionality, and room to grow.
Step inside to a large, bright entryway with hardwood floors that flow into the kitchen and dining area. The open living room features a cozy gas fireplace, vaulted ceilings, and soft carpet underfoot—ideal for relaxing evenings or gatherings with friends and family.
The kitchen is equipped with a gas stove, built-in microwave, refrigerator, dishwasher, and two pantries—one in the kitchen and one in the laundry room. The laundry room, located just off the garage, includes a deep sink and washer and dryer, which stay with the home.
The dining room showcases hardwood floors, a charming bay window, vaulted ceilings, and a built-in china cabinet that adds both character and storage.
The primary bedroom is generously sized with a vaulted ceiling, ceiling fan, and carpet. The large en suite includes a garden tub, his-and-her sinks, a private shower, and a walk-in closet.
Bedrooms two and three both feature carpet and ceiling fans; bedroom three includes a second bay window. The hall bath offers a full tub/shower combo.
Downstairs, the finished basement boasts brand-new carpet, freshly painted walls, and an expansive living area perfect for family gatherings. You’ll also find two storm rooms, a nonconforming 4th bedroom, an office, and plumbing already in place for a third bathroom. A sump pump adds peace of mind.
The exterior combines rock, stucco, and vinyl siding for a timeless look, and the backyard includes a nice patio—great for outdoor dining or quiet evenings.
A spacious garage completes this wonderful home, offering convenience and additional storage.
Active
$385,000
1305 Talon Dr, Cameron, MO 64429
3beds
3,336sqft
Single Family Residence
Built in 2004
0.34 Acres Lot
$-- Zestimate®
$115/sqft
$10/mo HOA
What's special
Cozy gas fireplaceFinished basementTwo storm roomsInviting open-concept layoutSpacious corner lotHardwood floorsCharming bay window
- 3 days
- 242
- 3
Zillow last checked:
Listing updated:
Listed by:
Laurel DeFreece 816-225-8988,
DeFreece Real Estate Team, LLC,
Amber Thomas 816-248-6278,
DeFreece Real Estate Team, LLC
Source: Heartland MLS as distributed by MLS GRID,MLS#: 2647990
Facts & features
Interior
Bedrooms & bathrooms
- Bedrooms: 3
- Bathrooms: 2
- Full bathrooms: 2
Primary bedroom
- Features: Carpet, Ceiling Fan(s), Walk-In Closet(s)
- Level: First
- Area: 195 Square Feet
- Dimensions: 13 x 15
Bedroom 2
- Level: First
- Area: 105 Square Feet
- Dimensions: 10 x 10
Bedroom 3
- Features: Carpet, Ceiling Fan(s)
- Level: First
- Area: 130 Square Feet
- Dimensions: 10 x 13
Primary bathroom
- Features: Built-in Features, Double Vanity, Separate Shower And Tub
- Level: First
- Area: 170 Square Feet
- Dimensions: 10 x 17
Bathroom 2
- Features: Laminate Counters, Shower Over Tub
- Level: First
- Area: 45 Square Feet
- Dimensions: 9 x 5
Dining room
- Features: Built-in Features
- Level: First
- Area: 121 Square Feet
- Dimensions: 11 x 11
Family room
- Features: Carpet
- Level: Basement
- Area: 560 Square Feet
- Dimensions: 14 x 40
Kitchen
- Features: Built-in Features, Ceiling Fan(s), Pantry
- Level: First
- Area: 216 Square Feet
- Dimensions: 13 x 16
Laundry
- Features: Built-in Features, Vinyl
- Level: First
- Area: 61 Square Feet
- Dimensions: 10 x 6
Living room
- Features: Built-in Features, Carpet, Fireplace
- Level: First
- Area: 355 Square Feet
- Dimensions: 18 x 19
Office
- Features: Laminate Counters
- Level: Basement
- Area: 85 Square Feet
- Dimensions: 10 x 8
Office
- Features: Carpet
- Level: Basement
Recreation room
- Features: Carpet
- Level: Basement
- Area: 292 Square Feet
- Dimensions: 15 x 19
Heating
- Heatpump/Gas
Cooling
- Electric, Heat Pump
Appliances
- Included: Dishwasher, Disposal, Microwave, Refrigerator, Free-Standing Electric Oven, Gas Range, Stainless Steel Appliance(s)
- Laundry: Laundry Room, Main Level
Features
- Ceiling Fan(s), Custom Cabinets, Painted Cabinets, Pantry, Stained Cabinets, Vaulted Ceiling(s), Walk-In Closet(s)
- Windows: Thermal Windows
- Basement: Finished,Full,Bath/Stubbed
- Number of fireplaces: 1
- Fireplace features: Living Room
Interior area
- Total structure area: 3,336
- Total interior livable area: 3,336 sqft
- Finished area above ground: 1,668
- Finished area below ground: 1,668
Property
Parking
- Total spaces: 2
- Parking features: Attached, Garage Door Opener, Garage Faces Front
- Attached garage spaces: 2
Features
- Patio & porch: Patio
- Spa features: Bath
Lot
- Size: 0.34 Acres
- Features: City Limits, Corner Lot, Level, Many Trees
Details
- Parcel number: 0107.026002004001.008
Construction
Type & style
- Home type: SingleFamily
- Architectural style: Traditional
- Property subtype: Single Family Residence
Materials
- Stone Trim, Vinyl Siding
- Roof: Composition
Condition
- Year built: 2004
Utilities & green energy
- Sewer: Public Sewer
- Water: Public
Community & HOA
Community
- Subdivision: Eagle's Landing
HOA
- Has HOA: Yes
- Services included: Other
- HOA fee: $120 annually
Location
- Region: Cameron
Financial & listing details
- Price per square foot: $115/sqft
- Tax assessed value: $240,330
- Annual tax amount: $2,937
- Date on market: 10/20/2026
- Listing terms: Cash,Conventional,FHA,USDA Loan,VA Loan
- Ownership: Private
Estimated market value
Not available
Estimated sales range
Not available
Not available
Price history
| Date | Event | Price |
|---|---|---|
| 10/20/2026 | Listed for sale | $385,000$115/sqft |
Source:  Heartland MLS as distributed by MLS GRID #2647990 Report a problem | ||
| 8/18/2017 | Sold | -- |
Source: Heartland MLS as distributed by MLS GRID #45001_2055312 Report a problem | ||
Public tax history
| Year | Property taxes | Tax assessment |
|---|---|---|
| 2025 | $2,937 +9.3% | $45,663 +12% |
| 2024 | $2,687 +0.7% | $40,772 |
| 2023 | $2,668 +8.7% | $40,772 +8.6% |
| 2022 | $2,455 +0.5% | $37,536 |
| 2021 | $2,442 +9.2% | $37,536 +10% |
| 2020 | $2,235 | $34,124 |
| 2019 | -- | $34,124 |
| 2018 | -- | $34,124 |
| 2017 | -- | $34,124 |
| 2016 | -- | $34,124 +0% |
| 2013 | -- | $34,120 |
Find assessor info on the county website
Monthly payment
Est. payment
Payment breakdown
Explore the cost of this home by adjusting the details. Changes won't be saved.Climate risks
Neighborhood: 64429
Nearby schools
Schools provided by the listing agent
- Elementary: Parkview
- Middle: Cameron
- High: Cameron
Source: Heartland MLS as distributed by MLS GRID. This data may not be complete. We recommend contacting the local school district to confirm school assignments for this home.
Similar homes
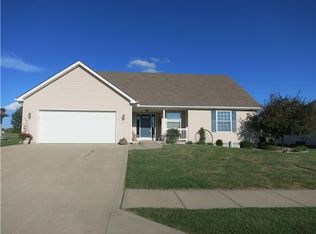
- $380,0003 bd3 ba3k sqft1206 Talon Dr, Cameron, MO 64429For Sale
 MLS ID #2628613, Gina Miller, EXP Realty LLC. Heartland MLS as distributed by MLS GRID
- $500,0004 bd4 ba2.8k sqft11051 NE Highway 69, Cameron, MO 64429For Sale
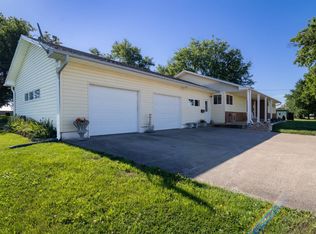 MLS ID #12033574, Bruce Witt, The OConnor Agency - United Country Real Estate. My State MLS
- $279,9003 bd3 ba1.6k sqft1008 E 2nd Street Ter, Cameron, MO 64429For Sale
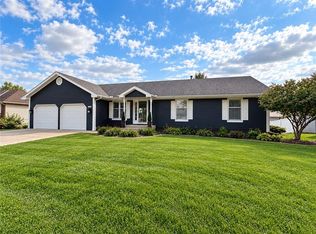 MLS ID #2646600, Brandi Perkins, Real Broker, LLC-MO. Heartland MLS as distributed by MLS GRID
- $385,0003 bd3 ba2.6k sqft6750 NE Old 69 Hwy, Cameron, MO 64429For Sale
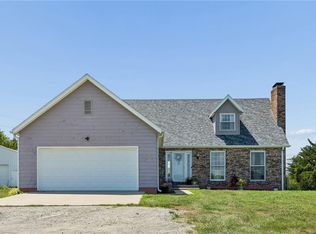 MLS ID #2645646, Tegan Bruce, Seek Real Estate. Heartland MLS as distributed by MLS GRID
