Rare opportunity to own a turnkey lakefront retreat in the highly sought-after Lake Viking community, just one hour north of Kansas City. Perfectly positioned on two waterfront lots with 241 feet of shoreline, this exceptional property offers the ultimate lake lifestyle with a private swimming alcove, private dock featuring a boat lift and 24' x 12' swim platform, waterfront seating area, and breathtaking panoramic views. Inside, soaring vaulted ceilings and dramatic two-story windows flood the open-concept living spaces with natural light while showcasing the spectacular waterfront setting. The well-appointed kitchen features stainless steel appliances, abundant cabinetry, a pantry, and a large island designed for effortless entertaining. The living room flows seamlessly into two dining areas, creating an inviting gathering space for family and friends. The main-level primary suite offers a walk-in closet and spacious en-suite bath with a soaking tub and separate shower. A laundry room and custom built-in sleeping nook provide additional accommodations for guests. Upstairs, a private bunk room includes its own full bath. The finished walkout lower level is designed for entertaining with a spacious recreation room, wet bar, built-in bunk area, two additional bedrooms, two full baths, a workshop, and direct access to the backyard and waterfront. An oversized two-car attached garage provides ample space for vehicles, lake toys, and storage. Unwind on the covered deck overlooking the water or spend your days boating, fishing, swimming, and enjoying everything lake life has to offer. Lake Viking amenities include a marina, clubhouse, swimming pool, swim beaches, playground, and year-round community events for the whole family to enjoy. Whether you're searching for a full-time residence or weekend getaway, this move-in-ready home is offered turnkey—simply pack your suitcase and start making lifelong memories at the lake.
Active
$1,425,000
1066 Lake Viking Ter, Altamont, MO 64620
4beds
3,856sqft
:
Get pre-qualified$9,165/mo
Single Family Residence
Built in 2000
0.96 Acres Lot
$-- Zestimate®
$370/sqft
$165/mo HOA
What's special
- 16 days |
- 914 |
- 28 |
Zillow last checked:
Listing updated:
Listed by:
Generations Real Estate Partners 816-410-6291,
BHG Kansas City Homes,
Amber Lalic 816-352-1070,
BHG Kansas City Homes
Source: Heartland MLS as distributed by MLS GRID,MLS#: 2629081
Facts & features
Interior
Bedrooms & bathrooms
- Bedrooms: 4
- Bathrooms: 5
- Full bathrooms: 4
- 1/2 bathrooms: 1
Primary bedroom
- Features: Carpet, Ceiling Fan(s), Walk-In Closet(s)
Bedroom 2
- Features: Carpet, Ceiling Fan(s)
Bedroom 3
- Features: Carpet
Bedroom 4
- Features: Carpet, Ceiling Fan(s), Walk-In Closet(s)
Primary bathroom
- Features: Ceramic Tiles, Separate Shower And Tub
Bathroom 2
- Features: Ceramic Tiles, Shower Only
Bathroom 3
- Features: Ceramic Tiles, Shower Over Tub
Bathroom 4
- Features: Ceramic Tiles, Shower Only
Kitchen
- Features: Kitchen Island, Quartz Counter
Living room
- Features: Ceiling Fan(s), Wood Floor
Recreation room
- Features: Carpet, Wet Bar
Heating
- Propane
Cooling
- Attic Fan, Electric
Appliances
- Included: Dishwasher, Dryer, Freezer, Microwave, Refrigerator, Stainless Steel Appliance(s), Washer
- Laundry: Laundry Room, Main Level
Features
- Ceiling Fan(s), Kitchen Island, Pantry, Vaulted Ceiling(s), Walk-In Closet(s), Wet Bar
- Flooring: Carpet, Tile, Wood
- Windows: Skylight(s)
- Basement: Finished,Full,Walk-Out Access
- Has fireplace: No
Interior area
- Total structure area: 3,856
- Total interior livable area: 3,856 sqft
- Finished area above ground: 2,269
- Finished area below ground: 1,587
Video & virtual tour
Property
Parking
- Total spaces: 2
- Parking features: Attached, Garage Faces Side
- Attached garage spaces: 2
Features
- Patio & porch: Deck, Patio
- Spa features: Bath
- On waterfront: Yes
- Waterfront features: Lake Front
Lot
- Size: 0.96 Acres
Details
- Parcel number: 144.11730116
Construction
Type & style
- Home type: SingleFamily
- Architectural style: Traditional
- Property subtype: Single Family Residence
Materials
- Vinyl Siding
- Roof: Composition
Condition
- Year built: 2000
Utilities & green energy
- Sewer: Septic Tank
- Water: Public
Community & HOA
Community
- Subdivision: Lake Viking
HOA
- Has HOA: Yes
- Amenities included: Boat Dock, Clubhouse, Party Room, Play Area, Pool
- Services included: All Amenities, Management, Snow Removal
- HOA fee: $1,978 annually
- HOA name: Lake Viking Association
Location
- Region: Altamont
Financial & listing details
- Price per square foot: $370/sqft
- Tax assessed value: $361,400
- Annual tax amount: $4,225
- Date on market: 7/9/2026
- Listing terms: Cash,Conventional
- Ownership: Private
- Road surface type: Paved
Estimated market value
Not available
Estimated sales range
Not available
Not available
Price history
| Date | Event | Price |
|---|---|---|
| 7/9/2026 | Listed for sale | $1,425,000+5.6%$370/sqft |
Source:  Heartland MLS as distributed by MLS GRID #2629081 Report a problem Heartland MLS as distributed by MLS GRID #2629081 Report a problem | ||
| 6/3/2024 | Listing removed | -- |
Source: Heartland MLS as distributed by MLS GRID #2477316 Report a problem | ||
| 3/13/2024 | Listed for sale | $1,350,000+130%$350/sqft |
Source: Heartland MLS as distributed by MLS GRID #2477316 Report a problem | ||
| 9/12/2019 | Sold | -- |
Source: Heartland MLS as distributed by MLS GRID #45001_113016 Report a problem | ||
| 8/12/2019 | Pending sale | $587,000$152/sqft |
Source: Keller Williams Northland Partners #113016 Report a problem | ||
| 7/12/2019 | Price change | $587,000-2.2%$152/sqft |
Source: Keller Williams Northland Partners #113016 Report a problem | ||
| 9/27/2018 | Price change | $599,900-4.7%$156/sqft |
Source: Keller Williams Northland Partners #113016 Report a problem | ||
| 3/28/2018 | Listed for sale | $629,500$163/sqft |
Source: KELLER WILLIAMS ST. JOSEPH #113016 Report a problem | ||
Public tax history
| Year | Property taxes | Tax assessment |
|---|---|---|
| 2025 | -- | $68,666 +15.5% |
| 2024 | $3,626 -3.7% | $59,460 |
| 2023 | $3,765 +0.1% | $59,460 |
| 2022 | $3,763 +0.1% | $59,460 |
| 2021 | $3,758 | $59,460 +1% |
| 2020 | -- | $58,873 |
| 2018 | -- | $58,873 |
| 2017 | -- | $58,873 |
| 2016 | -- | $58,873 |
| 2015 | -- | $58,873 +18.3% |
| 2011 | -- | $49,751 |
Find assessor info on the county website
Monthly payment
Est. payment
Payment breakdown
Explore the cost of this home by adjusting the details. Changes won't be saved.Climate risks
Neighborhood: 64620
Nearby schools
GreatSchools rating
- 8/10Winston Elementary SchoolGrades: PK-6Distance: 5.1 mi
- 5/10Winston High SchoolGrades: 7-12Distance: 5.1 mi
- $491,500-- bd1 ba1.1k sqft1064 Lake Viking Ter, Altamont, MO 64620Off Market
- $722,4003 bd2 ba2.9k sqft1072 Lake Viking Ter, Altamont, MO 64620Off Market
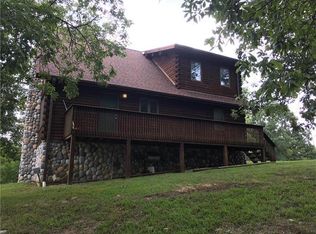
- $740,400-- bd1 ba2.1k sqft1062 Lake Viking Ter, Gallatin, MO 64620Off Market
- $565,900-- bd1 ba2.7k sqft1074 Lake Viking Ter, Altamont, MO 64620Off Market
- $--5 bd7 ba7.6k sqft1060 Lake Viking Ter, Altamont, MO 64620Sold
- $2,500-- bd-- ba-- sqft123 Firefly Ct, Altamont, MO 64620Off Market
- $9,0000.47 AcresLOT 2675 Lake Viking Ter, Altamont, MO 64620Lot/Land
- $451,800-- bd1 ba1.4k sqft121 Firefly Ct, Altamont, MO 64620Off Market
A local agent can set up tours, give advice and negotiate with sellers.
Similar homes
- $1,250,0004 bd4 ba2.9k sqft934 Lake Viking Ter, Altamont, MO 64620For Sale
 MLS ID #2623360, Jana Hanson, Century 21 Crossroads. Heartland MLS as distributed by MLS GRID
 - $849,5004 bd4 ba4.3k sqft2022 Lake Viking Ter, Gallatin, MO 64640For Sale
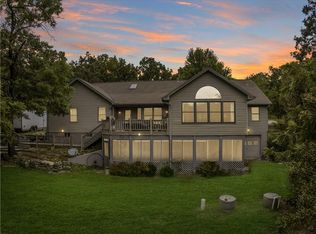 MLS ID #2571698, Anita Riley, RE/MAX Town and Country. Heartland MLS as distributed by MLS GRID
 - $895,0003 bd3 ba2.1k sqft115 Tackle Cir, Gallatin, MO 64640For Sale
 MLS ID #2630869, Nadine PARMENTER, REECENICHOLS-IDE CAPITAL. Heartland MLS as distributed by MLS GRID
 - $999,0003 bd3 ba2k sqft106 Angler Point, Gallatin, MO 64640For Sale
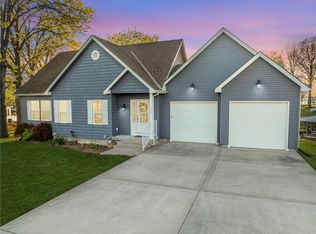 MLS ID #2615118, Tanya Burns, RE/MAX Town and Country. Heartland MLS as distributed by MLS GRID
 - $975,0005 bd4 ba2.9k sqft106 Lake Viking Ter, Gallatin, MO 64640For SaleMLS ID #2607818, Tanya Burns, RE/MAX Town and Country. Heartland MLS as distributed by MLS GRID
- $1,450,0007 bd5 ba3.1k sqft3600 NE State Rte W, Weatherby, MO 64497For SaleMLS ID #2525337, Laura Smith-Defarkas, EXP Realty LLC. Heartland MLS as distributed by MLS GRID
- $1,600,0004 bd4 ba2.9k sqft1658 SE Offutt Rd, Maysville, MO 64469For SaleMLS ID #2619967, Jason Patterson, Whitetail Properties Real Esta. Heartland MLS as distributed by MLS GRID
- $1,199,0003 bd4 ba3k sqft430 Lake Viking Ter, Gallatin, MO 64640For SaleMLS ID #2607216, David Hibler, GASLIGHT REAL ESTATE. Heartland MLS as distributed by MLS GRID
- $820,0003 bd3 ba2k sqft1656 Lake Viking Ter, Gallatin, MO 64640For SaleMLS ID #2608283, Nadine PARMENTER, REECENICHOLS-IDE CAPITAL. Heartland MLS as distributed by MLS GRID
- $1,150,0004 bd3 ba3.8k sqft9530 NW Caldwell Rd, Kidder, MO 64649For SaleMLS ID #2533891, Dan Earley, RE/MAX Partners. Heartland MLS as distributed by MLS GRID
- $755,0005 bd4 ba3.8k sqft6280 NW Sale Barn Rd, Cameron, MO 64429For SaleMLS ID #2632101, Mackason Lee, United Country Graham Agency. Heartland MLS as distributed by MLS GRID
- $1,250,0003 bd2 ba4.9k sqft8806 NW State Route Cc, Hamilton, MO 64644For SaleMLS ID #2606820, Mackason Lee, United Country Graham Agency. Heartland MLS as distributed by MLS GRID
- $850,0002 bd3 ba3k sqftP 24984th Hwy, Gallatin, MO 64640For SaleMLS ID #2482625, Tina Esbeck, Landmark Realty. Heartland MLS as distributed by MLS GRID
- $975,0003 bd3 ba2.4k sqft9016 SE 69th Hwy, Cameron, MO 64429For SaleMLS ID #2541975, Tanya Burns, RE/MAX Town and Country. Heartland MLS as distributed by MLS GRID
