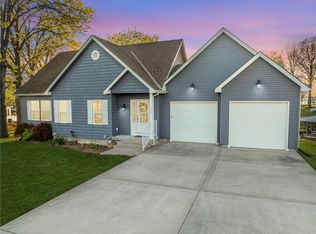
PRICE IMPROVEMENT!!! Bring your offer now! Home is move in ready! Ultimate lakefront entertaining meets coastal elegance! This stunning 1.5-story waterfront home is a rare paradise and holds the crown as the only home on the waterfront featuring its own private inground pool! Boasting a bright and cheery coastal theme, this 4-bedroom, 3.5-bath home delivers the perfect lake lifestyle. The main level offers a luxurious primary suite with a relaxing jetted tub, a warm fireplace, and a gorgeous screened-in deck off the kitchen—ideal for watching the swimmers splash in the pool or taking in the beauty of the lake. Downstairs, the walk-out lower level steps up the entertainment value with a wet bar, a cozy wood-burning insert, and a 5th nonconforming bedroom positioned perfectly for pool guests. Outside, a massive patio wraps around the pool, leading down a beautifully level yard to a private dock, stone seawall, and a lakeside firepit for cool evenings. Bonus features? Lower level lakeside storage area makes packing away water toys a breeze, and a huge unfinished space over the garage is just waiting to be turned into your dream bunk room. Don’t miss out on this unmatched waterfront crown jewel! Be sure to ask for details on the personal property and boat. Don't wait, this one won't last!
Active
Price cut: $50K (7/20)
$1,250,000
934 Lake Viking Ter, Altamont, MO 64620
4beds
2,936sqft
:
Get pre-qualified$7,983/mo
Single Family Residence
Built in 2005
0.5 Acres Lot
$-- Zestimate®
$426/sqft
$88/mo HOA
What's special
- 40 days |
- 640 |
- 26 |
Zillow last checked:
Listing updated:
Listed by:
Jana Hanson 816-632-4884,
Century 21 Crossroads,
Levi McClure 816-724-3113,
Century 21 Crossroads
Source: Heartland MLS as distributed by MLS GRID,MLS#: 2623360
Facts & features
Interior
Bedrooms & bathrooms
- Bedrooms: 4
- Bathrooms: 4
- Full bathrooms: 3
- 1/2 bathrooms: 1
Primary bedroom
- Level: First
Bedroom 2
- Level: Main
Bedroom 3
- Level: Upper
Bedroom 4
- Level: Upper
Heating
- Heatpump/Gas, Propane
Cooling
- Electric
Appliances
- Included: Microwave, Refrigerator
- Laundry: Main Level
Features
- Wet Bar
- Flooring: Carpet, Tile
- Basement: Finished,Walk-Out Access
- Number of fireplaces: 1
- Fireplace features: Family Room, Living Room, Wood Burning
Interior area
- Total structure area: 2,936
- Total interior livable area: 2,936 sqft
- Finished area above ground: 1,568
- Finished area below ground: 1,368
Property
Parking
- Total spaces: 2
- Parking features: Attached
- Attached garage spaces: 2
Features
- Patio & porch: Deck, Porch, Screened
- Exterior features: Fire Pit
- Has private pool: Yes
- Pool features: In Ground
- Fencing: Metal
- On waterfront: Yes
- Waterfront features: Lake Front
Lot
- Size: 0.5 Acres
Details
- Parcel number: 29061
Construction
Type & style
- Home type: SingleFamily
- Property subtype: Single Family Residence
Materials
- Frame, Stone Veneer, Vinyl Siding
- Roof: Composition
Condition
- Year built: 2005
Utilities & green energy
- Sewer: Septic Tank
- Water: PWS Dist
Community & HOA
Community
- Subdivision: Lake Viking
HOA
- Has HOA: Yes
- Amenities included: Clubhouse, Pool
- Services included: All Amenities
- HOA fee: $1,052 annually
- HOA name: Viking Valley Association/Lake Viking Association
Location
- Region: Altamont
Financial & listing details
- Price per square foot: $426/sqft
- Tax assessed value: $383,190
- Annual tax amount: $4,479
- Date on market: 6/15/2026
- Listing terms: Cash,Conventional
- Ownership: Private
Estimated market value
Not available
Estimated sales range
Not available
Not available
Price history
| Date | Event | Price |
|---|---|---|
| 7/20/2026 | Price change | $1,250,000-3.8%$426/sqft |
Source:  Heartland MLS as distributed by MLS GRID #2623360 Report a problem Heartland MLS as distributed by MLS GRID #2623360 Report a problem | ||
| 6/15/2026 | Listed for sale | $1,300,000$443/sqft |
Source: Heartland MLS as distributed by MLS GRID #2623360 Report a problem | ||
| 5/15/2015 | Sold | -- |
Source: Heartland MLS as distributed by MLS GRID #45001_1898689 Report a problem | ||
Public tax history
| Year | Property taxes | Tax assessment |
|---|---|---|
| 2025 | -- | $72,806 +9.9% |
| 2024 | $4,040 -3.7% | $66,247 |
| 2023 | $4,195 +0.1% | $66,247 |
| 2022 | $4,193 +2.3% | $66,247 |
| 2021 | $4,097 | $66,247 |
| 2020 | -- | $66,247 +8.2% |
| 2018 | -- | $61,235 |
| 2017 | -- | $61,235 |
| 2016 | -- | $61,235 |
| 2015 | -- | $61,235 +11.7% |
| 2011 | -- | $54,813 |
Find assessor info on the county website
Monthly payment
Est. payment
Payment breakdown
Explore the cost of this home by adjusting the details. Changes won't be saved.Climate risks
Neighborhood: 64620
Nearby schools
GreatSchools rating
- 8/10Winston Elementary SchoolGrades: PK-6Distance: 4.8 mi
- 5/10Winston High SchoolGrades: 7-12Distance: 4.8 mi
- $937,2003 bd1 ba2.2k sqft936 Lake Viking Ter, Gallatin, MO 64620Off Market
- $1,180,0003 bd4 ba2.7k sqft932 Lake Viking Ter, Gallatin, MO 64640Pending

- $871,100-- bd1 ba1.7k sqft938 Lake Viking Ter, Altamont, MO 64620Off Market
- $7,7000.37 AcresLOT 2412 Fisherman Rd, Altamont, MO 64620Lot/Land

- $--0.5 AcresLot 314 Lot 314 Lake Viking, Altamont, MO 64620Off Market
- $--0.48 AcresLOT 311 Lake Viking Ter, Altamont, MO 64620Sold
- $--0.37 Acres1561 Lake Viking Ter, Gallatin, MO 64640Sold
- $--0.48 Acres311 Lake Viking Ter, Gallatin, MO 64640Sold
A local agent can set up tours, give advice and negotiate with sellers.
Similar homes
- $1,425,0004 bd5 ba3.8k sqft1066 Lake Viking Ter, Altamont, MO 64620For Sale
 MLS ID #2629081, Generations Real Estate Partners, BHG Kansas City Homes. Heartland MLS as distributed by MLS GRID
 - $975,0005 bd4 ba2.9k sqft106 Lake Viking Ter, Gallatin, MO 64640For Sale
 MLS ID #2607818, Tanya Burns, RE/MAX Town and Country. Heartland MLS as distributed by MLS GRID
 - $999,0003 bd3 ba2k sqft106 Angler Point, Gallatin, MO 64640For Sale
 MLS ID #2615118, Tanya Burns, RE/MAX Town and Country. Heartland MLS as distributed by MLS GRID
 - $895,0003 bd3 ba2.1k sqft115 Tackle Cir, Gallatin, MO 64640For Sale
 MLS ID #2630869, Nadine PARMENTER, REECENICHOLS-IDE CAPITAL. Heartland MLS as distributed by MLS GRID
 - $1,199,0003 bd4 ba3k sqft430 Lake Viking Ter, Gallatin, MO 64640For SaleMLS ID #2607216, David Hibler, GASLIGHT REAL ESTATE. Heartland MLS as distributed by MLS GRID
- $849,5004 bd4 ba4.3k sqft2022 Lake Viking Ter, Gallatin, MO 64640For SaleMLS ID #2571698, Anita Riley, RE/MAX Town and Country. Heartland MLS as distributed by MLS GRID
- $1,150,0004 bd3 ba3.8k sqft9530 NW Caldwell Rd, Kidder, MO 64649For SaleMLS ID #2533891, Dan Earley, RE/MAX Partners. Heartland MLS as distributed by MLS GRID
- $820,0003 bd3 ba2k sqft1656 Lake Viking Ter, Gallatin, MO 64640For SaleMLS ID #2608283, Nadine PARMENTER, REECENICHOLS-IDE CAPITAL. Heartland MLS as distributed by MLS GRID
- $1,450,0007 bd5 ba3.1k sqft3600 NE State Rte W, Weatherby, MO 64497For SaleMLS ID #2525337, Laura Smith-Defarkas, EXP Realty LLC. Heartland MLS as distributed by MLS GRID
- $699,0003 bd2 ba1.8k sqft224 Lake Viking Ter, Gallatin, MO 64640For SaleMLS ID #2561475, David Hibler, GASLIGHT REAL ESTATE. Heartland MLS as distributed by MLS GRID
- $1,600,0004 bd4 ba2.9k sqft1658 SE Offutt Rd, Maysville, MO 64469For SaleMLS ID #2619967, Jason Patterson, Whitetail Properties Real Esta. Heartland MLS as distributed by MLS GRID
- $635,0004 bd4 ba3.6k sqft8686 69th Hwy, Cameron, MO 64429For SaleMLS ID #2625481, Steven Dotson, Real Broker, LLC-MO. Heartland MLS as distributed by MLS GRID
- $755,0005 bd4 ba3.8k sqft6280 NW Sale Barn Rd, Cameron, MO 64429For SaleMLS ID #2632101, Mackason Lee, United Country Graham Agency. Heartland MLS as distributed by MLS GRID
- $975,0003 bd3 ba2.4k sqft9016 SE 69th Hwy, Cameron, MO 64429For SaleMLS ID #2541975, Tanya Burns, RE/MAX Town and Country. Heartland MLS as distributed by MLS GRID
- $850,0002 bd3 ba3k sqftP 24984th Hwy, Gallatin, MO 64640For SaleMLS ID #2482625, Tina Esbeck, Landmark Realty. Heartland MLS as distributed by MLS GRID
- $650,0002 bd2 ba1.7k sqft1010 NW Lakesite Rd, Maysville, MO 64469For SaleMLS ID #2615035, Dan Earley, RE/MAX Partners. Heartland MLS as distributed by MLS GRID
