Brand New Lakefront Home on Lake Viking – Just in Time for Lake Season! New construction home is perfectly positioned on Lake Viking, offering lake views from nearly every room. Picture windows in the living room, kitchen, family room, & ALL bedrooms flood the home with natural light & showcase the lake’s beauty from every angle. Built with luxury & functionality in mind, the home features quartz countertops throughout, upgraded lighting fixtures, & fully tiled showers in every bathroom. The kitchen is perfectly oriented to capture lake views, featuring a quartz waterfall island & opens onto a covered deck with composite flooring & ceiling — ideal for grilling, relaxing or entertaining. The master suite is serene with more lake views & a spa-like ensuite bath featuring dual vanities, plus a dedicated makeup vanity, soaker tub, separate tiled shower & spacious walk-in closet. A large main-level office with vaulted ceilings, hardwood floors, & designer lighting provides a great work-from-home space or versatile flex room. Custom iron railings & a lit stairway lead to the walkout lower level, featuring 2 generously sized lakeview bedrooms, 2 additional full baths with zero-entry tiled showers, a game room with wet bar & a spacious family room that opens to a lakefront patio. Step outside to the new sidewalk that leads to your private dock, equipped with 2 wave runner lifts & a boat lift.(Two 11x28 slips). A sprinkler system services both the front & back yards, drawing water directly from the lake. A standout feature is the 4th garage, accessible from the back of the home & wrapping around to the front — providing ample storage for lake toys, lawn equipment, or workshop space. The exterior is as thoughtfully designed as the interior, with Hardie board siding, keystone retaining walls perfect for flower beds, & mini can lighting that create striking curb appeal at night. Move-in ready — just bring your boat & start enjoying the Lake Viking lifestyle!
Pending
$1,180,000
932 Lake Viking Ter, Gallatin, MO 64640
3beds
2,700sqft
:
Get pre-qualified$7,467/mo
Single Family Residence
Built in 2025
0.49 Acres Lot
$-- Zestimate®
$437/sqft
$88/mo HOA
What's special
Lakefront patioLakefront homePrivate dockCovered deckWalkout lower levelQuartz countertopsQuartz waterfall island
- 495 days |
- 27 |
- 1 |
Zillow last checked:
Listing updated:
Listed by:
Sheryl Giambalvo 816-728-8045,
Star Commercial Realty, LLC
Source: Heartland MLS as distributed by MLS GRID,MLS#: 2537796
Facts & features
Interior
Bedrooms & bathrooms
- Bedrooms: 3
- Bathrooms: 4
- Full bathrooms: 4
Primary bedroom
- Features: All Carpet, Ceiling Fan(s)
- Level: Main
- Dimensions: 14 x 14
Bedroom 2
- Features: Carpet, Ceramic Tiles
- Level: Lower
- Dimensions: 14 x 14
Bedroom 3
- Features: Carpet, Ceiling Fan(s)
- Level: Lower
- Dimensions: 14 x 13
Primary bathroom
- Features: Built-in Features, Ceramic Tiles, Quartz Counter, Walk-In Closet(s)
- Level: Main
- Dimensions: 13 x 10
Bathroom 2
- Features: Ceramic Tiles, Quartz Counter, Shower Only
- Level: Main
Bathroom 3
- Features: Ceramic Tiles, Quartz Counter, Shower Only
- Level: Lower
Bathroom 4
- Features: Ceramic Tiles, Quartz Counter, Shower Only
- Level: Lower
Dining room
- Level: Main
Game room
- Features: Quartz Counter, Wet Bar
- Level: Lower
Great room
- Features: Fireplace
- Level: Main
- Dimensions: 17 x 16
Kitchen
- Features: Quartz Counter
- Level: Main
Laundry
- Features: Built-in Features, Ceramic Tiles
- Level: Main
- Dimensions: 14 x 6
Living room
- Features: Carpet
- Level: Lower
- Dimensions: 17 x 15
Office
- Features: Ceiling Fan(s)
- Level: Main
- Dimensions: 14 x 15
Heating
- Electric
Cooling
- Electric
Appliances
- Included: Cooktop, Dishwasher, Disposal, Microwave, Refrigerator, Built-In Electric Oven
- Laundry: Main Level, Sink
Features
- Ceiling Fan(s), Custom Cabinets, Kitchen Island, Pantry, Vaulted Ceiling(s), Walk-In Closet(s), Wet Bar
- Flooring: Carpet, Tile, Wood
- Windows: Thermal Windows
- Basement: Finished,Interior Entry,Sump Pump,Walk-Out Access
- Number of fireplaces: 1
- Fireplace features: Gas, Great Room
Interior area
- Total structure area: 2,700
- Total interior livable area: 2,700 sqft
- Finished area above ground: 1,600
- Finished area below ground: 1,100
Property
Parking
- Total spaces: 4
- Parking features: Attached, Garage Door Opener, Garage Faces Front, Garage Faces Rear
- Attached garage spaces: 4
Features
- Patio & porch: Covered
- On waterfront: Yes
- Waterfront features: Lake Front
Lot
- Size: 0.49 Acres
- Features: Level
Details
- Parcel number: 14.4.11730722
Construction
Type & style
- Home type: SingleFamily
- Architectural style: Traditional
- Property subtype: Single Family Residence
Materials
- Brick Trim, Lap Siding
- Roof: Composition
Condition
- New Construction
- New construction: Yes
- Year built: 2025
Utilities & green energy
- Sewer: Septic Tank
- Water: PWS Dist
Community & HOA
Community
- Subdivision: Lake Viking
HOA
- Has HOA: Yes
- Amenities included: Boat Dock, Clubhouse, Play Area, Pool
- Services included: All Amenities
- HOA fee: $1,052 annually
Location
- Region: Gallatin
Financial & listing details
- Price per square foot: $437/sqft
- Tax assessed value: $415,200
- Date on market: 3/23/2025
- Listing terms: Cash,Conventional
- Ownership: Private
- Road surface type: Paved
Estimated market value
Not available
Estimated sales range
Not available
Not available
Price history
| Date | Event | Price |
|---|---|---|
| 10/8/2025 | Pending sale | $1,180,000$437/sqft |
Source:  Heartland MLS as distributed by MLS GRID #2537796 Report a problem Heartland MLS as distributed by MLS GRID #2537796 Report a problem | ||
| 8/28/2025 | Price change | $1,180,000-7.8%$437/sqft |
Source: Heartland MLS as distributed by MLS GRID #2537796 Report a problem | ||
| 5/24/2025 | Price change | $1,280,000-8.2%$474/sqft |
Source: Heartland MLS as distributed by MLS GRID #2537796 Report a problem | ||
| 3/24/2025 | Listed for sale | $1,395,000$517/sqft |
Source: Heartland MLS as distributed by MLS GRID #2537796 Report a problem | ||
Public tax history
| Year | Property taxes | Tax assessment |
|---|---|---|
| 2025 | -- | $78,888 +690.9% |
| 2024 | $608 -3.7% | $9,974 |
| 2023 | $632 +20.4% | $9,974 +20.3% |
| 2022 | $525 +0.1% | $8,292 |
| 2021 | $524 | $8,292 |
| 2020 | -- | $8,292 |
| 2018 | -- | $8,292 |
| 2017 | -- | $8,292 |
| 2016 | -- | $8,292 |
| 2015 | -- | $8,292 +6.1% |
| 2011 | -- | $7,817 |
Find assessor info on the county website
Monthly payment
Est. payment
Payment breakdown
Explore the cost of this home by adjusting the details. Changes won't be saved.Climate risks
Neighborhood: 64640
Nearby schools
GreatSchools rating
- 3/10Covel D. Searcy Elementary SchoolGrades: PK-4Distance: 5.6 mi
- 5/10Gallatin Middle SchoolGrades: 5-8Distance: 5.6 mi
- 10/10Gallatin High SchoolGrades: 9-12Distance: 5.5 mi
- $1,211,8005 bd1 ba2.9k sqft934 Lake Viking Ter, Altamont, MO 64620Off Market
- $917,9003 bd1 ba2.2k sqft936 Lake Viking Ter, Gallatin, MO 64620Off Market
- $--0.48 AcresLOT 311 Lake Viking Ter, Altamont, MO 64620Sold

- $861,300-- bd1 ba1.7k sqft938 Lake Viking Ter, Altamont, MO 64620Off Market
- $7,7000.37 AcresLOT 2412 Fisherman Rd, Altamont, MO 64620Lot/Land
- $--0.48 Acres311 Lake Viking Ter, Gallatin, MO 64640Sold
- $--0.6 AcresLOT 310 Lake Viking Ter, Altamont, MO 64620Sold
- $--0.5 AcresLot 314 Lot 314 Lake Viking, Altamont, MO 64620Off Market
A local agent can set up tours, give advice and negotiate with sellers.
Similar homes

- $1,199,0003 bd4 ba3k sqft430 Lake Viking Ter, Gallatin, MO 64640For Sale
 MLS ID #2607216, David Hibler, GASLIGHT REAL ESTATE. Heartland MLS as distributed by MLS GRID
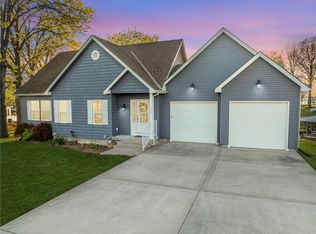
 - $999,0003 bd3 ba2k sqft106 Angler Point, Gallatin, MO 64640For Sale
 MLS ID #2615118, Tanya Burns, RE/MAX Town and Country. Heartland MLS as distributed by MLS GRID
 - $975,0005 bd4 ba2.9k sqft106 Lake Viking Ter, Gallatin, MO 64640For Sale
 MLS ID #2607818, Tanya Burns, RE/MAX Town and Country. Heartland MLS as distributed by MLS GRID
 - $895,0003 bd3 ba2.1k sqft115 Tackle Cir, Gallatin, MO 64640For Sale
 MLS ID #2630869, Nadine PARMENTER, REECENICHOLS-IDE CAPITAL. Heartland MLS as distributed by MLS GRID
 - $1,425,0004 bd5 ba3.8k sqft1066 Lake Viking Ter, Altamont, MO 64620For SaleMLS ID #2629081, Generations Real Estate Partners, BHG Kansas City Homes. Heartland MLS as distributed by MLS GRID
- $820,0003 bd3 ba2k sqft1656 Lake Viking Ter, Gallatin, MO 64640For SaleMLS ID #2608283, Nadine PARMENTER, REECENICHOLS-IDE CAPITAL. Heartland MLS as distributed by MLS GRID
- $699,0003 bd2 ba1.8k sqft224 Lake Viking Ter, Gallatin, MO 64640For SaleMLS ID #2561475, David Hibler, GASLIGHT REAL ESTATE. Heartland MLS as distributed by MLS GRID
- $1,150,0004 bd3 ba3.8k sqft9530 NW Caldwell Rd, Kidder, MO 64649For SaleMLS ID #2533891, Dan Earley, RE/MAX Partners. Heartland MLS as distributed by MLS GRID
- $850,0002 bd3 ba3k sqftP 24984th Hwy, Gallatin, MO 64640For SaleMLS ID #2482625, Tina Esbeck, Landmark Realty. Heartland MLS as distributed by MLS GRID
- $975,0003 bd3 ba2.4k sqft9016 SE 69th Hwy, Cameron, MO 64429For SaleMLS ID #2541975, Tanya Burns, RE/MAX Town and Country. Heartland MLS as distributed by MLS GRID
- $599,9005 bd4 ba2.8k sqft1001 SW State Route O, Osborn, MO 64474For SaleMLS ID #2633632, Stroud & Associates Team, Real Broker, LLC. Heartland MLS as distributed by MLS GRID
- $650,0003 bd2 ba1.8k sqft33829 280th St, Hamilton, MO 64644For SaleMLS ID #2633356, Dan Earley, RE/MAX Partners. Heartland MLS as distributed by MLS GRID
- $1,600,0004 bd4 ba2.9k sqft1658 SE Offutt Rd, Maysville, MO 64469For SaleMLS ID #2619967, Jason Patterson, Whitetail Properties Real Esta. Heartland MLS as distributed by MLS GRID
- $730,0005 bd4 ba3.8k sqft6280 NW Sale Barn Rd, Cameron, MO 64429For SaleMLS ID #2632101, Mackason Lee, United Country Graham Agency. Heartland MLS as distributed by MLS GRID
- $635,0004 bd4 ba3.6k sqft8686 69th Hwy, Cameron, MO 64429For SaleMLS ID #2625481, Steven Dotson, Real Broker, LLC-MO. Heartland MLS as distributed by MLS GRID
- $650,0002 bd2 ba1.7k sqft1010 NW Lakesite Rd, Maysville, MO 64469For SaleMLS ID #2615035, Dan Earley, RE/MAX Partners. Heartland MLS as distributed by MLS GRID
- $675,0006 bd2 ba2.9k sqft6151 NE 352nd St, Osborn, MO 64474For SaleMLS ID #11779512, Bruce Witt, The OConnor Agency - United Country Real Estate. My State MLS
