Magazine-Worthy Waterfront Living! Welcome to this stunning turn-key waterfront retreat where craftsmanship and thoughtful design shine in every detail. From the rich reclaimed oak floors to the beautifully crafted walnut cabinetry, this home blends elegance with warmth, creating a grand yet inviting atmosphere. Soft, timeless tones and numerous recent updates make this home feel both stylish and comfortable. The spacious layout offers 5 bedrooms plus 2 non-conforming rooms, providing plenty of space for family and guests. A charming bunk room adds a fun touch for gatherings, while the fully furnished movie theater room is perfect for cozy nights in. The primary suite opens directly to a peaceful screened-in porch, allowing you to wake up and step outside to the sights and sounds of the lake. Take in panoramic views of the quiet cove from the extended maintenance-free composite deck. Outdoor living continues with a cement patio, hot tub, and beautiful stone steps leading down to the dock, creating the perfect setting to enjoy both indoor and outdoor lake living. Natural rock walls enhance the landscape, while the private dock with boat lift and jet ski port are ready for your enjoyment. Located behind a buoy in a peaceful cove, this spot is ideal for fishing or simply soaking in the tranquility of lake life. You will love the abundance of fish including catfish, bass, crappie, and walleye—truly a fisherman’s paradise. Situated on the beautiful 630-acre lake at Lake Viking, residents also enjoy access to a full-service marina and an active lake community. Recent improvements include new zoned heating and cooling, new carpet, a remodeled bathroom, updated fixtures, and new lighting, adding even more value and comfort. This exceptional lake home offers the perfect blend of luxury, comfort, and natural beauty—all set within the picturesque surroundings of Lake Viking. A property like this must be experienced in person to truly appreciate.
Sold
Price Unknown
226 Lake Viking Ter, Gallatin, MO 64640
5beds
4,043sqft
Single Family Residence
Built in 2010
0.57 Acres Lot
$1,271,700 Zestimate®
$--/sqft
$2,139 Estimated rent
Home value
$1,271,700
Estimated sales range
Not available
$2,139/mo
Zestimate® history
Owner options
List your home for rent
$2,139/mo
Rent Zestimate®
Find your next renter with Zillow Rental Manager. Plus, with online applications, you can quickly screen prospective tenants – for free.
$2,139/mo
Rent Zestimate®
Refinance and save
Refinancing to a lower rate could help reduce your monthly payments and save thousands over the life of the loan.
Explore your selling options
Work with a Zillow partner agent
Leverage their expertise and Zillow's premium Showcase listings to get your home seen by more buyers.
Get startedList with your own agent
Get your home in front of millions of buyers by listing it on Zillow.
Learn how to do itSell it yourself
Take full control of how buyers see your home on Zillow by listing For Sale by Owner (FSBO).
List your homeWhat's special
Zillow last checked:
Listing updated:
Listed by:
Tanya Burns 660-605-0059,
RE/MAX Town and Country
Bought with:
Tanya Burns, 2014007506
RE/MAX Town and Country
Source: Heartland MLS as distributed by MLS GRID,MLS#: 2605401
Facts & features
Interior
Bedrooms & bathrooms
- Bedrooms: 5
- Bathrooms: 4
- Full bathrooms: 3
- 1/2 bathrooms: 1
Primary bedroom
- Features: Wood Floor
- Level: First
- Dimensions: 11 x 15
Bedroom 2
- Features: Wood Floor
- Level: Second
- Dimensions: 19 x 15
Bedroom 3
- Features: Wood Floor
- Level: Second
- Dimensions: 15 x 21
Bedroom 4
- Features: Carpet
- Level: Basement
- Dimensions: 16 x 9
Bedroom 5
- Level: Basement
Primary bathroom
- Features: Wood Floor
- Level: First
Bonus room
- Features: Carpet
- Level: Basement
- Dimensions: 9 x 13
Den
- Features: Wood Floor
- Level: Second
Dining room
- Features: Wood Floor
- Level: First
Great room
- Features: Wood Floor
- Level: First
Kitchen
- Features: Wood Floor
- Level: First
Laundry
- Level: First
Media room
- Features: Carpet
- Level: Basement
- Dimensions: 8 x 16
Heating
- Forced Air, Propane, Zoned
Cooling
- Electric
Appliances
- Included: Cooktop, Dishwasher, Disposal, Down Draft, Dryer, Refrigerator, Gas Range, Washer
- Laundry: Laundry Closet
Features
- Kitchen Island, Vaulted Ceiling(s), Walk-In Closet(s)
- Flooring: Tile, Wood
- Windows: Thermal Windows
- Basement: Basement BR,Finished,Walk-Out Access
- Number of fireplaces: 1
- Fireplace features: Gas Starter, Great Room, See Through
Interior area
- Total structure area: 4,043
- Total interior livable area: 4,043 sqft
- Finished area above ground: 2,543
- Finished area below ground: 1,500
Property
Parking
- Total spaces: 1
- Parking features: Attached, Basement
- Attached garage spaces: 1
Features
- Patio & porch: Deck, Patio, Screened
- Has spa: Yes
- Spa features: Heated
- On waterfront: Yes
- Waterfront features: Lake Front
Lot
- Size: 0.57 Acres
Details
- Parcel number: 145.11620303
Construction
Type & style
- Home type: SingleFamily
- Architectural style: Other
- Property subtype: Single Family Residence
Materials
- Log, Stone Veneer
- Roof: Composition
Condition
- Year built: 2010
Utilities & green energy
- Sewer: Septic Tank
- Water: PWS Dist
Community & HOA
Community
- Security: Smoke Detector(s)
- Subdivision: Lake Viking
HOA
- Has HOA: Yes
Location
- Region: Gallatin
Financial & listing details
- Tax assessed value: $348,220
- Annual tax amount: $4,071
- Date on market: 3/15/2026
- Listing terms: Cash,Conventional,FHA,VA Loan
- Ownership: Private
- Road surface type: Paved
Price history
| Date | Event | Price |
|---|---|---|
| 5/21/2026 | Sold | -- |
Source:  Heartland MLS as distributed by MLS GRID #2605401 Report a problem Heartland MLS as distributed by MLS GRID #2605401 Report a problem | ||
| 4/25/2026 | Pending sale | $1,355,000$335/sqft |
Source: Heartland MLS as distributed by MLS GRID #2605401 Report a problem | ||
| 4/11/2026 | Listed for sale | $1,355,000$335/sqft |
Source: Heartland MLS as distributed by MLS GRID #2605401 Report a problem | ||
| 4/3/2026 | Pending sale | $1,355,000$335/sqft |
Source: Heartland MLS as distributed by MLS GRID #2605401 Report a problem | ||
| 3/15/2026 | Listed for sale | $1,355,000+8.4%$335/sqft |
Source: Heartland MLS as distributed by MLS GRID #2605401 Report a problem | ||
| 4/5/2024 | Sold | -- |
Source: Heartland MLS as distributed by MLS GRID #2475414 Report a problem | ||
| 3/6/2024 | Pending sale | $1,249,999$309/sqft |
Source: Heartland MLS as distributed by MLS GRID #2475414 Report a problem | ||
| 3/1/2024 | Listed for sale | $1,249,999+19.7%$309/sqft |
Source: Heartland MLS as distributed by MLS GRID #2475414 Report a problem | ||
| 8/17/2022 | Sold | -- |
Source: Heartland MLS as distributed by MLS GRID #2392507 Report a problem | ||
| 7/8/2022 | Pending sale | $1,044,000$258/sqft |
Source: Heartland MLS as distributed by MLS GRID #2392507 Report a problem | ||
Public tax history
| Year | Property taxes | Tax assessment |
|---|---|---|
| 2025 | -- | $66,162 +11.6% |
| 2024 | $3,615 -3.7% | $59,269 |
| 2023 | $3,753 +0.1% | $59,269 |
| 2022 | $3,751 +2.3% | $59,269 |
| 2021 | $3,666 | $59,269 +2% |
| 2020 | -- | $58,129 |
| 2018 | -- | $58,129 |
| 2017 | -- | $58,129 |
| 2016 | -- | $58,129 +9.2% |
| 2015 | -- | $53,242 |
Find assessor info on the county website
Neighborhood: 64640
Nearby homes
- $699,0003 bd2 ba1.8k sqft224 Lake Viking Ter, Gallatin, MO 64640For Sale

- $679,200-- bd1 ba2k sqft230 Lake Viking Ter, Gallatin, MO 64640Off Market
- $--0.594 AcresLOT 54 Lake Viking Ter, Gallatin, MO 64640Off Market

- $--2 bd3 ba2.3k sqft214 Lake Viking Ter, Gallatin, MO 64640Sold
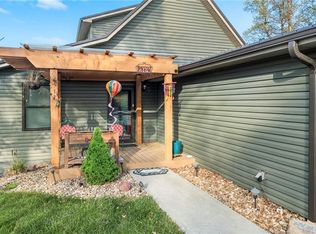
- $--0.53 Acres31 Lake Viking Ter, Gallatin, MO 64640Sold
- $235,700-- bd-- ba-- sqft7118 NW Eastside Dr, Kansas City, MO 64152Off Market
- $--0.85 Acres60 Lake Viking Ter, Gallatin, MO 64640Off Market
- $372,0003 bd2 ba2.5k sqft107 Blue Gill Dr, Gallatin, MO 64640Off Market
Nearby schools
GreatSchools rating
- 3/10Covel D. Searcy Elementary SchoolGrades: PK-4Distance: 4.5 mi
- 5/10Gallatin Middle SchoolGrades: 5-8Distance: 4.5 mi
- 10/10Gallatin High SchoolGrades: 9-12Distance: 4.4 mi
- Missouri
- Daviess County
- Gallatin
- 64640
- 226 Lake Viking Ter
Nearby cities
Nearby zip codes
Other Gallatin Topics
