A fresh start. Without a single step.
Brand-new construction in Pattonsburg for $215,000—with zero-entry access, everything on one level, and all-new appliances included. Yes, even the washer and dryer!
Imagine slow mornings with coffee on the covered front porch, your favorite meal cooking in a brand-new kitchen, and friends gathered for the first of many evenings together. Out the back door, the deck overlooks expansive green space and timber—a place to take a deep breath, linger over supper, and let the day slow down. A home that’s yours from the beginning, with memories still waiting to be made.
This approximately 1,100-square-foot home offers an open floor plan that keeps everyone connected, two spacious bedrooms, and two full baths—including a private bath in the primary bedroom. All-electric systems and energy-efficient construction add everyday practicality to a welcoming place to call your own.
Set on a corner lot, it’s a clean slate for your favorite things, your own traditions, and whatever comes next.
*Builder will be adding half-moon drive for ease of access once the ground dries up*
Active
$215,000
401 Walnut St, Pattonsburg, MO 64670
2beds
1,100sqft
Single Family Residence
Built in 2026
0.5 Acres Lot
$-- Zestimate®
$195/sqft
$-- HOA
What's special
Covered front porchAll-electric systemsEverything on one levelBrand-new kitchenTwo spacious bedroomsAll-new appliances includedZero-entry access
- 20 days
- 262
- 5
Zillow last checked:
Listing updated:
Listed by:
Lisa Shelman 816-724-0450,
Land Chick LC
Source: Heartland MLS as distributed by MLS GRID,MLS#: 2644815
Facts & features
Interior
Bedrooms & bathrooms
- Bedrooms: 2
- Bathrooms: 2
- Full bathrooms: 2
Primary bedroom
- Level: Main
Bedroom 2
- Level: Main
Primary bathroom
- Level: Main
Bathroom 2
- Level: Main
Utility room
- Level: Main
Heating
- Electric
Cooling
- Electric
Appliances
- Included: Cooktop, Dishwasher, Dryer, Microwave, Refrigerator, Washer
Features
- Ceiling Fan(s), Custom Cabinets
- Flooring: Carpet, Luxury Vinyl
- Basement: Slab
- Has fireplace: No
Interior area
- Total structure area: 1,100
- Total interior livable area: 1,100 sqft
- Finished area above ground: 1,100
- Finished area below ground: 0
Property
Parking
- Parking features: Off Street
Features
- Patio & porch: Porch
Lot
- Size: 0.5 Acres
- Dimensions: 150 x 142
- Features: Corner Lot
Details
- Parcel number: 064.01920402.01
Construction
Type & style
- Home type: SingleFamily
- Property subtype: Single Family Residence
Materials
- Vinyl Siding
- Foundation: Slab
- Roof: Composition
Condition
- Year built: 2026
Utilities & green energy
- Sewer: Public Sewer
- Water: Public
Community & HOA
Community
- Subdivision: Other
HOA
- Has HOA: No
Location
- Region: Pattonsburg
Financial & listing details
- Price per square foot: $195/sqft
- Annual tax amount: $500
- Date on market: 10/1/2026
- Listing terms: Cash,Conventional,FHA,USDA Loan,VA Loan
- Ownership: Investor
Estimated market value
Not available
Estimated sales range
Not available
Not available
Price history
| Date | Event | Price |
|---|---|---|
| 10/1/2026 | Listed for sale | $215,000+2766.7%$195/sqft |
Source:  Heartland MLS as distributed by MLS GRID #2644815 Report a problem | ||
| 2/11/2025 | Sold | -- |
Source: Heartland MLS as distributed by MLS GRID #2517087 Report a problem | ||
| 1/23/2025 | Pending sale | $7,500$7/sqft |
Source: Heartland MLS as distributed by MLS GRID #2517087 Report a problem | ||
| 10/25/2024 | Listed for sale | $7,500$7/sqft |
Source: Heartland MLS as distributed by MLS GRID #2517087 Report a problem | ||
Public tax history
Tax history is unavailable.
Monthly payment
Est. payment
Payment breakdown
Explore the cost of this home by adjusting the details. Changes won't be saved.Climate risks
Neighborhood: 64670

Similar homes
- $232,0004 bd2 ba1.5k sqft402 W Corrine St, Gallatin, MO 64640For Sale
 MLS ID #2615187, Anita Riley, RE/MAX Town and Country. Heartland MLS as distributed by MLS GRID
- $154,9002 bd1 ba1.1k sqft18535 W Us Highway 136, Bethany, MO 64424For Sale
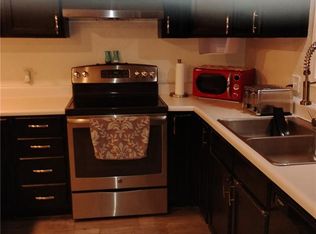 MLS ID #2586642, Donnie Moss, KC Realtors LLC. Heartland MLS as distributed by MLS GRID
- $130,0003 bd2 ba941 sqft332 1st St, Gilman City, MO 64642For Sale
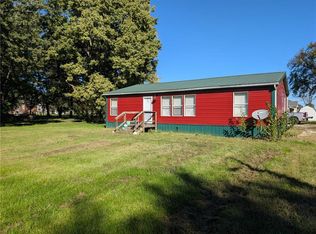 MLS ID #2645536, Dominic Dixon, KC Realtors LLC. Heartland MLS as distributed by MLS GRID
- $259,0003 bd2 ba1.5k sqft19319 W 267th St, Bethany, MO 64424For Sale
 MLS ID #2615979, Donnie Moss, KC Realtors LLC. Heartland MLS as distributed by MLS GRID
