Built in 2019, this beautifully maintained home shows like new and offers thoughtful details throughout. The open floor plan features hardwood floors, a gas fireplace with built-ins, and custom kitchen cabinetry with granite countertops that continue into every bathroom. The kitchen's walk-in pantry connects to the garage through a convenient butler door.
With 5 bedrooms and 3 bathrooms across two full levels, the layout offers flexible living space — 2 bedrooms and 2 bathrooms on the main level, plus 3 additional bedrooms, bathroom, a family room, dedicated storage area, and a safe room in the finished basement.
Outside, enjoy a fully screened-in covered back composite deck. A 2-car garage completes this move-in-ready property.
Don't miss this exceptionally clean, well-cared-for home in Plattsburg — schedule your showing today.
Contingent
$400,000
102 Dorchester Dr, Plattsburg, MO 64477
5beds
2,766sqft
Single Family Residence
Built in 2019
0.31 Acres Lot
$-- Zestimate®
$145/sqft
$-- HOA
What's special
- 6 days |
- 1,123 |
- 31 |
Likely to sell faster than
Zillow last checked:
Listing updated:
Listed by:
Hightower Heritage Team,
Jason Mitchell Real Estate Mis,
Deanna Bradford 816-522-9584,
Jason Mitchell Real Estate Mis
Source: Heartland MLS as distributed by MLS GRID,MLS#: 2637270
Facts & features
Interior
Bedrooms & bathrooms
- Bedrooms: 5
- Bathrooms: 3
- Full bathrooms: 3
Primary bedroom
- Features: Carpet, Ceiling Fan(s)
- Level: First
Bedroom 2
- Features: Carpet, Ceiling Fan(s)
- Level: First
Bedroom 3
- Features: Carpet, Ceiling Fan(s)
- Level: Basement
Bedroom 4
- Features: Carpet, Ceiling Fan(s)
- Level: Basement
Bedroom 5
- Features: Carpet, Ceiling Fan(s)
- Level: Basement
Primary bathroom
- Features: Double Vanity, Granite Counters, Shower Only, Walk-In Closet(s)
- Level: First
Bathroom 2
- Features: Ceramic Tiles, Granite Counters, Shower Over Tub
- Level: First
Bathroom 3
- Features: Ceramic Tiles, Granite Counters, Shower Over Tub
- Level: Basement
Family room
- Features: Carpet, Ceiling Fan(s)
- Level: Basement
Kitchen
- Features: Granite Counters, Kitchen Island, Pantry
- Level: First
Laundry
- Level: First
Living room
- Features: Built-in Features, Ceiling Fan(s), Fireplace
- Level: First
Heating
- Forced Air, Natural Gas
Cooling
- Electric
Appliances
- Included: Dishwasher, Disposal, Microwave, Gas Range, Trash Compactor
- Laundry: Laundry Room, Main Level
Features
- Ceiling Fan(s), Custom Cabinets, Kitchen Island, Pantry, Walk-In Closet(s)
- Flooring: Wood
- Basement: Basement BR,Egress Window(s),Finished,Full
- Number of fireplaces: 1
- Fireplace features: Gas, Living Room
Interior area
- Total structure area: 2,766
- Total interior livable area: 2,766 sqft
- Finished area above ground: 1,552
- Finished area below ground: 1,214
Property
Parking
- Total spaces: 2
- Parking features: Attached, Garage Faces Side
- Attached garage spaces: 2
Features
- Patio & porch: Screened
Lot
- Size: 0.31 Acres
- Features: City Limits, Level
Details
- Parcel number: 1106.023003002002.000
Construction
Type & style
- Home type: SingleFamily
- Architectural style: Traditional
- Property subtype: Single Family Residence
Materials
- Frame, Other
- Roof: Composition
Condition
- Year built: 2019
Utilities & green energy
- Sewer: Public Sewer
- Water: Public
Community & HOA
Community
- Subdivision: Lake Concord Acres
HOA
- Has HOA: No
Location
- Region: Plattsburg
Financial & listing details
- Price per square foot: $145/sqft
- Tax assessed value: $206,730
- Annual tax amount: $2,980
- Date on market: 8/20/2026
- Listing terms: Cash,Conventional,FHA,VA Loan
- Ownership: Private
- Road surface type: Paved
Estimated market value
Not available
Estimated sales range
Not available
Not available
Price history
| Date | Event | Price |
|---|---|---|
| 8/25/2026 | Contingent | $400,000$145/sqft |
Source:  Heartland MLS as distributed by MLS GRID #2637270 Report a problem Heartland MLS as distributed by MLS GRID #2637270 Report a problem | ||
| 8/20/2026 | Listed for sale | $400,000$145/sqft |
Source: Heartland MLS as distributed by MLS GRID #2637270 Report a problem | ||
| 5/20/2019 | Sold | -- |
Source: Agent Provided Report a problem | ||
Public tax history
| Year | Property taxes | Tax assessment |
|---|---|---|
| 2025 | $2,981 +8.7% | $39,279 +12% |
| 2024 | $2,741 +1% | $35,071 |
| 2023 | $2,714 +1.6% | $35,071 +2.9% |
| 2022 | $2,670 +0.9% | $34,098 |
| 2021 | $2,647 +9.7% | $34,098 +10% |
| 2020 | $2,412 | $30,998 |
| 2019 | -- | $30,998 +945.8% |
| 2018 | -- | $2,964 |
| 2017 | -- | $2,964 -24.3% |
| 2016 | -- | $3,914 +32.2% |
| 2013 | -- | $2,960 |
Find assessor info on the county website
Monthly payment
Est. payment
Payment breakdown
Explore the cost of this home by adjusting the details. Changes won't be saved.Climate risks
Neighborhood: 64477
Nearby schools
GreatSchools rating
- 4/10Clinton Co. R-Iii Middle SchoolGrades: 5-8Distance: 0.5 mi
- 7/10Plattsburg High SchoolGrades: 9-12Distance: 0.5 mi
- 4/10Ellis Elementary SchoolGrades: PK-4Distance: 0.7 mi
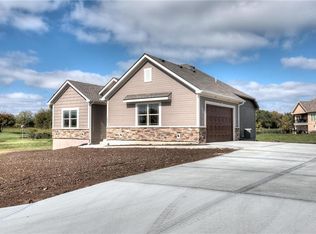
- $406,0005 bd3 ba2.7k sqft102 Dorchester Hts, Plattsburg, MO 64477Off Market
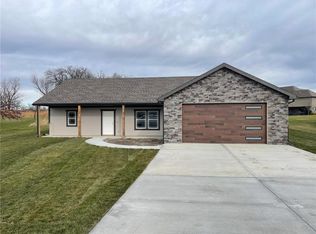
- $--3 bd3 ba1.7k sqft106 Dorchester Hts, Plattsburg, MO 64477Sold
- $329,700-- bd1 ba1.7k sqft106 Dorchester Dr, Plattsburg, MO 64477Off Market
- $498,0004 bd4 ba4.2k sqft103 Dorchester Dr, Plattsburg, MO 64477Off Market

- $--3 bd4 ba4k sqft110 Carter Dr, Plattsburg, MO 64477Sold
- $19,300-- bd-- ba-- sqftDorchester Heights Platts, Plattsburg, MO 64477Off Market
- $18,500-- bd-- ba-- sqftDorchester Heights Platts, Plattsburg, MO 64477Off Market
- $24,800-- bd-- ba-- sqftDorchester Heights Platts, Plattsburg, MO 64477Off Market
A local agent can set up tours, give advice and negotiate with sellers.
Similar homes
- $395,0004 bd3 ba2.6k sqft1228 SW Town And Country Ln, Plattsburg, MO 64477For Sale
 MLS ID #2626024, Mike Gunselman, Keller Williams KC North. Heartland MLS as distributed by MLS GRID
 - $347,0003 bd2 ba1.9k sqft1301 W Concord Dr, Plattsburg, MO 64477For Sale
 MLS ID #2614980, Eric Craig Team, ReeceNichols-KCN. Heartland MLS as distributed by MLS GRID
 - $375,0004 bd3 ba2.4k sqft702 Howard Rd, Trimble, MO 64492For Sale
 MLS ID #2624527, Amy Hunter, ReeceNichols-KCN. Heartland MLS as distributed by MLS GRID
 - $375,0004 bd3 ba2.5k sqft5977 SE 208th St, Holt, MO 64048For Sale
 MLS ID #2615061, Kassie Cundiff, Realty ONE Group Esteem. Heartland MLS as distributed by MLS GRID
 - $386,0004 bd3 ba1.8k sqft1700 Chestnut St, Kearney, MO 64060For SaleMLS ID #2637887, Bryn Mcreynolds, Advance Realty Group LLC. Heartland MLS as distributed by MLS GRID
- $425,0004 bd3 ba2.5k sqft6004 NE 120th St, Kansas City, MO 64156For SaleMLS ID #2636072, Eric Craig Team, ReeceNichols-KCN. Heartland MLS as distributed by MLS GRID
- $409,0003 bd3 ba2.6k sqft6750 NE Old 69 Hwy, Cameron, MO 64429For SaleMLS ID #2632713, Tegan Bruce, Seek Real Estate. Heartland MLS as distributed by MLS GRID
- $465,0004 bd3 ba2.5k sqft1408 196th Ct, Smithville, MO 64089For SaleMLS ID #2635515, Jane Crampton, Coldwell Banker Distinctive Pr. Heartland MLS as distributed by MLS GRID
- $369,9004 bd3 ba1.8k sqft301 NE 192nd Ter, Smithville, MO 64089For SaleMLS ID #2633634, SBD Team, SBD Housing Solutions LLC. Heartland MLS as distributed by MLS GRID
- $452,0004 bd3 ba2.6k sqft503 Hallar Ave, Gower, MO 64454For SaleMLS ID #2624159, Nelson Home Group, Keller Williams KC North. Heartland MLS as distributed by MLS GRID
- $359,4004 bd3 ba2.3k sqft502 Alexandria Ct, Gower, MO 64454For SaleMLS ID #2618127, Haley Lake, RE/MAX PROFESSIONALS. Heartland MLS as distributed by MLS GRID
- $415,0004 bd3 ba2.4k sqft8005 NE 111th St, Kansas City, MO 64157For SaleMLS ID #2630642, Hern Group, Keller Williams Platinum Prtnr. Heartland MLS as distributed by MLS GRID
- $429,9004 bd3 ba2.2k sqft1110 Oak Ridge St, Kearney, MO 64060New ConstructionMLS ID #2623162, Christine Lies, ReeceNichols-KCN. Heartland MLS as distributed by MLS GRID
- $415,0004 bd3 ba2k sqft8715 NE 116th St, Kansas City, MO 64157For SaleMLS ID #2636466, Kevin Ruth, Weber & Associates Realtors. Heartland MLS as distributed by MLS GRID
- $430,0004 bd3 ba2k sqft6011 NE 119th Ter, Kansas City, MO 64156For SaleMLS ID #2636913, Kim Nofsinger, Keller Williams Realty Partners Inc.. Heartland MLS as distributed by MLS GRID
- $329,0004 bd3 ba1.9k sqft14613 Wicklow St, Smithville, MO 64089For SaleMLS ID #2638572, Nichols Home Collective Team, ReeceNichols-KCN. Heartland MLS as distributed by MLS GRID
- $420,9004 bd3 ba2.4k sqft6012 NE 119th St, Kansas City, MO 64156For SaleMLS ID #2635023, Hightower Heritage Team, Jason Mitchell Real Estate Mis. Heartland MLS as distributed by MLS GRID
- $445,0004 bd3 ba2.7k sqft911 Chisam Rd, Kearney, MO 64060For SaleMLS ID #2634561, Rothermel Group, Keller Williams KC North. Heartland MLS as distributed by MLS GRID
- $429,9004 bd3 ba2.5k sqft18109 Guinevere Ct, Smithville, MO 64089For SaleMLS ID #2619195, Peggy Jones-Wilson, ReeceNichols-KCN. Heartland MLS as distributed by MLS GRID
- $395,0003 bd3 ba1.6k sqft8908 NE 117th Ter, Kansas City, MO 64157For SaleMLS ID #2633722, Amber Kaspar, Platinum Realty LLC. Heartland MLS as distributed by MLS GRID
