LOCATION, LOCATION, LOCATION! Cul-de-sac! Beautiful greenspace behind home - NO backyard neighbors.
UNLEASH YOUR CREATIVITY! Cosmetic updates are easy to make, but a location this desirable is something you simply can't replace.
Welcome to this beautifully maintained Reverse 1.5-story home, in a cul-de-sac that backs to greenspace, privacy, and an uninterrupted natural backdrop.
The great room features 9' ceilings, large windows frame the fireplace bringing the feel of nature into your home. The kitchen offers a walk-in pantry, ambient upper cabinet lighting and dining area that leads to the back deck. The generously sized primary bedroom and ensuite offers a double vanity, large soaking tub and walk-in closet. The downstairs family room offers additional living flexibility with 2 additional bedrooms, full bathroom and massive unfinished storage.
Step outside and enjoy a backyard that feels like a private retreat. Enjoy your morning coffee sitting on the deck watching the sunrise. A partially covered patio offers additional outdoor entertaining or relaxation area. Thoughtfully landscaped perennial gardens provide color and beauty throughout the seasons. From your back gate walk onto paved trails that wind through nature with a nearby field of pollinating wildflowers and protected Army Corp of Engineer Property. It’s a rare blend of neighborhood living and true outdoor connection.
The community offers even more to enjoy, including a neighborhood swimming pool that was resurfaced in 2024 and a stocked fishing lake. Smithville’s award-winning schools add to the appeal, and for lake enthusiasts, Smithville Lake is only minutes from your door—perfect for boating, fishing, hiking, and year-round recreation.
This home has been lovingly cared for and offers the ideal combination of character and warmth, natural beauty, and an active outdoor lifestyle in one of Smithville’s most desirable locations.
Pending
Price cut: $34.9K (7/25)
$425,000
2004 NE 196th Pl, Smithville, MO 64089
4beds
2,401sqft
:
Get pre-qualified$2,817/mo
Single Family Residence
Built in 2006
0.31 Acres Lot
$-- Zestimate®
$177/sqft
$48/mo HOA
What's special
Large soaking tubDouble vanityAmbient upper cabinet lightingWalk-in closet
- 22 days |
- 1,645 |
- 59 |
Zillow last checked:
Listing updated:
Listed by:
Jane Crampton 913-909-3471,
Coldwell Banker Distinctive Pr
Source: Heartland MLS as distributed by MLS GRID,MLS#: 2631040
Facts & features
Interior
Bedrooms & bathrooms
- Bedrooms: 4
- Bathrooms: 3
- Full bathrooms: 3
Primary bedroom
- Features: Carpet, Ceiling Fan(s), Walk-In Closet(s)
- Level: First
- Area: 169 Square Feet
- Dimensions: 13 x 13
Bedroom 2
- Features: Carpet
- Level: First
- Area: 100 Square Feet
- Dimensions: 10 x 10
Bedroom 3
- Features: Carpet, Walk-In Closet(s)
- Level: Basement
- Area: 132 Square Feet
- Dimensions: 12 x 11
Bedroom 4
- Features: Carpet, Walk-In Closet(s)
- Level: Basement
- Area: 120 Square Feet
- Dimensions: 12 x 10
Dining room
- Level: First
- Area: 120 Square Feet
- Dimensions: 12 x 10
Family room
- Features: Carpet, Ceiling Fan(s)
- Level: Basement
- Area: 420 Square Feet
- Dimensions: 28 x 15
Great room
- Features: Carpet, Fireplace
- Level: First
- Area: 280 Square Feet
- Dimensions: 20 x 14
Kitchen
- Level: First
- Area: 121 Square Feet
- Dimensions: 11 x 11
Heating
- Electric, Heat Pump
Cooling
- Electric, Heat Pump
Appliances
- Included: Dishwasher, Disposal, Dryer, Freezer, Microwave, Refrigerator, Washer
- Laundry: Laundry Room, Off The Kitchen
Features
- Ceiling Fan(s), Pantry, Walk-In Closet(s)
- Flooring: Wood
- Basement: Finished,Full,Walk-Out Access
- Number of fireplaces: 1
- Fireplace features: Great Room, Wood Burning
Interior area
- Total structure area: 2,401
- Total interior livable area: 2,401 sqft
- Finished area above ground: 1,301
- Finished area below ground: 1,100
Video & virtual tour
Property
Parking
- Total spaces: 3
- Parking features: Attached
- Attached garage spaces: 3
Features
- Patio & porch: Deck, Patio
- Spa features: Bath
- Fencing: Metal,Wood
Lot
- Size: 0.31 Acres
- Features: City Lot, Cul-De-Sac
Details
- Parcel number: 01916000132.00
Construction
Type & style
- Home type: SingleFamily
- Architectural style: Traditional
- Property subtype: Single Family Residence
Materials
- Frame
- Roof: Composition
Condition
- Year built: 2006
Utilities & green energy
- Sewer: Public Sewer
- Water: Public
Community & HOA
Community
- Security: Smoke Detector(s)
- Subdivision: Harbor Lake
HOA
- Has HOA: Yes
- Amenities included: Other, Pool, Trail(s)
- HOA fee: $575 annually
- HOA name: Harbor Lake HOA
Location
- Region: Smithville
Financial & listing details
- Price per square foot: $177/sqft
- Tax assessed value: $63,570
- Annual tax amount: $3,932
- Date on market: 7/16/2026
- Listing terms: Cash,Conventional,FHA
- Ownership: Estate/Trust
Estimated market value
Not available
Estimated sales range
Not available
Not available
Price history
| Date | Event | Price |
|---|---|---|
| 7/29/2026 | Pending sale | $425,000$177/sqft |
Source:  Heartland MLS as distributed by MLS GRID #2631040 Report a problem Heartland MLS as distributed by MLS GRID #2631040 Report a problem | ||
| 7/25/2026 | Price change | $425,000-7.6%$177/sqft |
Source: Heartland MLS as distributed by MLS GRID #2631040 Report a problem | ||
| 7/19/2026 | Price change | $459,900-3.2%$192/sqft |
Source: Heartland MLS as distributed by MLS GRID #2631040 Report a problem | ||
| 7/16/2026 | Listed for sale | $475,000+102.2%$198/sqft |
Source: Heartland MLS as distributed by MLS GRID #2631040 Report a problem | ||
| 8/22/2010 | Listing removed | $234,900$98/sqft |
Source: Debra Dotson #88447080 Report a problem | ||
| 7/22/2010 | Listed for sale | $234,900$98/sqft |
Source: Debra Dotson #88447080 Report a problem | ||
| 1/16/2010 | Listing removed | $234,900$98/sqft |
Source: Visual Tour #1636392 Report a problem | ||
| 1/6/2010 | Listed for sale | $234,900+2.2%$98/sqft |
Source: Visual Tour #1636392 Report a problem | ||
| 12/14/2009 | Sold | -- |
Source: Agent Provided Report a problem | ||
| 11/6/2009 | Price change | $229,750-0.1%$96/sqft |
Source: Reece and Nichols Realtors #1636392 Report a problem | ||
| 10/19/2009 | Price change | $229,900-2.1%$96/sqft |
Source: Reece and Nichols Realtors #1636392 Report a problem | ||
| 7/30/2009 | Price change | $234,900-1.7%$98/sqft |
Source: Reece and Nichols Realtors #1636392 Report a problem | ||
| 6/25/2009 | Price change | $238,900-0.4%$100/sqft |
Source: Reece and Nichols Realtors #1520020 Report a problem | ||
| 6/13/2009 | Price change | $239,900-1.2%$100/sqft |
Source: Reece and Nichols Realtors #1520020 Report a problem | ||
| 3/14/2009 | Listed for sale | $242,900+1.3%$101/sqft |
Source: Listhub #1520020 Report a problem | ||
| 12/8/2008 | Listing removed | $239,900$100/sqft |
Source: Homes & Land #1480904 Report a problem | ||
| 9/29/2008 | Price change | $239,900-2.1%$100/sqft |
Source: Homes & Land #1480904 Report a problem | ||
| 8/30/2008 | Price change | $245,000-1.6%$102/sqft |
Source: Homes & Land #1480904 Report a problem | ||
| 8/6/2008 | Price change | $249,000-4.2%$104/sqft |
Source: Homes & Land #1480904 Report a problem | ||
| 8/5/2008 | Price change | $259,900+4.4%$108/sqft |
Source: Homes & Land #1480904 Report a problem | ||
| 8/2/2008 | Price change | $249,000-4.2%$104/sqft |
Source: Homes & Land #1480904 Report a problem | ||
| 6/24/2008 | Listed for sale | $259,900$108/sqft |
Source: Listhub #1480904 Report a problem | ||
Public tax history
| Year | Property taxes | Tax assessment |
|---|---|---|
| 2025 | $3,932 -1.6% | $63,570 +14.9% |
| 2024 | $3,995 +4.5% | $55,330 |
| 2023 | $3,821 +10.5% | $55,330 +14.7% |
| 2022 | $3,459 -0.7% | $48,240 |
| 2021 | $3,483 +6.5% | $48,240 +7.2% |
| 2020 | $3,271 | $44,990 |
| 2019 | $3,271 -0.7% | $44,990 +5.4% |
| 2018 | $3,295 +18.2% | $42,670 0% |
| 2017 | $2,789 | $42,680 +2.5% |
| 2016 | $2,789 | $41,630 |
| 2015 | $2,789 +0.8% | $41,630 +4.5% |
| 2014 | $2,765 | $39,830 |
| 2013 | -- | $39,830 -5% |
| 2012 | -- | $41,910 |
| 2011 | -- | $41,910 +4.8% |
| 2010 | -- | $39,980 |
| 2009 | -- | $39,980 -1.1% |
| 2007 | -- | $40,430 +609.3% |
| 2006 | -- | $5,700 |
Find assessor info on the county website
Monthly payment
Est. payment
Payment breakdown
Explore the cost of this home by adjusting the details. Changes won't be saved.Climate risks
Neighborhood: 64089
Nearby schools
GreatSchools rating
- 5/10Eagle Heights Elementary SchoolGrades: K-6Distance: 1.1 mi
- 7/10Smithville Middle SchoolGrades: 7-8Distance: 5.4 mi
- 9/10Smithville High SchoolGrades: 9-12Distance: 5.4 mi
Schools provided by the listing agent
- Elementary: Eagle Heights
- High: Smithville
Source: Heartland MLS as distributed by MLS GRID. This data may not be complete. We recommend contacting the local school district to confirm school assignments for this home.
- $--4 bd4 ba2.5k sqft2002 NE 196th Pl, Smithville, MO 64089Sold
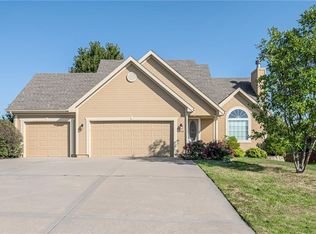
- $479,4004 bd4 ba2.8k sqft2006 NE 196th Pl, Smithville, MO 64089Off Market

- $--3 bd3 ba1.9k sqft2004 Lake Dr, Smithville, MO 64089Sold

- $--4 bd3 ba2.4k sqft2007 NE 196th Pl, Smithville, MO 64089Sold

- $--3 bd3 ba1.7k sqft2002 Lake Dr, Smithville, MO 64089Sold
- $461,1004 bd3 ba2.8k sqft2005 NE 196th Pl, Smithville, MO 64089Off Market
- $--4 bd3 ba2.2k sqft2003 NE 196th Pl, Smithville, MO 64089Sold
- $406,9003 bd3 ba3k sqft2001 NE 196th Pl, Smithville, MO 64089Off Market
A local agent can set up tours, give advice and negotiate with sellers.
Similar homes
- $465,0004 bd3 ba2.2k sqft1408 196th Ct, Smithville, MO 64089For Sale
 MLS ID #2635515, Jane Crampton, Coldwell Banker Distinctive Pr. Heartland MLS as distributed by MLS GRID
 - $439,9004 bd3 ba2.5k sqft18109 Guinevere Ct, Smithville, MO 64089For Sale
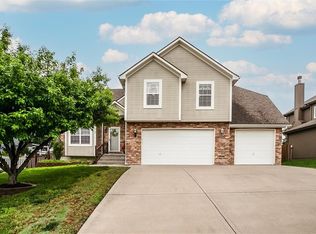 MLS ID #2619195, Peggy Jones-Wilson, ReeceNichols-KCN. Heartland MLS as distributed by MLS GRID
 - $485,0003 bd3 ba2.4k sqft18103 Murphy Rd, Smithville, MO 64089For Sale
 MLS ID #2633367, Eric Craig Team, ReeceNichols-KCN. Heartland MLS as distributed by MLS GRID
 - $465,0004 bd3 ba2.2k sqft6401 SW Reed Ln, Trimble, MO 64492For Sale
 MLS ID #2632681, Concierge Real Estate Group, Worth Clark Realty. Heartland MLS as distributed by MLS GRID
 - $375,0004 bd3 ba1.8k sqft5645 SW Hickory Rdg, Trimble, MO 64492For SaleMLS ID #2634599, Beau Linebach, RE/MAX Central. Heartland MLS as distributed by MLS GRID
- $305,9903 bd2 ba1.5k sqft108 Highland Dr, Smithville, MO 64089For SaleMLS ID #2634524, Eric Craig Team, ReeceNichols-KCN. Heartland MLS as distributed by MLS GRID
- $385,0004 bd3 ba2.4k sqft702 Howard Rd, Trimble, MO 64492For SaleMLS ID #2624527, Amy Hunter, ReeceNichols-KCN. Heartland MLS as distributed by MLS GRID
- $415,0004 bd3 ba2.9k sqft7905 N Lister Ave, Kansas City, MO 64119For SaleMLS ID #2633215, The REKC Team, RE/MAX Innovations. Heartland MLS as distributed by MLS GRID
- $320,0004 bd3 ba1.4k sqft403 Woodland Ave, Smithville, MO 64089For SaleMLS ID #2629714, Joseph Fees, ReeceNichols- Leawood Town Center. Heartland MLS as distributed by MLS GRID
- $399,9004 bd3 ba2.1k sqft8005 NE 104th Ter, Kansas City, MO 64157For SaleMLS ID #2634701, Alisha Merrill, HomeSmart Legacy. Heartland MLS as distributed by MLS GRID
- $450,0004 bd3 ba2.7k sqft911 Chisam Rd, Kearney, MO 64060For SaleMLS ID #2634561, Rothermel Group, Keller Williams KC North. Heartland MLS as distributed by MLS GRID
- $575,9004 bd3 ba2.2k sqft17605 Greyhawke Ridge Dr, Smithville, MO 64089For SaleMLS ID #2618001, Eric Craig Team, ReeceNichols-KCN. Heartland MLS as distributed by MLS GRID
- $415,0005 bd4 ba3.1k sqft1058 Maple Woods Ter, Liberty, MO 64068For SaleMLS ID #2632609, Joy Engle, BHG Kansas City Homes. Heartland MLS as distributed by MLS GRID
- $427,0004 bd3 ba2.6k sqft3493 NE 85th Ter, Kansas City, MO 64156For SaleMLS ID #2628609, ElRoy Carr, BHG Kansas City Homes. Heartland MLS as distributed by MLS GRID
- $415,0004 bd3 ba2.4k sqft8005 NE 111th St, Kansas City, MO 64157For SaleMLS ID #2630642, Hern Group, Keller Williams Platinum Prtnr. Heartland MLS as distributed by MLS GRID
- $450,0004 bd3 ba1.8k sqft7201 SE Snow Dr, Holt, MO 64048For SaleMLS ID #2629357, Jodie Brethour, Compass Realty Group. Heartland MLS as distributed by MLS GRID
- $415,0004 bd3 ba2.5k sqft406 Briar Ln, Kearney, MO 64060For SaleMLS ID #2626719, Kenna Strider, ReeceNichols-KCN. Heartland MLS as distributed by MLS GRID
- $399,0004 bd4 ba2.9k sqft5115 NW 66th Ter, Kansas City, MO 64151For SaleMLS ID #2634697, Franny Knight, KW KANSAS CITY METRO. Heartland MLS as distributed by MLS GRID
- $452,0004 bd3 ba2.6k sqft503 Hallar Ave, Gower, MO 64454For SaleMLS ID #2624159, Nelson Home Group, Keller Williams KC North. Heartland MLS as distributed by MLS GRID
- $404,9004 bd3 ba2.5k sqft1403 NE 87th St, Kansas City, MO 64155For SaleMLS ID #2629553, Dave Baldwin, Platinum Realty LLC. Heartland MLS as distributed by MLS GRID
