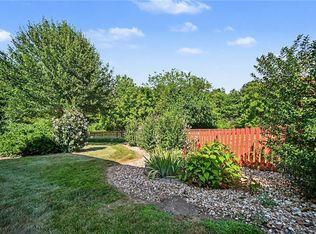
Welcome to your new home, oh so close to Smithville Lake and all of its amenities! This desirable 4 bedroom, 3 bathroom, reverse 1.5 story home sits at the end of a quiet cul-de-sac on a large, private, fenced yard that backs up to Corps of Engineers property! The open floor plan features walls of floor-to-ceiling windows with tons of natural light and views to nature and abundant wildlife. A private, covered, screened porch offers even greater opportunities to enjoy the peaceful surroundings.
The main level of this home features a large breakfast bar and a walk-in pantry, all open to the dining area and the great room with wood burning fireplace. Also on the main floor are 2 bedrooms and 2 full baths, with the laundry room just off the kitchen. The master suite boasts a coffered ceiling with recessed lighting, and a master bath with double vanity, separate shower, jetted tub, and a generous walk-in closet. The second main level bedroom has a full wall of built-in, enclosed bookshelves.
The ample three-car garage has built-in shelving, a work-bench, and an extra deep bay to accommodate a boat, truck, toys, etc. A new built-in electric heater will make winter project work very comfortable!
The lower walk-out level includes a rec room, a full bath, and 2 large bedrooms, each with a walk-in closet. Plus, enjoy the 31x15 storage/workshop area with full utility doors and plenty of built-in shelves, a great place for a workshop, mower, gardening supplies, and/or other toys.
If you're not familiar with Harbor Lake, the neighborhood is not only right next to Smithville Lake and the W Highway boat ramp...it also has its own neighborhood pool, a stocked pond, and extensive walking trails. It's a great place to live and to raise a family!
Sold
Price Unknown
2007 NE 196th Pl, Smithville, MO 64089
4beds
2,430sqft
Single Family Residence
Built in 2006
0.31 Acres Lot
$490,200 Zestimate®
$--/sqft
$2,712 Estimated rent
Home value
$490,200
$441,000 - $544,000
$2,712/mo
Zestimate® history
Owner options
List your home for rent
$2,712/mo
Rent Zestimate®
Find your next renter with Zillow Rental Manager. Plus, with online applications, you can quickly screen prospective tenants – for free.
$2,712/mo
Rent Zestimate®
Refinance and save
$625/mo
Est. payment
Refinancing to a lower rate could help reduce your monthly payments and save thousands over the life of the loan.
$625/mo
Est. payment
Explore your selling options
Work with a Zillow partner agent
Leverage their expertise and Zillow's premium Showcase listings to get your home seen by more buyers.
Get startedList with your own agent
Get your home in front of millions of buyers by listing it on Zillow.
Learn how to do itSell it yourself
Take full control of how buyers see your home on Zillow by listing For Sale by Owner (FSBO).
List your homeWhat's special
Stocked pondWood burning fireplaceThree-car garageLarge private fenced yardBuilt-in enclosed bookshelvesQuiet cul-de-sacNeighborhood pool
Zillow last checked:
Listing updated:
Listed by:
Kim Offenbacker 816-588-1107,
Realty Executives
Bought with:
Darlene Bailey, 2017028974
RE/MAX Advantage
Source: Heartland MLS as distributed by MLS GRID,MLS#: 2585333
Facts & features
Interior
Bedrooms & bathrooms
- Bedrooms: 4
- Bathrooms: 3
- Full bathrooms: 3
Primary bedroom
- Features: Carpet, Ceiling Fan(s)
- Level: First
- Area: 195 Square Feet
- Dimensions: 15 x 13
Bedroom 2
- Features: Built-in Features, Carpet, Ceiling Fan(s)
- Level: First
- Area: 156 Square Feet
- Dimensions: 13 x 12
Bedroom 3
- Features: Carpet, Ceiling Fan(s), Walk-In Closet(s)
- Level: Lower
- Area: 168 Square Feet
- Dimensions: 14 x 12
Bedroom 4
- Features: Carpet, Ceiling Fan(s), Walk-In Closet(s)
- Level: Lower
- Area: 156 Square Feet
- Dimensions: 13 x 12
Primary bathroom
- Features: Double Vanity, Shower Only, Walk-In Closet(s)
- Level: First
Bathroom 2
- Features: Shower Over Tub
- Level: First
- Area: 40 Square Feet
- Dimensions: 8 x 5
Bathroom 3
- Features: Shower Over Tub
- Level: Lower
- Area: 45 Square Feet
- Dimensions: 9 x 5
Dining room
- Level: First
- Area: 100 Square Feet
- Dimensions: 10 x 10
Family room
- Features: Carpet, Ceiling Fan(s)
- Level: Lower
- Area: 270 Square Feet
- Dimensions: 18 x 15
Great room
- Features: Ceiling Fan(s), Fireplace
- Level: First
- Area: 252 Square Feet
- Dimensions: 18 x 14
Kitchen
- Features: Kitchen Island, Pantry
- Level: First
- Area: 150 Square Feet
- Dimensions: 15 x 10
Laundry
- Level: First
- Area: 25 Square Feet
- Dimensions: 5 x 5
Workshop
- Level: Lower
- Area: 465 Square Feet
- Dimensions: 15 x 31
Heating
- Heat Pump
Cooling
- Electric
Appliances
- Included: Dishwasher, Disposal, Microwave, Refrigerator
- Laundry: Laundry Room, Off The Kitchen
Features
- Ceiling Fan(s), Kitchen Island, Pantry, Stained Cabinets, Vaulted Ceiling(s), Walk-In Closet(s)
- Flooring: Carpet, Wood
- Windows: Thermal Windows
- Basement: Basement BR,Finished,Walk-Out Access
- Number of fireplaces: 1
- Fireplace features: Great Room, Wood Burning
Interior area
- Total structure area: 2,430
- Total interior livable area: 2,430 sqft
- Finished area above ground: 1,521
- Finished area below ground: 909
Property
Parking
- Total spaces: 3
- Parking features: Attached, Garage Door Opener, Garage Faces Front
- Attached garage spaces: 3
Features
- Patio & porch: Porch, Screened
- Spa features: Bath
- Fencing: Wood
Lot
- Size: 0.31 Acres
- Dimensions: 41 x 168 Irrg
- Features: Adjoin Greenspace, Cul-De-Sac
Details
- Parcel number: 019160001030.00
Construction
Type & style
- Home type: SingleFamily
- Architectural style: Traditional
- Property subtype: Single Family Residence
Materials
- Frame, Wood Siding
- Roof: Composition
Condition
- Year built: 2006
Utilities & green energy
- Sewer: Public Sewer
- Water: Public
Community & HOA
Community
- Security: Smoke Detector(s)
- Subdivision: Harbor Lake
HOA
- Has HOA: Yes
- Amenities included: Pool, Trail(s)
- HOA fee: $625 annually
- HOA name: Harbor Lakes HOA
Location
- Region: Smithville
Financial & listing details
- Tax assessed value: $65,250
- Annual tax amount: $4,132
- Date on market: 11/7/2025
- Listing terms: Cash,Conventional,FHA,VA Loan
- Ownership: Private
Price history
| Date | Event | Price |
|---|---|---|
| 12/10/2025 | Sold | -- |
Source:  Heartland MLS as distributed by MLS GRID #2585333 Report a problem Heartland MLS as distributed by MLS GRID #2585333 Report a problem | ||
| 11/10/2025 | Pending sale | $479,500$197/sqft |
Source: Heartland MLS as distributed by MLS GRID #2585333 Report a problem | ||
| 11/7/2025 | Listed for sale | $479,500+68.2%$197/sqft |
Source: Heartland MLS as distributed by MLS GRID #2585333 Report a problem | ||
| 10/23/2019 | Sold | -- |
Source: Heartland MLS as distributed by MLS GRID #45001_2189691 Report a problem | ||
| 9/19/2019 | Listed for sale | $285,000+7.6%$117/sqft |
Source: RE/MAX Innovations #2189691 Report a problem | ||
| 8/23/2017 | Sold | -- |
Source: Agent Provided Report a problem | ||
| 7/24/2017 | Price change | $264,950-1.9%$109/sqft |
Source: Keller Williams Realty Partner #2051979 Report a problem | ||
| 6/16/2017 | Listed for sale | $269,950$111/sqft |
Source: Keller Williams Realty Partner #2051979 Report a problem | ||
| 5/15/2006 | Sold | -- |
Source: Agent Provided Report a problem | ||
Public tax history
| Year | Property taxes | Tax assessment |
|---|---|---|
| 2025 | $4,644 +12.4% | $65,250 +14% |
| 2024 | $4,132 +4.5% | $57,230 |
| 2023 | $3,952 +10% | $57,230 +14.2% |
| 2022 | $3,594 -0.7% | $50,120 |
| 2021 | $3,619 +6.4% | $50,120 +7.2% |
| 2020 | $3,400 | $46,760 +0% |
| 2019 | $3,400 -0.7% | $46,759 +7.6% |
| 2018 | $3,425 +20.8% | $43,470 0% |
| 2017 | $2,835 | $43,480 +2.7% |
| 2016 | $2,835 | $42,340 |
| 2015 | $2,835 +0.8% | $42,340 +4.4% |
| 2014 | $2,812 | $40,550 |
| 2013 | -- | $40,550 -4.9% |
| 2012 | -- | $42,640 |
| 2011 | -- | $42,640 -5.4% |
| 2010 | -- | $45,070 |
| 2009 | -- | $45,070 -1.2% |
| 2007 | -- | $45,600 +501.6% |
| 2006 | -- | $7,580 |
Find assessor info on the county website
Neighborhood: 64089
Nearby homes
- $461,1004 bd3 ba2.8k sqft2005 NE 196th Pl, Smithville, MO 64089Off Market

- $479,4004 bd4 ba2.8k sqft2006 NE 196th Pl, Smithville, MO 64089Off Market

- $--4 bd3 ba2.2k sqft2003 NE 196th Pl, Smithville, MO 64089Sold

- $425,0004 bd3 ba2.4k sqft2004 NE 196th Pl, Smithville, MO 64089Pending
- $--4 bd4 ba2.5k sqft2002 NE 196th Pl, Smithville, MO 64089Sold
- $--3 bd2 ba1.2k sqft2008 Lake Dr, Smithville, MO 64089Sold
- $406,9003 bd3 ba3k sqft2001 NE 196th Pl, Smithville, MO 64089Off Market
- $--3 bd3 ba1.9k sqft2008 NE Lake Dr, Smithville, MO 64089Sold
Nearby schools
GreatSchools rating
- 5/10Eagle Heights Elementary SchoolGrades: K-6Distance: 1 mi
- 7/10Smithville Middle SchoolGrades: 7-8Distance: 5.4 mi
- 9/10Smithville High SchoolGrades: 9-12Distance: 5.3 mi
Get a cash offer in 3 minutes
Find out how much your home could sell for in as little as 3 minutes with a no-obligation cash offer.
Estimated market value
$490,200
Get a cash offer in 3 minutes
Find out how much your home could sell for in as little as 3 minutes with a no-obligation cash offer.
Estimated market value
$490,200
- Missouri
- Clay County
- Smithville
- 64089
- 2007 NE 196th Pl
Nearby cities
Nearby neighborhoods
Nearby zip codes
Other Smithville Topics
