Nestled just minutes from Smithville Lake, this spacious California Split home offers comfort, charm, and convenience. Begin your mornings with breathtaking sunrises as you sip coffee on the welcoming covered front porch.
Step inside to discover a living room with soaring two-story ceilings, flooded with natural light, and centered around a cozy corner fireplace. Up the short staircase, you’ll find the heart of the home – the kitchen. Designed with function and style, it features abundant cabinet and counter space, a pantry, stainless steel appliances, and a peninsula perfect for casual dining. The kitchen opens to a back deck, ideal for hosting meals or gatherings.
This level also includes the primary suite, a serene retreat with vaulted ceilings, an ensuite bath featuring a dual-sink vanity, a relaxing jacuzzi tub, a separate shower, and an expansive walk-in closet. For added convenience, the laundry room is just steps away.
On the third floor, you’ll find two generously sized bedrooms, one with a walk-in closet, and a second full bathroom.
Head down to the finished, walk-out lower level, where a versatile living or recreational space awaits, along with a fourth bedroom and a third full bathroom. Need more storage? The unfinished subbasement offers the perfect spot to stow holiday decor and more.
Outside, the backyard provides plenty of space for outdoor fun and relaxation. With its prime location and thoughtful design, this home is ready to welcome you.
Sold
Price Unknown
2003 NE 196th Pl, Smithville, MO 64089
4beds
2,297sqft
Single Family Residence
Built in 2008
10,018 Square Feet Lot
$383,600 Zestimate®
$--/sqft
$2,722 Estimated rent
Home value
$383,600
$357,000 - $414,000
$2,722/mo
Zestimate® history
Owner options
List your home for rent
$2,722/mo
Rent Zestimate®
Find your next renter with Zillow Rental Manager. Plus, with online applications, you can quickly screen prospective tenants – for free.
$2,722/mo
Rent Zestimate®
Refinance and save
$680/mo
Est. payment
Refinancing to a lower rate could help reduce your monthly payments and save thousands over the life of the loan.
$680/mo
Est. payment
Explore your selling options
Work with a Zillow partner agent
Leverage their expertise and Zillow's premium Showcase listings to get your home seen by more buyers.
Get startedList with your own agent
Get your home in front of millions of buyers by listing it on Zillow.
Learn how to do itSell it yourself
Take full control of how buyers see your home on Zillow by listing For Sale by Owner (FSBO).
List your homeWhat's special
Cozy corner fireplaceCovered front porchBack deckLaundry roomGenerously sized bedroomsPrimary suiteStainless steel appliances
Zillow last checked:
Listing updated:
Listed by:
Eric Craig Team 816-726-8565,
Keller Williams KC North,
Whitney Carlile 816-605-0061,
Keller Williams KC North
Bought with:
Quintin Talley, 2023003692
Show-Me Real Estate
Source: Heartland MLS as distributed by MLS GRID,MLS#: 2520051
Facts & features
Interior
Bedrooms & bathrooms
- Bedrooms: 4
- Bathrooms: 3
- Full bathrooms: 3
Dining room
- Description: Country Kitchen,Kit/Dining Combo
Heating
- Electric
Cooling
- Electric, Heat Pump
Appliances
- Included: Dishwasher, Disposal, Microwave, Built-In Electric Oven, Free-Standing Electric Oven, Stainless Steel Appliance(s)
- Laundry: Bedroom Level, Laundry Room
Features
- Ceiling Fan(s), Pantry, Vaulted Ceiling(s), Walk-In Closet(s)
- Flooring: Carpet, Tile
- Basement: Basement BR,Concrete,Finished,Walk-Out Access
- Number of fireplaces: 1
- Fireplace features: Living Room, Wood Burning
Interior area
- Total structure area: 2,297
- Total interior livable area: 2,297 sqft
- Finished area above ground: 1,539
- Finished area below ground: 758
Property
Parking
- Total spaces: 2
- Parking features: Attached, Garage Faces Front
- Attached garage spaces: 2
Features
- Patio & porch: Deck, Patio, Porch
- Spa features: Bath
Lot
- Size: 10,018 Square Feet
- Features: Cul-De-Sac, Level
Details
- Additional structures: None
- Parcel number: 01916000128.00
Construction
Type & style
- Home type: SingleFamily
- Architectural style: Traditional
- Property subtype: Single Family Residence
Materials
- Wood Siding
- Roof: Composition
Condition
- Year built: 2008
Utilities & green energy
- Sewer: Public Sewer
- Water: Public
Community & HOA
Community
- Security: Smoke Detector(s)
- Subdivision: Harbor Lake
HOA
- Has HOA: Yes
- Amenities included: Pool, Trail(s)
- HOA fee: $680 annually
Location
- Region: Smithville
Financial & listing details
- Tax assessed value: $58,520
- Annual tax amount: $3,405
- Date on market: 11/15/2024
- Listing terms: Cash,Conventional,FHA,VA Loan
- Ownership: Private
Price history
| Date | Event | Price |
|---|---|---|
| 12/20/2024 | Sold | -- |
Source:  Heartland MLS as distributed by MLS GRID #2520051 Report a problem Heartland MLS as distributed by MLS GRID #2520051 Report a problem | ||
| 11/25/2024 | Pending sale | $360,000$157/sqft |
Source: Heartland MLS as distributed by MLS GRID #2520051 Report a problem | ||
| 11/15/2024 | Listed for sale | $360,000+75.6%$157/sqft |
Source: Heartland MLS as distributed by MLS GRID #2520051 Report a problem | ||
| 7/28/2016 | Sold | -- |
Source: Heartland MLS as distributed by MLS GRID #1990411 Report a problem | ||
| 5/28/2016 | Pending sale | $205,000$89/sqft |
Source: United Real Estate Kansas City #1990411 Report a problem | ||
| 5/18/2016 | Price change | $205,000-2.4%$89/sqft |
Source: United Real Estate Kansas City #1990411 Report a problem | ||
| 5/6/2016 | Listed for sale | $210,000+29.6%$91/sqft |
Source: United Real Estate Kansas City #1990411 Report a problem | ||
| 3/12/2013 | Sold | -- |
Source: Agent Provided Report a problem | ||
| 12/4/2012 | Listed for sale | $162,000-7.4%$71/sqft |
Source: Platinum Realty Report a problem | ||
| 10/2/2012 | Sold | -- |
Source: Public Record Report a problem | ||
| 2/29/2012 | Listed for sale | $175,000-6.9%$76/sqft |
Source: REALTY EXECUTIVES Area Realtors #1766867 Report a problem | ||
| 12/10/2011 | Listing removed | $187,900$82/sqft |
Source: REALTY EXECUTIVES Area Realtors #1716790 Report a problem | ||
| 8/28/2011 | Price change | $187,900-1.1%$82/sqft |
Source: Realty Executives Area RE #1716790 Report a problem | ||
| 7/23/2011 | Price change | $189,900-2.6%$83/sqft |
Source: Realty Executives Area RE #1716790 Report a problem | ||
| 5/29/2011 | Price change | $194,900-2.5%$85/sqft |
Source: Realty Executives Area RE #1716790 Report a problem | ||
| 5/7/2011 | Price change | $199,900-2.5%$87/sqft |
Source: Realty Executives Area RE #1716790 Report a problem | ||
| 4/8/2011 | Price change | $205,000-2.4%$89/sqft |
Source: Realty Executives Area RE #1716790 Report a problem | ||
| 3/9/2011 | Listed for sale | $210,000$91/sqft |
Source: REALTY EXECUTIVES Area Realtors #1716790 Report a problem | ||
Public tax history
| Year | Property taxes | Tax assessment |
|---|---|---|
| 2025 | $3,557 | $58,520 +18.8% |
| 2024 | $3,557 +4.5% | $49,270 |
| 2023 | $3,402 +6.9% | $49,270 +11% |
| 2022 | $3,182 -0.7% | $44,380 |
| 2021 | $3,205 +6.4% | $44,380 +7.1% |
| 2020 | $3,013 | $41,440 |
| 2019 | $3,013 -0.7% | $41,440 +2.8% |
| 2018 | $3,035 +30.9% | $40,320 +1.6% |
| 2017 | $2,319 | $39,690 +14.6% |
| 2016 | $2,319 | $34,620 |
| 2015 | $2,319 +0.8% | $34,620 +17.1% |
| 2014 | $2,300 | $29,560 |
| 2013 | -- | $29,560 -25% |
| 2012 | -- | $39,420 |
| 2011 | -- | $39,420 -8.6% |
| 2010 | -- | $43,110 |
| 2009 | -- | $43,110 +497.1% |
| 2007 | -- | $7,220 +15.5% |
| 2006 | -- | $6,250 |
Find assessor info on the county website
Neighborhood: 64089
Nearby homes
- $409,3003 bd3 ba3k sqft2001 NE 196th Pl, Smithville, MO 64089Off Market
- $462,6004 bd3 ba2.8k sqft2005 NE 196th Pl, Smithville, MO 64089Off Market

- $--3 bd2 ba1.2k sqft2008 Lake Dr, Smithville, MO 64089Sold

- $--3 bd3 ba1.9k sqft2008 NE Lake Dr, Smithville, MO 64089Sold
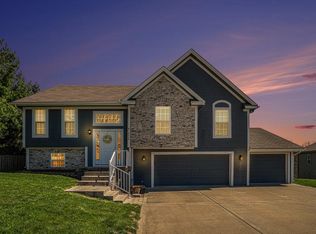
- $--4 bd3 ba2.4k sqft2007 NE 196th Pl, Smithville, MO 64089Sold
- $--3 bd3 ba1.9k sqft2004 Lake Dr, Smithville, MO 64089Sold
- $--4 bd4 ba2.5k sqft2002 NE 196th Pl, Smithville, MO 64089Sold
- $456,7004 bd3 ba2.7k sqft2010 Lake Dr, Smithville, MO 64089Off Market
Nearby schools
GreatSchools rating
- 5/10Eagle Heights Elementary SchoolGrades: K-6Distance: 1 mi
- 7/10Smithville Middle SchoolGrades: 7-8Distance: 5.4 mi
- 9/10Smithville High SchoolGrades: 9-12Distance: 5.3 mi
Schools provided by the listing agent
- Elementary: Eagle Heights
- Middle: Smithville
- High: Smithville
Source: Heartland MLS as distributed by MLS GRID. This data may not be complete. We recommend contacting the local school district to confirm school assignments for this home.
Get a cash offer in 3 minutes
Find out how much your home could sell for in as little as 3 minutes with a no-obligation cash offer.
Estimated market value
$383,600
Get a cash offer in 3 minutes
Find out how much your home could sell for in as little as 3 minutes with a no-obligation cash offer.
Estimated market value
$383,600
- Missouri
- Clay County
- Smithville
- 64089
- 2003 NE 196th Pl
Nearby cities
Nearby neighborhoods
Nearby zip codes
Other Smithville Topics
