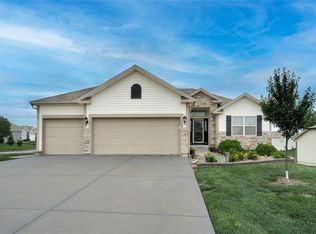
Nestled on a beautifully landscaped lot in the highly desirable Seven Bridges community, this stunning home offers the perfect blend of comfort, functionality, and style. Plantation shutters throughout add timeless elegance, while the open-concept floor plan is filled with natural light. The inviting living room seamlessly flows into the kitchen, creating an ideal space for everyday living and entertaining. A formal dining room offers the perfect setting for gatherings and special occasions, while still providing flexibility for a variety of uses. Just off the kitchen, you'll find a well-appointed command center and mudroom designed to keep life organized. Upstairs, you'll find the spacious primary suite along with three additional bedrooms and the conveniently located laundry room. The primary suite is a true retreat featuring dual vanities, a large walk-in shower, and a relaxing whirlpool tub. The additional bedrooms offer plenty of space for family, guests, or hobbies. The walkout lower level is designed for both work and play, offering an office and an spacious entertaining area. The impressive wet bar is equipped with a beverage refrigerator, dishwasher, and garbage disposal, making hosting effortless. With thoughtful updates, beautiful surroundings, and versatile living spaces, this Seven Bridges home is one you won't want to miss.
Show for backups
Price cut: $25.1K (7/9)
$599,950
17365 NW 130th Ter, Platte City, MO 64079
4beds
3,251sqft
Single Family Residence
Built in 2011
0.27 Acres Lot
$-- Zestimate®
$185/sqft
$108/mo HOA
What's special
- 69 days |
- 153 |
- 4 |
Zillow last checked:
Listing updated:
Listed by:
Tradition Home Group 816-857-5700,
Compass Realty Group,
Nickole Stark-Glover 816-289-1014,
Compass Realty Group
Source: Heartland MLS as distributed by MLS GRID,MLS#: 2625709
Facts & features
Interior
Bedrooms & bathrooms
- Bedrooms: 4
- Bathrooms: 5
- Full bathrooms: 4
- 1/2 bathrooms: 1
Primary bedroom
- Features: Carpet, Ceiling Fan(s), Walk-In Closet(s)
- Level: Second
- Dimensions: 13 x 17
Bedroom 2
- Features: Carpet, Walk-In Closet(s)
- Level: Second
- Dimensions: 12 x 14
Bedroom 3
- Features: Carpet
- Level: Second
- Dimensions: 12 x 13
Bedroom 4
- Features: Carpet, Walk-In Closet(s)
- Level: Second
- Dimensions: 12 x 13
Primary bathroom
- Features: Ceramic Tiles, Double Vanity, Separate Shower And Tub
- Level: Second
- Dimensions: 12 x 13
Breakfast room
- Features: Wood Floor
- Level: First
- Dimensions: 11 x 14
Dining room
- Features: Carpet
- Level: First
- Dimensions: 12 x 13
Family room
- Features: Carpet, Walk-In Closet(s)
- Level: Lower
- Dimensions: 25 x 30
Kitchen
- Features: Granite Counters, Kitchen Island, Pantry, Wood Floor
- Level: First
- Dimensions: 12 x 14
Living room
- Features: Carpet, Ceiling Fan(s), Fireplace
- Level: First
- Dimensions: 14 x 17
Other
- Features: Built-in Features, Ceramic Tiles, Kitchen Island, Wet Bar
- Level: Lower
- Dimensions: 13 x 13
Heating
- Natural Gas
Cooling
- Electric
Appliances
- Included: Cooktop, Dishwasher, Disposal, Microwave, Refrigerator, Built-In Oven, Stainless Steel Appliance(s)
- Laundry: Laundry Room, Upper Level
Features
- Ceiling Fan(s), Kitchen Island, Pantry, Stained Cabinets, Walk-In Closet(s), Wet Bar
- Flooring: Carpet, Tile, Wood
- Windows: Window Coverings
- Basement: Finished,Full,Walk-Up Access
- Number of fireplaces: 1
- Fireplace features: Living Room
Interior area
- Total structure area: 3,251
- Total interior livable area: 3,251 sqft
- Finished area above ground: 2,332
- Finished area below ground: 919
Property
Parking
- Total spaces: 3
- Parking features: Attached, Garage Faces Front
- Attached garage spaces: 3
Features
- Patio & porch: Deck, Patio
- Spa features: Bath
- Waterfront features: Pond
Lot
- Size: 0.27 Acres
- Dimensions: 49 x 132 x 124 x 126
- Features: Level
Details
- Parcel number: 161012300001010000
- Other equipment: Back Flow Device
Construction
Type & style
- Home type: SingleFamily
- Architectural style: Traditional
- Property subtype: Single Family Residence
Materials
- Stone Trim, Stucco & Frame
- Roof: Composition
Condition
- Year built: 2011
Utilities & green energy
- Sewer: Public Sewer
- Water: Public
Community & HOA
Community
- Security: Smoke Detector(s)
- Subdivision: Seven Bridges
HOA
- Has HOA: Yes
- Amenities included: Clubhouse, Community Center, Exercise Room, Other, Party Room, Play Area, Pool, Tennis Court(s), Trail(s)
- Services included: All Amenities
- HOA fee: $1,295 annually
- HOA name: First Service Residential
Location
- Region: Platte City
Financial & listing details
- Price per square foot: $185/sqft
- Tax assessed value: $375,930
- Annual tax amount: $5,359
- Date on market: 6/15/2026
- Listing terms: Cash,FHA,USDA Loan,VA Loan
- Ownership: Private
- Road surface type: Paved
Estimated market value
Not available
Estimated sales range
Not available
Not available
Price history
| Date | Event | Price |
|---|---|---|
| 8/5/2026 | Contingent | $599,950$185/sqft |
Source:  Heartland MLS as distributed by MLS GRID #2625709 Report a problem Heartland MLS as distributed by MLS GRID #2625709 Report a problem | ||
| 7/9/2026 | Price change | $599,950-4%$185/sqft |
Source: Heartland MLS as distributed by MLS GRID #2625709 Report a problem | ||
| 6/22/2026 | Price change | $625,000-3.8%$192/sqft |
Source: Heartland MLS as distributed by MLS GRID #2625709 Report a problem | ||
| 6/12/2026 | Listed for sale | $650,000+106.4%$200/sqft |
Source: Heartland MLS as distributed by MLS GRID #2625709 Report a problem | ||
| 5/4/2011 | Sold | -- |
Source: Agent Provided Report a problem | ||
| 1/27/2011 | Listed for sale | $314,950$97/sqft |
Source: RE/MAX Innovations #1710957 Report a problem | ||
Public tax history
| Year | Property taxes | Tax assessment |
|---|---|---|
| 2025 | $5,359 +8.3% | $71,427 |
| 2024 | $4,947 +4.1% | $71,427 |
| 2023 | $4,751 +7.2% | $71,427 +8.2% |
| 2022 | $4,431 -0.3% | $66,014 |
| 2021 | $4,443 +10.3% | $66,014 +12.1% |
| 2020 | $4,027 | $58,882 |
| 2018 | -- | $58,882 |
| 2017 | $4,021 +0.8% | $58,882 |
| 2016 | $3,988 +0% | $58,882 |
| 2015 | $3,987 +59.5% | $58,882 |
| 2013 | $2,499 | $58,882 |
| 2012 | -- | $58,882 |
| 2011 | -- | $58,882 +589.2% |
| 2010 | -- | $8,544 -33.3% |
| 2009 | -- | $12,816 |
Find assessor info on the county website
Monthly payment
Est. payment
Payment breakdown
Explore the cost of this home by adjusting the details. Changes won't be saved.Climate risks
Neighborhood: 64079
Nearby schools
GreatSchools rating
- 6/10Compass ElementaryGrades: PK-5Distance: 1.5 mi
- 7/10Platte City Middle SchoolGrades: 6-8Distance: 1.8 mi
- 6/10Platte County High SchoolGrades: 9-12Distance: 2.1 mi
Schools provided by the listing agent
- Elementary: Compass
- Middle: Platte City
- High: Platte County R-III
Source: Heartland MLS as distributed by MLS GRID. This data may not be complete. We recommend contacting the local school district to confirm school assignments for this home.
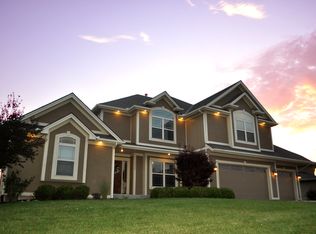
- $777,5005 bd5 ba4.8k sqft17345 NW 130th Ter, Platte City, MO 64079Off Market
- $571,8005 bd4 ba2.7k sqft13055 NW Foxglove Ct, Platte City, MO 64079Off Market

- $639,4005 bd4 ba2.7k sqft13055 N Foxglove Ct, Platte City, MO 64079Off Market
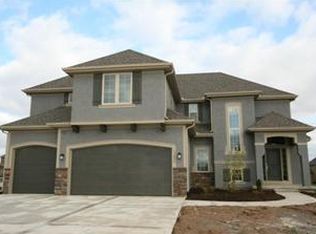
- $593,6004 bd3 ba2.8k sqft13035 N Foxglove Ct, Platte City, MO 64079Off Market
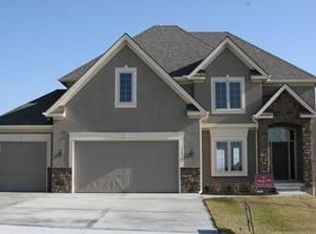
- $562,8004 bd4 ba2.6k sqft13050 N Crispin Way, Platte City, MO 64079Off Market
- $575,0004 bd4 ba2.9k sqft17380 NW 130th Ter, Platte City, MO 64079For Sale By Owner
- $567,5004 bd3 ba2.8k sqft17360 NW 130th Ter, Platte City, MO 64079Off Market
- $582,1005 bd4 ba2.9k sqft17340 NW 130th Ter, Platte City, MO 64079Off Market
A local agent can set up tours, give advice and negotiate with sellers.
A local lender can help you make sure your offer is ready when you are.
Similar homes
- $599,0004 bd5 ba3.8k sqft12670 Oak Harbor Dr, Platte City, MO 64079For Sale
 MLS ID #2622004, Terry Terese Durand, ReeceNichols-KCN. Heartland MLS as distributed by MLS GRID
 - $565,0003 bd3 ba2.2k sqft13365 N Silver Ridge Dr, Platte City, MO 64079For Sale
 MLS ID #2634288, Steve Wegner, Wegner Realty. Heartland MLS as distributed by MLS GRID
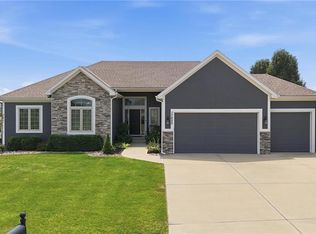
 - $679,0004 bd4 ba4.2k sqft17855 NW 126th St, Platte City, MO 64079For Sale
 MLS ID #2634700, Ryan Nichols, Blue Bridge Realty LLC. Heartland MLS as distributed by MLS GRID
 - $490,0004 bd3 ba1.9k sqft13305 N Copper Ridge Dr, Platte City, MO 64079For Sale
 MLS ID #2621753, Anna Wilson, United Real Estate Kansas City. Heartland MLS as distributed by MLS GRID
 - $585,0004 bd3 ba3.1k sqft10900 Delavan Ct, Kansas City, KS 66109For SaleMLS ID #2636627, Terrell Walls, Walls Real Estate Company. Heartland MLS as distributed by MLS GRID
- $599,0004 bd5 ba3.8k sqft14440 NW 64th Ter, Kansas City, MO 64152For SaleMLS ID #2629426, Mary Beth Schwartz, KW KANSAS CITY METRO. Heartland MLS as distributed by MLS GRID
- $670,0004 bd3 ba2.7k sqft1905 NE 100th Ter, Kansas City, MO 64155For SaleMLS ID #2637806, Elaina Dougherty, Keller Williams KC North. Heartland MLS as distributed by MLS GRID
- $595,0005 bd4 ba3.4k sqft13365 NW 72nd St, Parkville, MO 64152For SaleMLS ID #2625421, Majid Ghavami, ReeceNichols- Leawood Town Center. Heartland MLS as distributed by MLS GRID
- $580,0004 bd4 ba3k sqft5819 N Liberty Ave, Kansas City, MO 64118For SaleMLS ID #2636580, Brian Partlow, ReeceNichols-KCN. Heartland MLS as distributed by MLS GRID
- $594,9006 bd5 ba3.5k sqft6717 NW 104th Ter, Kansas City, MO 64154For SaleMLS ID #2624430, Becky Riley, ReeceNichols-KCN. Heartland MLS as distributed by MLS GRID
- $575,0005 bd3 ba3.2k sqft6388 NW Sioux Dr, Parkville, MO 64152For SaleMLS ID #2634811, Jessica Walker, Keller Williams KC North. Heartland MLS as distributed by MLS GRID
- $650,0004 bd4 ba3.6k sqft14535 NW 63rd St, Parkville, MO 64152For SaleMLS ID #2619671, Ken Hoover Group, Keller Williams KC North. Heartland MLS as distributed by MLS GRID
- $589,0005 bd4 ba3.6k sqft702 Bellerive Ct, Lansing, KS 66043For SaleMLS ID #2630236, Ryan Callahan, Real Broker, LLC. Heartland MLS as distributed by MLS GRID
- $625,0006 bd5 ba3.7k sqft6613 NW 106th St, Kansas City, MO 64154For SaleMLS ID #2634214, Kara McGraw, ReeceNichols -The Village. Heartland MLS as distributed by MLS GRID
- $550,0004 bd4 ba3.2k sqft9000 N Seymour Ave, Kansas City, MO 64153For SaleMLS ID #2626536, Janet Rao, BHG Kansas City Homes. Heartland MLS as distributed by MLS GRID
- $480,0004 bd4 ba2.8k sqft9101 NW 86th Ct, Kansas City, MO 64153For SaleMLS ID #2636527, Karen Baum, Weichert, Realtors Welch & Co.. Heartland MLS as distributed by MLS GRID
- $580,0004 bd5 ba3.7k sqft1609 NW 95th St, Kansas City, MO 64155For SaleMLS ID #2629405, Plains Paris Team, Keller Williams KC North. Heartland MLS as distributed by MLS GRID
- $649,9004 bd5 ba3.6k sqft10400 River Hills Dr, Kansas City, MO 64152For SaleMLS ID #2608902, Russ Wolfe, ReeceNichols-KCN. Heartland MLS as distributed by MLS GRID
- $570,0004 bd5 ba4k sqft5404 Meadow Lk, Parkville, MO 64152For SaleMLS ID #2632355, Deb Danaher, Platinum Realty LLC. Heartland MLS as distributed by MLS GRID
- $559,9004 bd3 ba3.3k sqft4904 N 126th St, Kansas City, KS 66109For SaleMLS ID #2629441, Sophia Warfield, Keller Williams Realty Partners Inc.. Heartland MLS as distributed by MLS GRID
