Experience the rare opportunity to own a custom-built two-story estate offering four bedrooms and three-and-a-half bathrooms, privately set on approximately 1.84 acres. Tucked away on a quiet paved road with just one neighboring property, this exceptional residence delivers a sense of seclusion and serenity that is increasingly hard to find. From the upper deck and lower patio, enjoy peaceful views and the luxury of expansive outdoor living with minimal surrounding development in sight. The property also features a spacious outbuilding equipped with electricity and a heating source, ideal for storing boats, watercrafts, ATVs, and additional equipment. With Smithville Lake just minutes away, adventure and recreation are always within easy reach. Beyond the home, a wooded path leads across a stream to a beautifully shaded, park-like retreat frequented by local wildlife, creating an idyllic setting for nature enthusiasts or those seeking space for animals or livestock. Previously used for dog breeding, the property includes partial accommodations for that purpose as well. Inside, the primary suite offers a walk-in closet, a whirlpool tub, and a separate shower, while the three additional bedrooms are generously sized. Just off the great room, a versatile bonus space is perfectly suited for a private office or children’s playroom. The lower level is designed for entertaining, featuring a family room with wet bar and a dedicated theater room, all with convenient access to the outdoors. This is refined rural living with the convenience of quick access to the city. Seller offering a Home Warranty. Septic Report/Inspection attached. Buyer to verify all information, including lot size, taxes, and land use.
Active
Price cut: $10K (8/3)
$659,900
2990 Highway Kk, Smithville, MO 64089
4beds
3,923sqft
:
Get pre-qualified$4,257/mo
Single Family Residence
Built in 2000
1.84 Acres Lot
$-- Zestimate®
$168/sqft
$-- HOA
What's special
Custom-built two-story estateExpansive outdoor livingPeaceful viewsThree-and-a-half bathroomsFour bedroomsDedicated theater roomLower patio
- 75 days |
- 269 |
- 10 |
Zillow last checked:
Listing updated:
Listed by:
Dana Watson 816-213-0114,
Eye On Prize Realty, LLC
Source: Heartland MLS as distributed by MLS GRID,MLS#: 2621770
Facts & features
Interior
Bedrooms & bathrooms
- Bedrooms: 4
- Bathrooms: 4
- Full bathrooms: 3
- 1/2 bathrooms: 1
Primary bedroom
- Features: Carpet, Ceiling Fan(s), Wood Floor
- Level: Second
- Area: 234 Square Feet
- Dimensions: 18 x 13
Bedroom 2
- Features: Ceiling Fan(s), Wood Floor
- Level: Second
- Area: 121 Square Feet
- Dimensions: 11 x 11
Bedroom 3
- Features: Ceiling Fan(s), Wood Floor
- Level: Second
- Area: 132 Square Feet
- Dimensions: 11 x 12
Bedroom 4
- Features: Ceiling Fan(s)
- Level: Second
- Area: 143 Square Feet
- Dimensions: 13 x 11
Primary bathroom
- Features: Ceramic Tiles
- Level: Second
Bathroom 2
- Features: Ceramic Tiles
- Level: Second
Bathroom 3
- Features: Ceramic Tiles
- Level: First
Breakfast room
- Features: Wood Floor
- Level: First
- Area: 70 Square Feet
- Dimensions: 7 x 10
Den
- Features: Carpet, Wood Floor
- Level: First
- Area: 154 Square Feet
- Dimensions: 14 x 11
Dining room
- Features: Wood Floor
- Level: First
- Area: 132 Square Feet
- Dimensions: 12 x 11
Family room
- Level: Basement
- Area: 234 Square Feet
- Dimensions: 13 x 18
Great room
- Features: Ceiling Fan(s), Fireplace, Wood Floor
- Level: First
- Area: 272 Square Feet
- Dimensions: 17 x 16
Half bath
- Features: Luxury Vinyl
- Level: Basement
Kitchen
- Features: Granite Counters, Wood Floor
- Level: First
- Area: 144 Square Feet
- Dimensions: 12 x 12
Living room
- Features: Wood Floor
- Level: First
- Area: 156 Square Feet
- Dimensions: 12 x 13
Recreation room
- Features: Carpet
- Level: Basement
- Area: 352 Square Feet
- Dimensions: 22 x 16
Heating
- Heat Pump, Propane
Cooling
- Attic Fan, Electric
Appliances
- Included: Dishwasher, Microwave, Refrigerator, Stainless Steel Appliance(s)
- Laundry: Main Level, Off The Kitchen
Features
- Ceiling Fan(s), Vaulted Ceiling(s), Walk-In Closet(s), Wet Bar
- Flooring: Carpet, Luxury Vinyl, Wood
- Windows: Thermal Windows
- Basement: Finished,Full,Walk-Out Access
- Number of fireplaces: 1
- Fireplace features: Great Room, Wood Burning, Fireplace Equip
Interior area
- Total structure area: 3,923
- Total interior livable area: 3,923 sqft
- Finished area above ground: 3,323
- Finished area below ground: 600
Property
Parking
- Total spaces: 4
- Parking features: Attached, Detached, Garage Door Opener
- Attached garage spaces: 4
Features
- Patio & porch: Deck, Patio
- Waterfront features: Spring(s)
Lot
- Size: 1.84 Acres
- Features: Acreage, Corner Lot
Details
- Additional structures: Garage(s), Outbuilding
- Parcel number: 115.016000000006004
Construction
Type & style
- Home type: SingleFamily
- Architectural style: Traditional
- Property subtype: Single Family Residence
Materials
- Stone Trim, Wood Siding
- Roof: Composition
Condition
- Year built: 2000
Utilities & green energy
- Sewer: Septic Tank
- Water: Public
Community & HOA
Community
- Subdivision: Other
HOA
- Has HOA: No
- Amenities included: Trail(s)
Location
- Region: Smithville
Financial & listing details
- Price per square foot: $168/sqft
- Annual tax amount: $5,258
- Date on market: 5/27/2026
- Listing terms: Cash,Conventional,FHA,VA Loan
- Ownership: Private
- Road surface type: Paved
Estimated market value
Not available
Estimated sales range
Not available
Not available
Price history
| Date | Event | Price |
|---|---|---|
| 8/3/2026 | Price change | $659,900-1.5%$168/sqft |
Source:  Heartland MLS as distributed by MLS GRID #2621770 Report a problem Heartland MLS as distributed by MLS GRID #2621770 Report a problem | ||
| 6/29/2026 | Price change | $669,900-1.5%$171/sqft |
Source: Heartland MLS as distributed by MLS GRID #2621770 Report a problem | ||
| 5/27/2026 | Listed for sale | $679,900+81.3%$173/sqft |
Source: Heartland MLS as distributed by MLS GRID #2621770 Report a problem | ||
| 6/17/2019 | Listing removed | $375,000$96/sqft |
Source: ReeceNichols KCN #2139278 Report a problem | ||
| 5/19/2019 | Pending sale | $375,000$96/sqft |
Source: ReeceNichols KCN #2139278 Report a problem | ||
| 2/27/2019 | Price change | $375,000-2.6%$96/sqft |
Source: ReeceNichols KCN #2139278 Report a problem | ||
| 1/7/2019 | Price change | $385,000-2.5%$98/sqft |
Source: ReeceNichols KCN #2139278 Report a problem | ||
| 11/18/2018 | Listed for sale | $395,000+12.9%$101/sqft |
Source: ReeceNichols KCN #2139278 Report a problem | ||
| 1/23/2015 | Sold | -- |
Source: Agent Provided Report a problem | ||
| 10/25/2014 | Listed for sale | $350,000$89/sqft |
Source: Keller Williams - Kansas City - Northland #1910094 Report a problem | ||
Public tax history
Tax history is unavailable.
Monthly payment
Est. payment
Payment breakdown
Explore the cost of this home by adjusting the details. Changes won't be saved.Climate risks
Neighborhood: 64089
Nearby schools
GreatSchools rating
- 10/10Maple Elementary SchoolGrades: PK-6Distance: 2 mi
- 7/10Smithville Middle SchoolGrades: 7-8Distance: 3.1 mi
- 9/10Smithville High SchoolGrades: 9-12Distance: 2.9 mi
Schools provided by the listing agent
- Elementary: Smithville
- Middle: Smithville
- High: Smithville
Source: Heartland MLS as distributed by MLS GRID. This data may not be complete. We recommend contacting the local school district to confirm school assignments for this home.
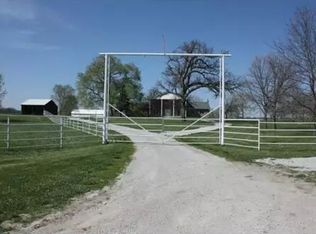
- $814,1005 bd6 ba3.5k sqft2710 Kk Hwy, Smithville, MO 64089Off Market
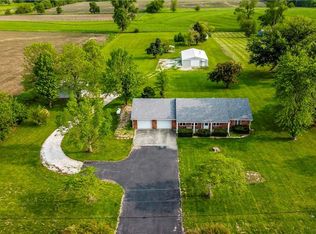
- $428,4003 bd3 ba1.3k sqft3375 County Road Kk, Smithville, MO 64089Off Market
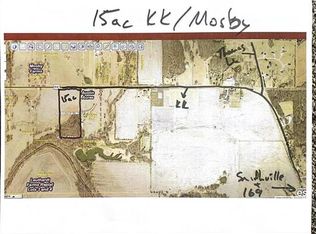
- $--15 acresKk Hwy, Smithville, MO 64089Off Market
- $654,0004 bd4 ba2.7k sqft2990 Kk Hwy, Smithville, MO 64089Off Market
- $526,0003 bd2 ba2.8k sqft3280 Kk Hwy, Smithville, MO 64089Off Market
- $31,94974.51 acres2285 County Road Kk, Smithville, MO 64089Off Market
- $1,102,0004 bd6 ba3.1k sqft2290 Kk Hwy, Smithville, MO 64089Off Market
- $627,8004 bd4 ba2.5k sqft3845 Kk Hwy, Smithville, MO 64089Off Market
A local agent can set up tours, give advice and negotiate with sellers.
Similar homes
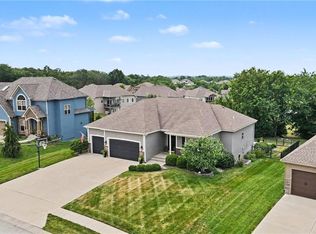
- $700,0005 bd4 ba3.1k sqft701 Indian Trail Ct, Smithville, MO 64089For Sale
 MLS ID #2634324, Eric Craig Team, ReeceNichols-KCN. Heartland MLS as distributed by MLS GRID
 - $80,0903 bd2 ba1.8k sqft17710 Mission Rdg, Smithville, MO 64089Off Market
- $605,0004 bd3 ba3.4k sqft17710 Mission Ridge Dr, Smithville, MO 64089For Sale
 MLS ID #2614791, Nelson Home Group, Keller Williams KC North. Heartland MLS as distributed by MLS GRID
 - $899,9004 bd3 ba2.5k sqft15800 Rule Ln, Smithville, MO 64089For Sale
 MLS ID #2613300, Eric Craig Team, ReeceNichols-KCN. Heartland MLS as distributed by MLS GRID
 - $775,0004 bd4 ba3.7k sqft14691 Lewis Ave, Liberty, MO 64068PendingMLS ID #2630192, Tim Haug, HomeSmart Legacy. Heartland MLS as distributed by MLS GRID
- $595,0003 bd3 ba2.7k sqft8894 SW Z Hwy, Trimble, MO 64492For SaleMLS ID #2625133, Carol Ammon, Show-Me Real Estate. Heartland MLS as distributed by MLS GRID
- $649,9994 bd4 ba4k sqft10306 N Brooklyn Ave, Kansas City, MO 64155For SaleMLS ID #2627837, Angela Linville, Randolph Realty Group. Heartland MLS as distributed by MLS GRID
- $675,0004 bd4 ba2.7k sqft501 N Platte Ave, Edgerton, MO 64444For SaleMLS ID #2583566, Patty Farr, RE/MAX House of Dreams. Heartland MLS as distributed by MLS GRID
- $559,9004 bd3 ba2.2k sqft17605 Greyhawke Ridge Dr, Smithville, MO 64089For SaleMLS ID #2618001, Eric Craig Team, ReeceNichols-KCN. Heartland MLS as distributed by MLS GRID
- $525,0003 bd2 ba2k sqft7368 SW Karen Rd, Trimble, MO 64492For SaleMLS ID #2634471, Lindsey Martens, Seek Real Estate. Heartland MLS as distributed by MLS GRID
- $649,9005 bd5 ba3.3k sqft10512 N Euclid Ave, Kansas City, MO 64155For SaleMLS ID #2616339, Kristy Wendt, United Real Estate Kansas City. Heartland MLS as distributed by MLS GRID
- $629,9004 bd3 ba2.7k sqft504 Blackhawke Dr, Smithville, MO 64089New ConstructionMLS ID #2575631, Jennifer Edlin, Keller Williams KC North. Heartland MLS as distributed by MLS GRID
- $400,0004 bd3 ba2.6k sqft14503 Shamrock Way, Smithville, MO 64089For SaleMLS ID #2618745, Chet Meierarend, RE/MAX Premier Properties. Heartland MLS as distributed by MLS GRID
- $795,0004 bd3 ba3.2k sqft6409 Clinton County Line Rd, Trimble, MO 64492For SaleMLS ID #2611834, Eric Craig Team, ReeceNichols-KCN. Heartland MLS as distributed by MLS GRID
- $399,8004 bd4 ba2.8k sqft404 Donegal Dr, Smithville, MO 64089Off Market
- $439,9004 bd3 ba2.5k sqft18109 Guinevere Ct, Smithville, MO 64089For SaleMLS ID #2619195, Peggy Jones-Wilson, ReeceNichols-KCN. Heartland MLS as distributed by MLS GRID
- $530,0004 bd3 ba4.3k sqft7086 SW Crystal Ln, Trimble, MO 64492For SaleMLS ID #2622194, Kelly Locke, Keller Williams KC North. Heartland MLS as distributed by MLS GRID
- $669,9505 bd5 ba3.3k sqft10411 N Liberty St, Kansas City, MO 64155New ConstructionHeartland MLS as distributed by MLS GRID
- $589,9004 bd3 ba2.7k sqft604 Blackhawke Dr, Smithville, MO 64089New ConstructionMLS ID #2545887, Jennifer Edlin, Keller Williams KC North. Heartland MLS as distributed by MLS GRID
- $646,9504 bd3 ba2.7k sqft10510 N Liberty St, Kansas City, MO 64155New ConstructionHeartland MLS as distributed by MLS GRID
